- Overview
- Description
- Property Details
- Location
- Facts & Features
- Getting Around
- Nearby Homes
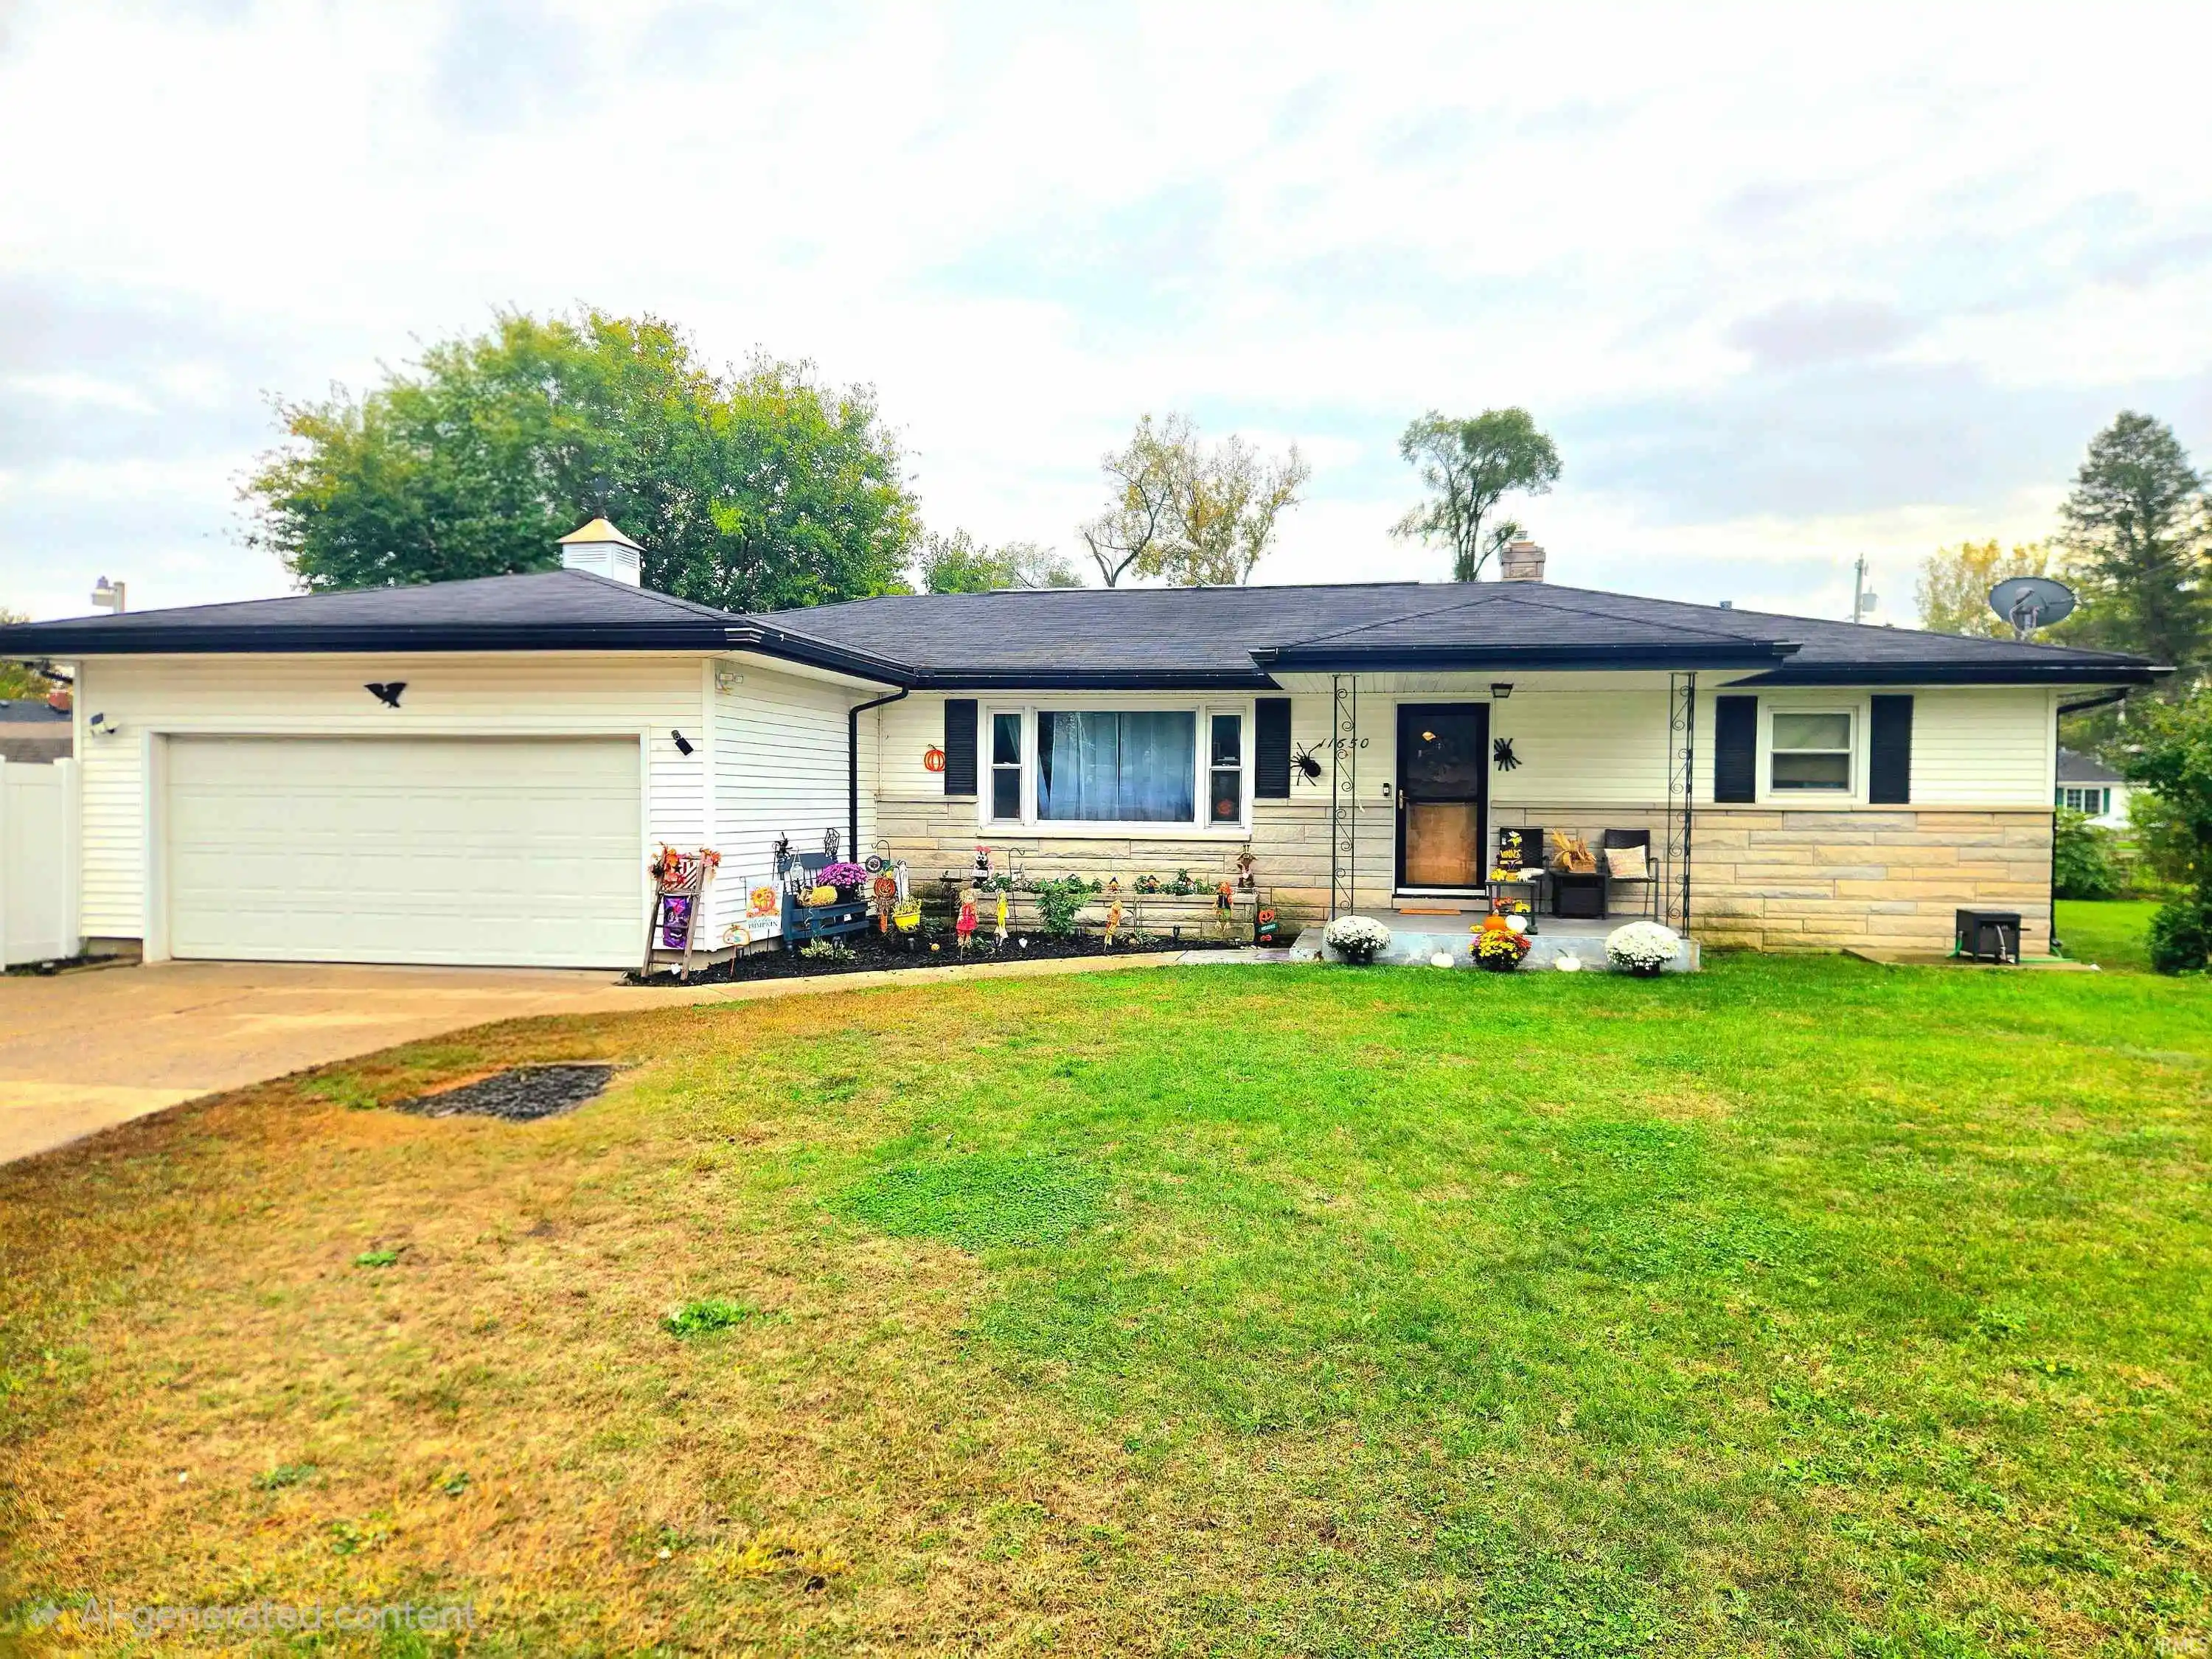


Street View
$284,900
Monthly Est:$1,418
 3 Beds
 2 Baths
1 full bath + 1 half bath
 2,182sqft
11650 Rogers St, Osceola, IN 46561
$284,900
$1,418/moEst:
Get Pre-Approved
Manufactured On Land
Built in 1957
$-- HOA
9,600 sqft lot
$131/sq.ft
Description
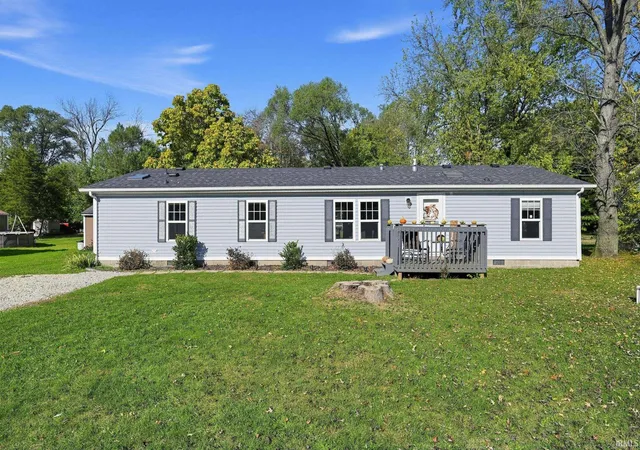
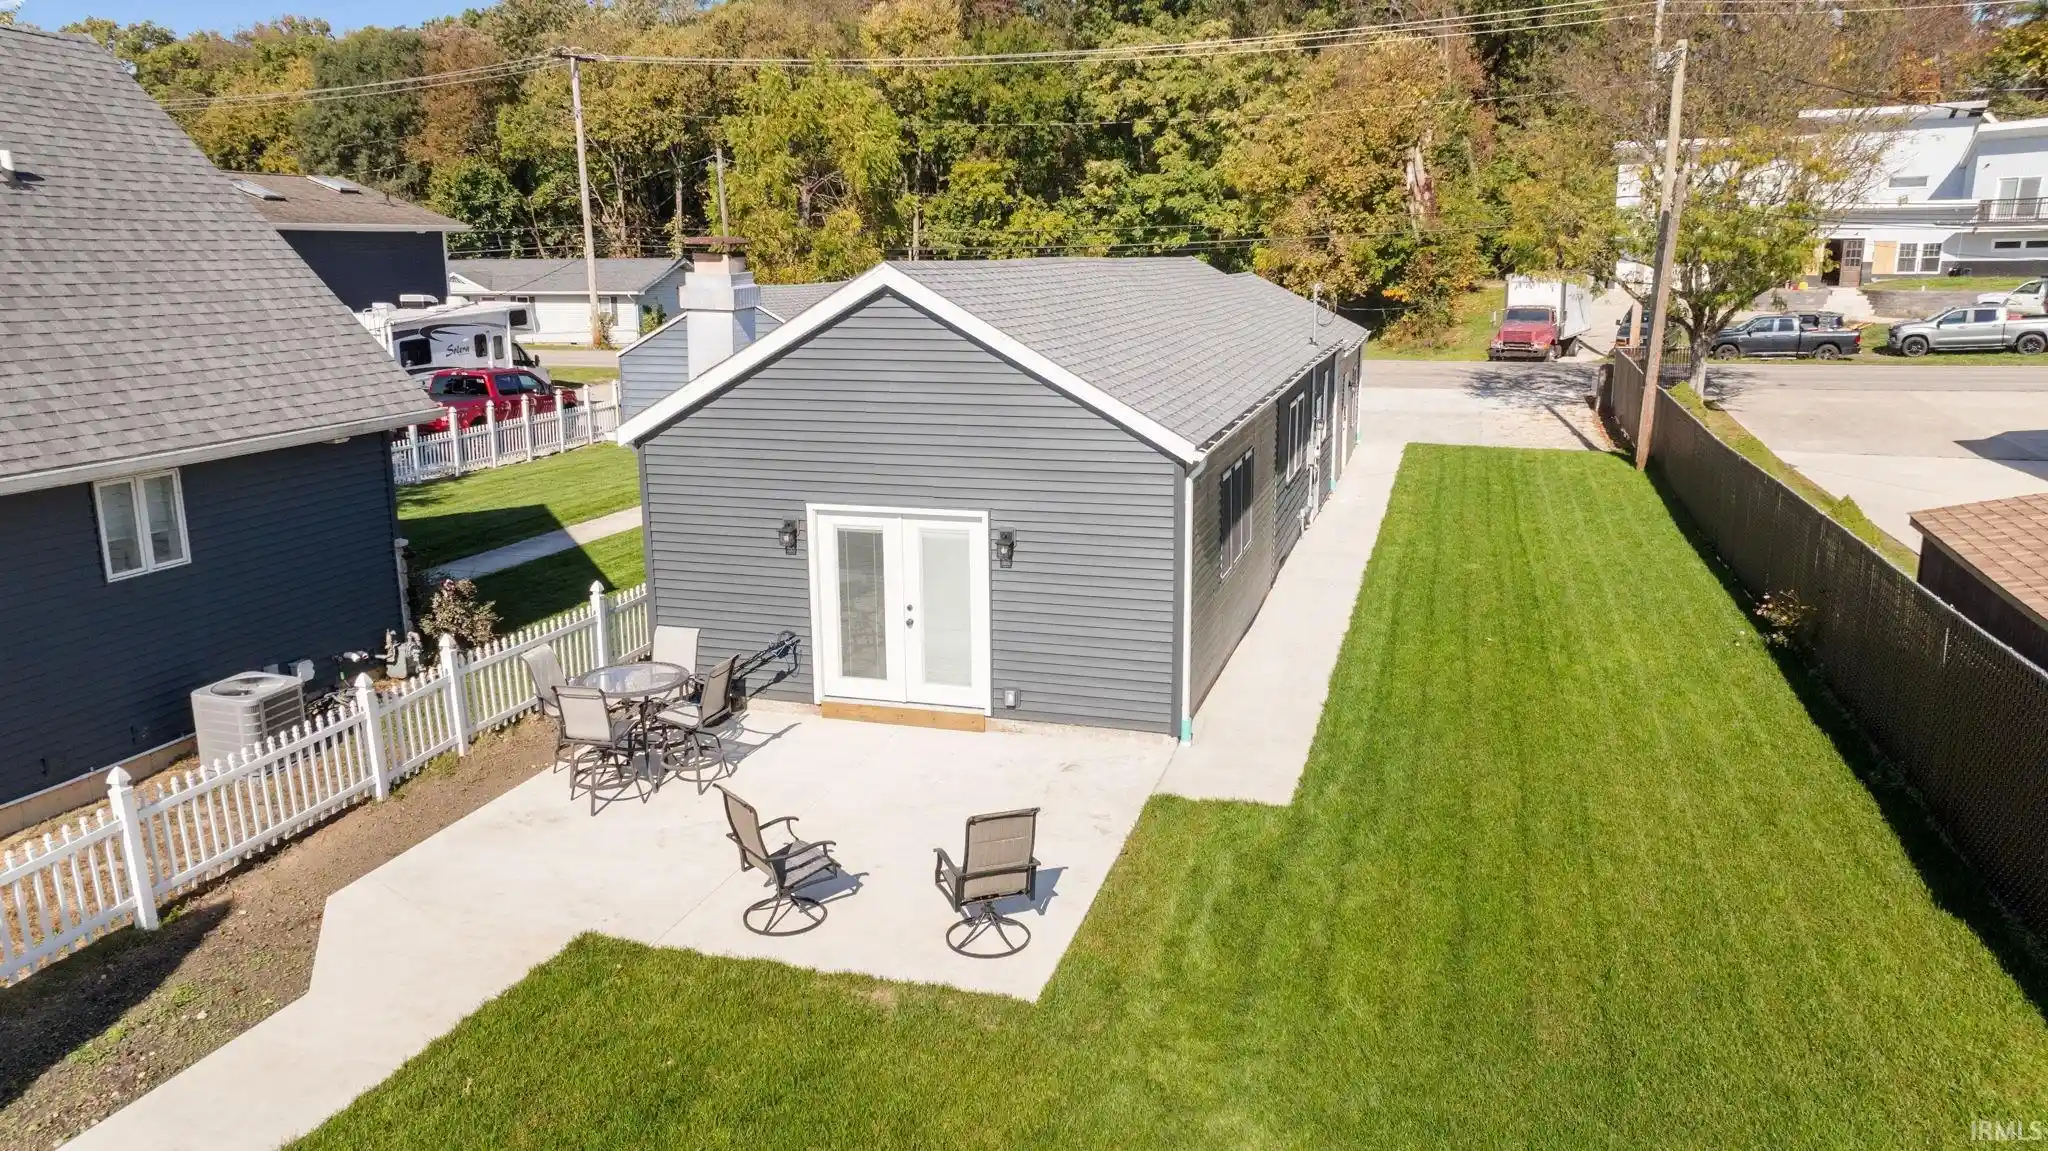
Sprawling, well-cared-for ranch in Penn School District that blends practicality with comfort! The floor plan highlights a spacious secondary living area/family room and a LARGE open kitchen with ample cabinet and counter space. Updated bathrooms with newer LVP flooring align with hardwood floors throughout. Exterior features include a private fenced yard, storage shed, and an accommodating concrete covered patio offering a fantastic setting for get togethers & back yard retreats! A sizable partially finished basement provides extra rooms with plentiful storage that's great for hobbies & functionality. Experience the lifestyle for yourself and make this home yours!
- Houzeo last checked: 12 hours ago (November 2, 2026 at 2:15 pm)
- Listing updated: November 3, 2026 at 7:39 am
- Listing Provided by: Wendall Bontrager | Highgarden Real Estate
- Source: Indiana Regional MLS-IN | MLS#: 202642892

Property Details
Status
Active
Type
Manufactured Mobile Home
No. of Stories
-
County
--
City
Neighborhood
--
Year Built
1957
HOA Fees
-
Finished Area
2,182 sqft
Lot Size
9,600 sqft lot
Basement Area
- sqft
MLS Name
Indiana Regional MLS
MLS Number
202642892
MLS Status
Active
Days on Market
18

Continue Your Journey in App
Find your dream home, receive real-time updates, and many more!
Continue Your Journey in App
Find your dream home, receive real-time updates, and many more!
Location
Facts & Features
Rooms
Bedrooms & bathrooms
Bedrooms: 3
Bathrooms: 2
Interior
Appliances
Dishwasher, Microwave, Refrigerator, Washer, Gas Cooktop, Dryer Gas, Exhaust Fan, Oven Built In, Double Oven, Sump Pump, Gas Water Heater, Water Softener Owned, Window Treatment Blinds
Heating
Natural Gas, Forced Air
Sewer
Septic Tank
Interior Features
Storage, Eat In Kitchen, Kitchen Island, Natural Woodwork, Patio Covered, Porch Covered, Tub/shower Combination, Sump Pump
Cooling
Central Air
Flooring
Ceramic Tile, Hardwood, Laminate
Window Features
Double Pane Windows
Construction
Year Built
Year Built: 1957
Home type
Manufactured On Land
Architectural Style
Ranch, Traditional
Roof
Asphalt, Dimensional Shingles, Shingle
Foundation Details
Block, Concrete Perimeter
Construction Materials
Limestone, Masonry, Vinyl Siding
Utilities & Energy
Water Source
Well
Fireplace Features
Family Room, Electric
Parking Features
Concrete, Gravel
Basement
Partial, Partially Finished
Other Features
Lot Features
Corner Lot, 0 2.9999
Subdivision Name
None
Price History
| Date | Event | Price |
|---|---|---|
10/14/2026 Source: | Coming Soon | $284,900 $101/sqft |

Nearby Homes



Find Homes by Property Features in Osceola, IN


IDX information is provided exclusively for consumer's personal, non-commercial use and may not be used for any purpose other than to identify prospective properties that consumers may be interested in purchasing. Data is deemed reliable but is not guaranteed accurate by the MLS.
 Advertising Broker: Jonah Hartsburg | Hoosier Hub Realty
