- Overview
- Description
- Property Details
- Location
- HOA Management
- Facts & Features
- Getting Around
- Nearby Homes



$949,900
Monthly Est:$4,728
 6 Beds
 4 Baths
3 full baths + 1 half bath
 3,713sqft
11355 Denver Ridge Ct, Osceola, IN 46561
$949,900
$4,728/moEst:
Get Pre-Approved
Manufactured On Land
Built in 2020
$-- HOA
2.27 acres lot
$256/sq.ft
Description
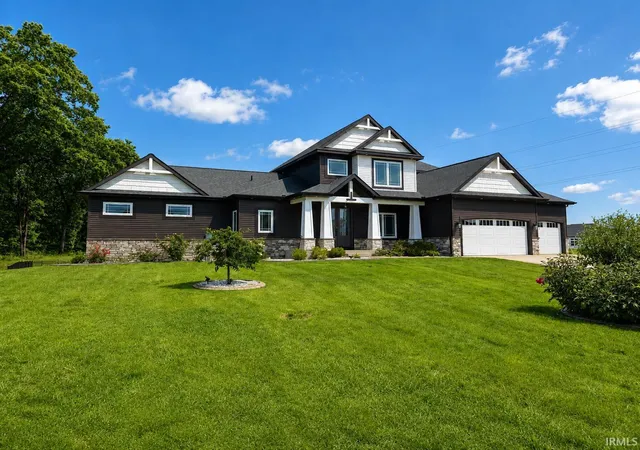
This outstanding home built by Kline Custom Homes, in the sought-after PHM School System. This home features 6 bedrooms and 4 baths. The home is ready for a new family who wants a pool for those hot summer days. Ex-large main level primary bedroom with his and hers (16x9) walk in closets designed by Innovative Spaces. The master suite has an attached nursey or office that is totally private, bath with large walk-in shower and freestanding tub and double sinks. Three more bedrooms are on the second floor with bath and open hallway for gaming or extra TV area.
Kitchen with blk granite countertops, white designer cabinets, famer style sink and bar area, SS appliances, walk in pantry. Main level laundry room with sink and folding area, half bath across the hall and drop zone near garage entrance. Open to family room that has cathedral ceiling, stone fireplace, and sliding door to outside covered composite deck. The dining room completes the main level.
But don’t forget the lower level with lookout windows, bedroom, full bath with walk in shower and an exercise room or office. The huge 15 x 38 family room is a big plus.
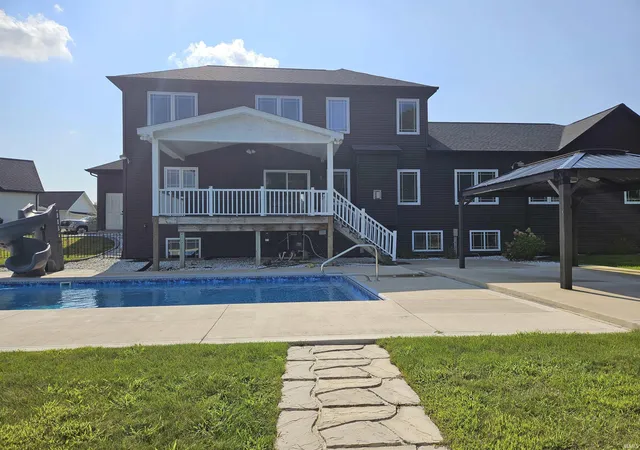
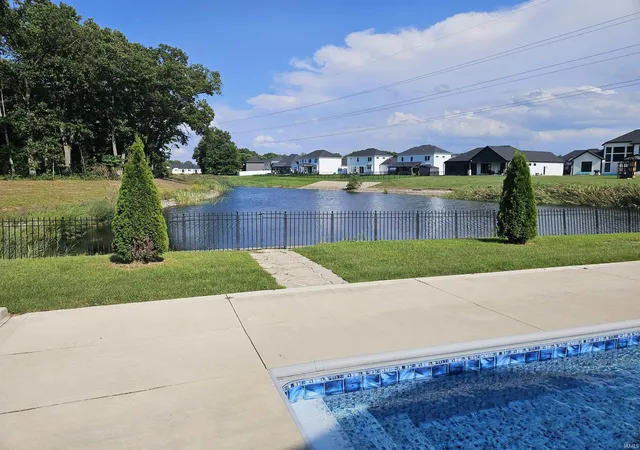
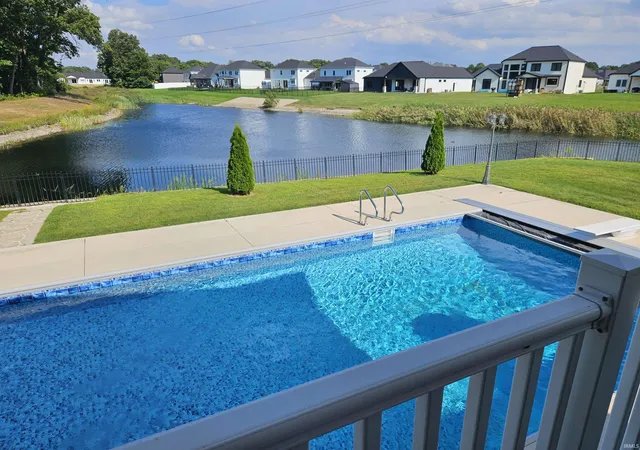
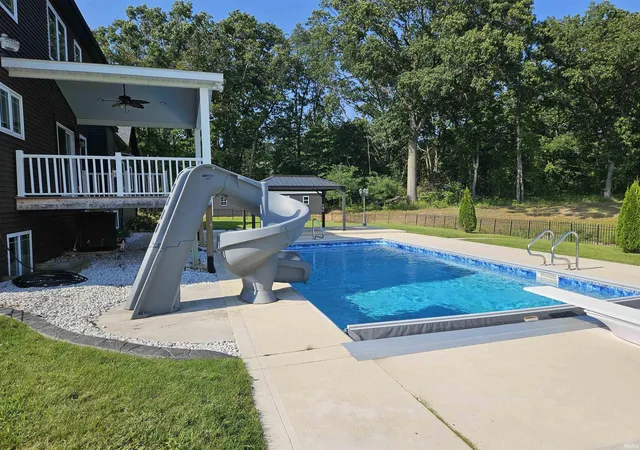
The house at the end of the cul-de-sac sits on two lots totaling over 2 acres with a beautiful view of the lake. Included is a 10 x 46 garden shed, pool with slide and 3car garage.
- Houzeo last checked: 12 hours ago (November 2, 2026 at 2:15 pm)
- Listing updated: October 29, 2026 at 9:30 pm
- Listing Provided by: Randy Hoefle (574) 292-1402 | First Realty Inc.
- Source: Indiana Regional MLS-IN | MLS#: 202635668

Property Details
Status
Active
Type
Manufactured Mobile Home
No. of Stories
-
County
--
City
Neighborhood
--
Year Built
2020
HOA Fees
-
Finished Area
3,713 sqft
Lot Size
2.27 acres lot
Basement Area
- sqft
MLS Name
Indiana Regional MLS
MLS Number
202635668
MLS Status
Active
Days on Market
65

Continue Your Journey in App
Find your dream home, receive real-time updates, and many more!
Continue Your Journey in App
Find your dream home, receive real-time updates, and many more!
Location
HOA Management
N/A
HOA Fees
$220/
Disclaimer: Amenities are based on third-party information and may vary; buyers must independently verify all amenities, as information is deemed reliable but not guaranteed.
Facts & Features
Rooms
Bedrooms & bathrooms
Bedrooms: 6
Bathrooms: 4
Interior
Heating
Forced Air
Sewer
Public Sewer
Appliances
Dishwasher, Microwave, Refrigerator, Washer, Electric Cooktop, Dryer Gas, Exhaust Fan, Pool Equipment, Gas Water Heater, Gazebo
Cooling
Central Air
Construction
Year Built
Year Built: 2020
Home type
Manufactured On Land
Construction Materials
Vinyl Siding
Foundation Details
Concrete Perimeter
Utilities & Energy
Pool Features
In Ground
Basement
Full, Partially Finished
Water Source
Public
Fireplace Features
Great Room, Gas Log
Other Features
Subdivision Name
Northbridge Valley
Lot Features
Cul De Sac
Price History
| Date | Event | Price |
|---|---|---|
10/26/2026 Source: | Price Decreased | $949,900 -4.91% $205/sqft |
09/13/2026 Source: | Price Decreased | $999,000 -4.86% $216/sqft |

Nearby Homes



Find Homes by Property Features in Osceola, IN


IDX information is provided exclusively for consumer's personal, non-commercial use and may not be used for any purpose other than to identify prospective properties that consumers may be interested in purchasing. Data is deemed reliable but is not guaranteed accurate by the MLS.
 Advertising Broker: Jonah Hartsburg | Hoosier Hub Realty
