- Overview
- Description
- Property Details
- Location
- Facts & Features
- Getting Around
- Nearby Homes




$385,000
Monthly Est:$1,916
 3 Beds
 4 Baths
2 full baths + 2 half baths
 2,031sqft
1225 W Rogers St, Osceola, IN 46561
$385,000
$1,916/moEst:
Get Pre-Approved
Manufactured On Land
Built in 2003
$-- HOA
23,958 sqft lot
$190/sq.ft
Description
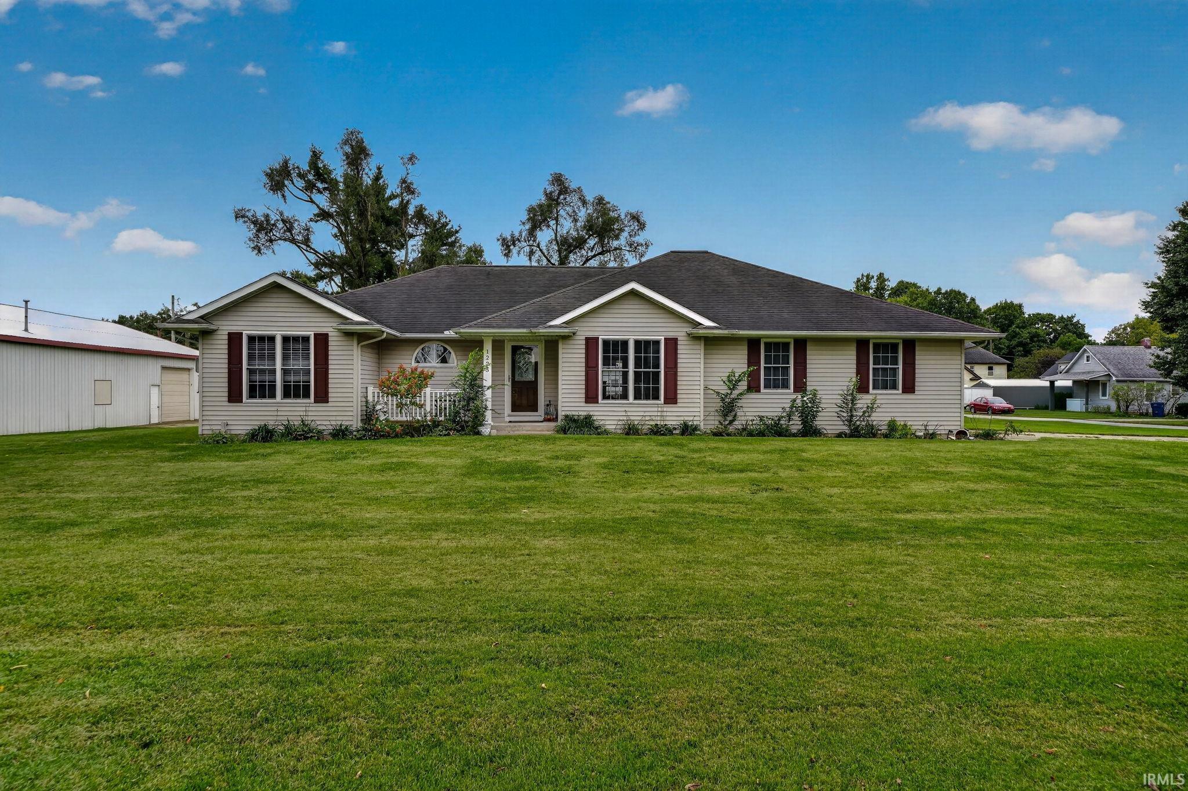
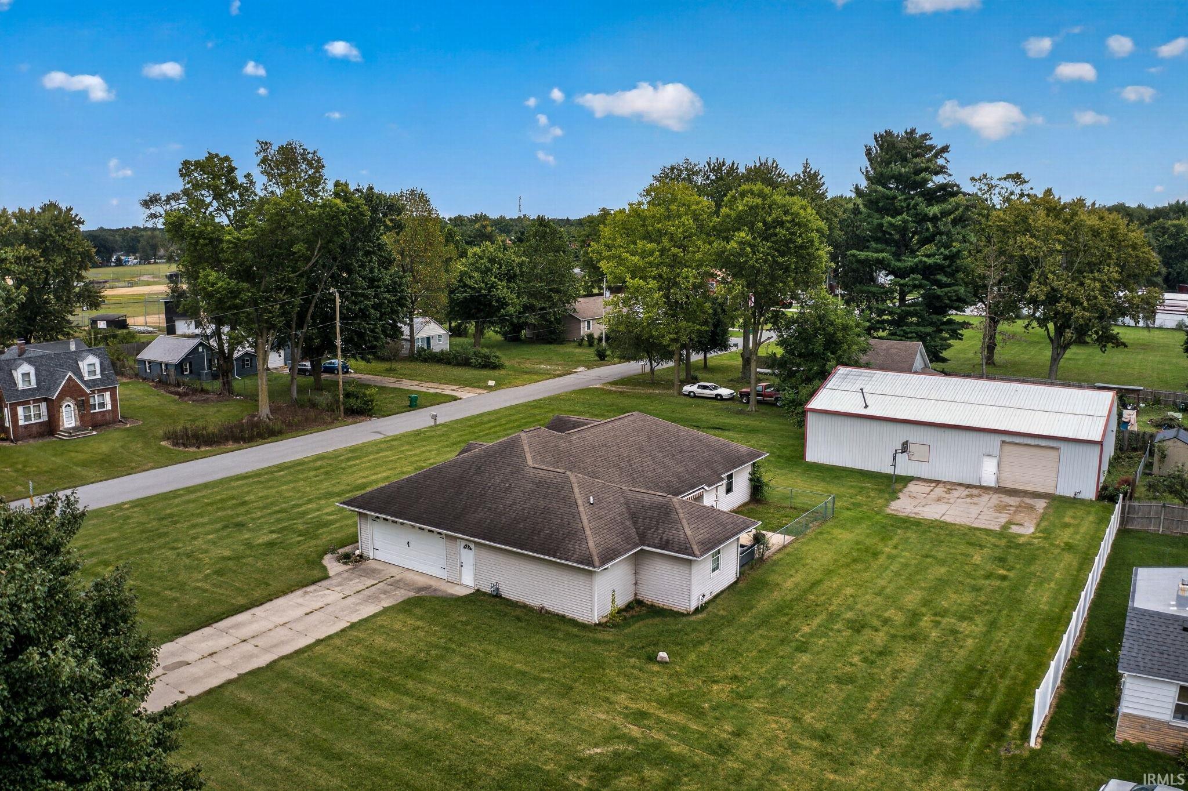
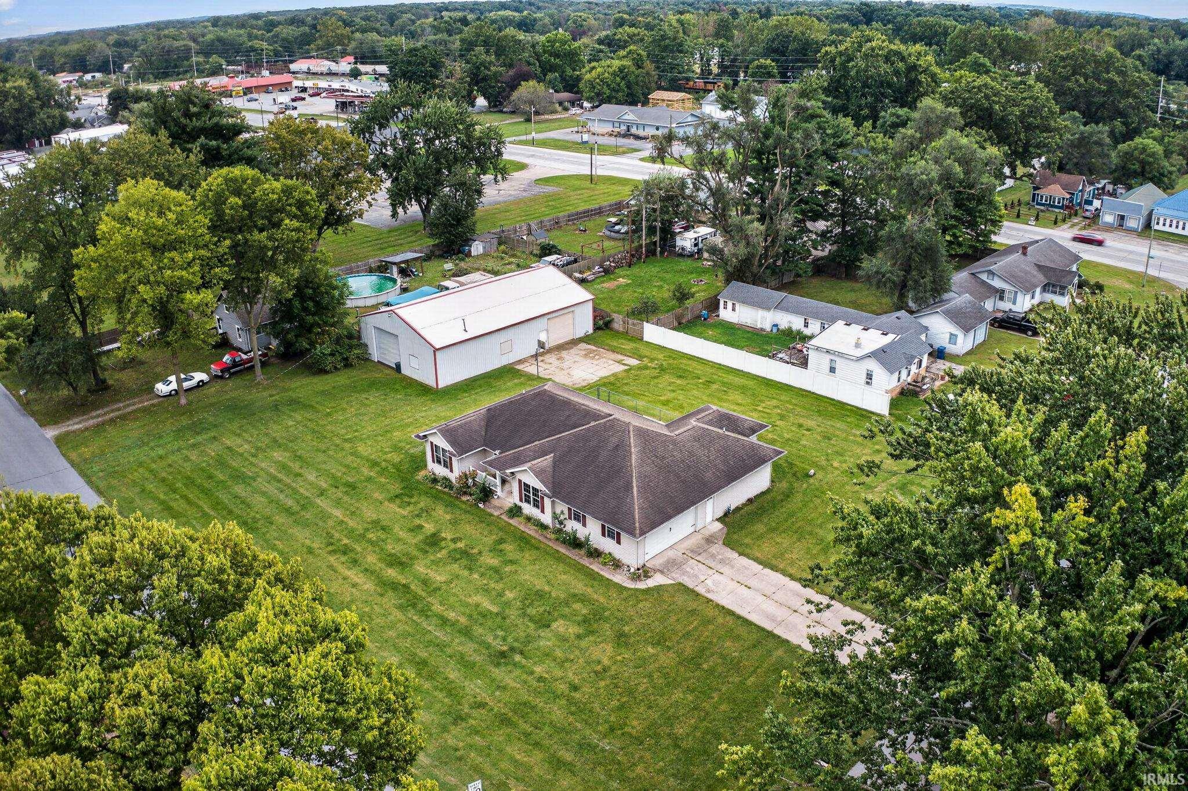
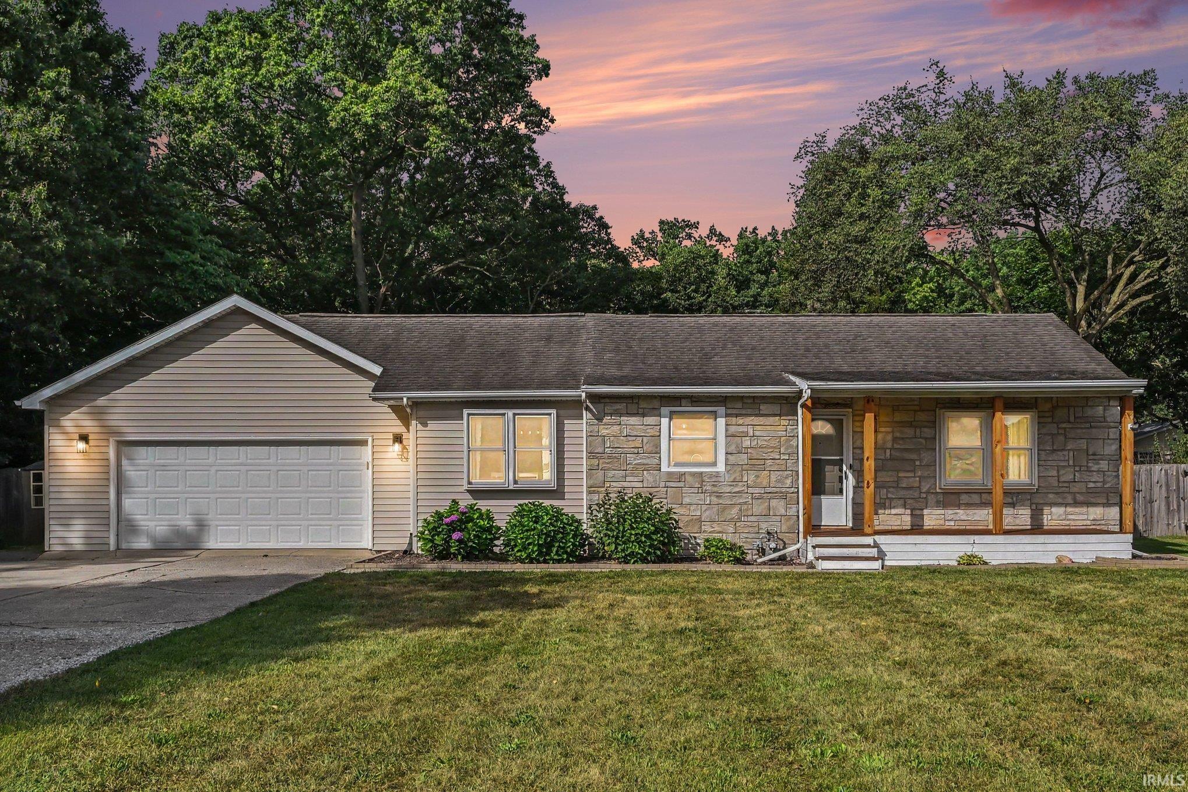
THIS UPDATED, MOVE-IN READY HOME HAS IT ALL-1/2+ ACRE LOT, PLUS A 40' X 60' HEATED POLE BARN.
This well-maintained property features 3 bedrooms, 2 full baths, 2 1/2 baths, and is located in the PENN SCHOOL DICTRICT.
The main level offers a kitchen with an abundance of cabinetry, a walk-in pantry, dual sinks, built-in microwave, and countertop seating, flowing into a dining area that walks out to the patio. The living room features hardwood floors, a gas fireplace, and a ceiling fan, and there's a separate dining room plus a convenient main-level laundry with a half bath.
The primary suite includes a large walk-in closet and a private bath with tub/shower. Two additional bedrooms offer hardwood floors, ceiling fans, and walk-in closets, sharing a full bath.
The partially finished lower level adds flexible space: a finished theater/family room with built-in shelving, a second finished office room, a half bath, and a large storage/utility area.
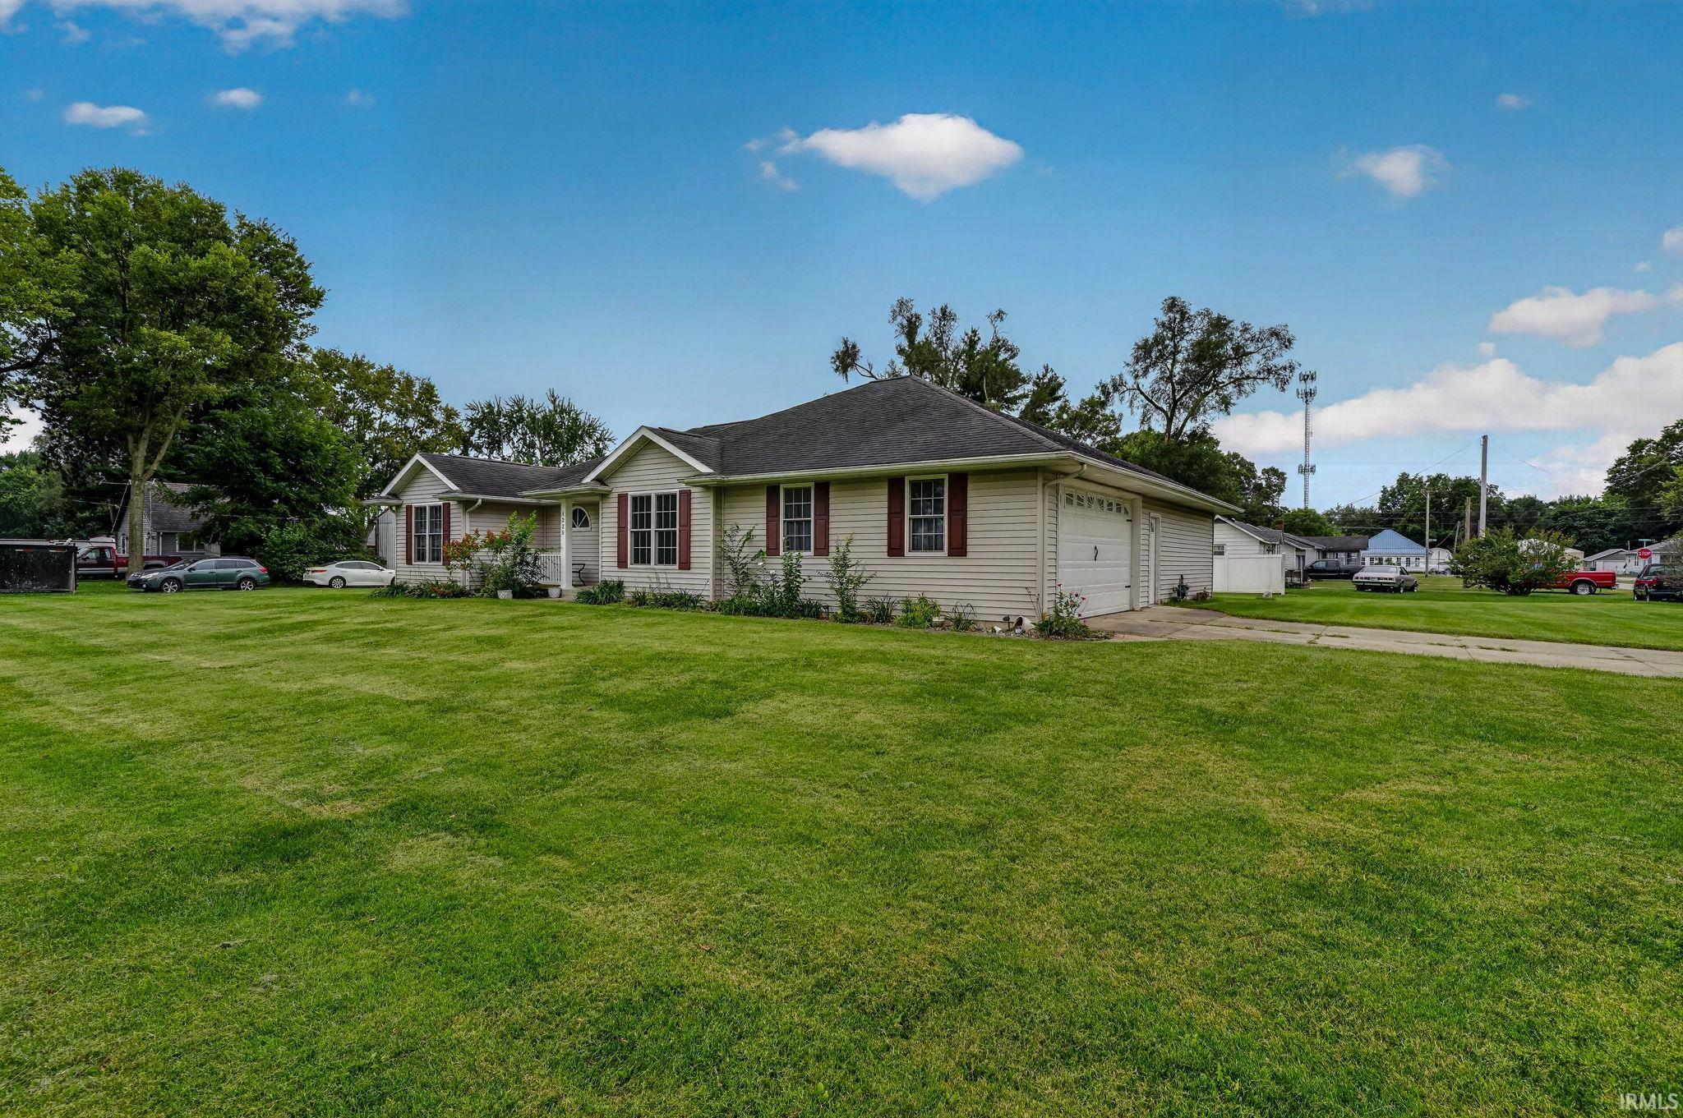
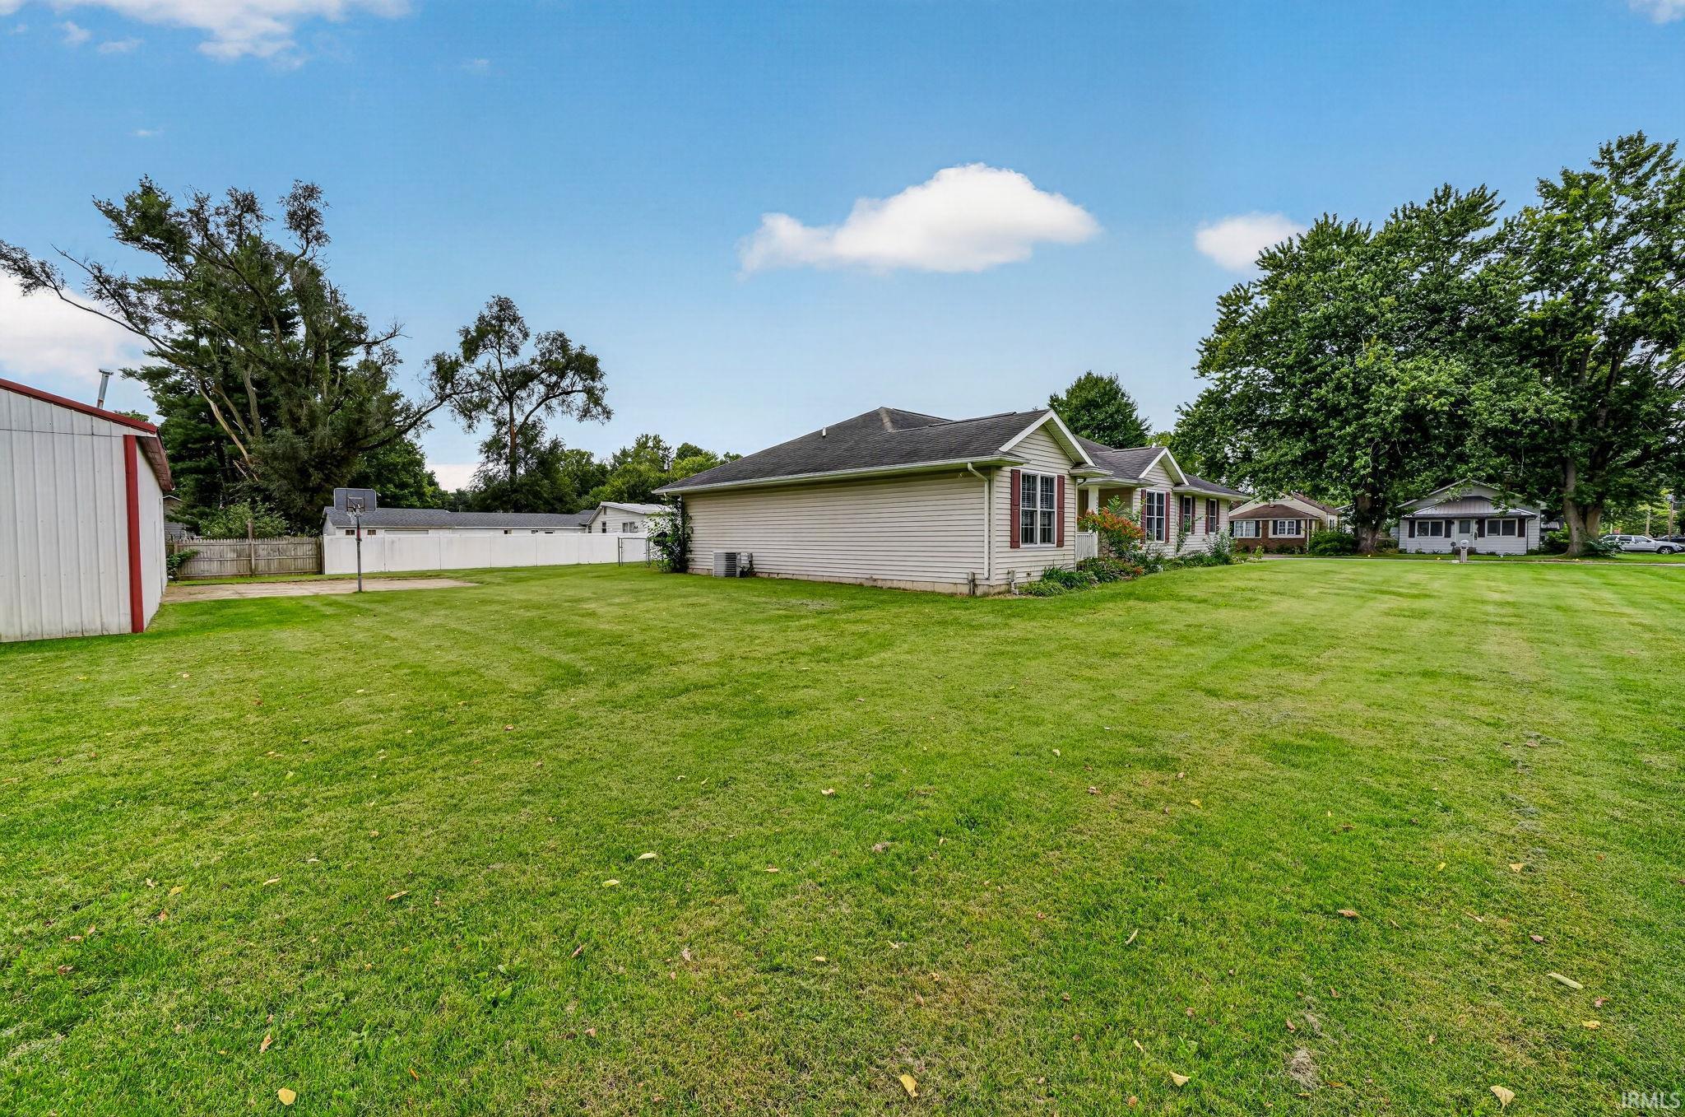
Outside, the standout feature is the pole barn with a cement floor and floor drain, two finished office rooms, two overhead doors including a 14'-high RV-sized door, 14' to the beam and 24' to the peak. There's also a 24'x26' attached garage, a fenced area, patio, and a basketball court.
A solid, functional home with exceptional storage, workspace, and a fully heated shop — ready for its next owner.
- Houzeo last checked: 6 hours ago (October 8, 2026 at 11:00 am)
- Listing updated: October 2, 2026 at 12:55 pm
- Listing Provided by: Dennis Bamber (574) 532-3808 | Cressy & Everett- Elkhart
- Source: Indiana Regional MLS-IN | MLS#: 202639871

Property Details
Status
Active
Type
Manufactured Mobile Home
No. of Stories
-
County
--
City
Neighborhood
--
Year Built
2003
HOA Fees
-
Finished Area
2,031 sqft
Lot Size
23,958 sqft lot
Basement Area
- sqft
MLS Name
Indiana Regional MLS
MLS Number
202639871
MLS Status
Active
Days on Market
12

Continue Your Journey in App
Find your dream home, receive real-time updates, and many more!
Download App
Continue Your Journey in App
Find your dream home, receive real-time updates, and many more!
Location
Facts & Features
Rooms
Bedrooms & bathrooms
Bedrooms: 3
Bathrooms: 4
Interior
Flooring
Hardwood, Carpet, Tile
Heating
Forced Air
Sewer
Septic Tank
Interior Features
Breakfast Bar, Cable Ready, Ceiling Fan(s), Closet(s) Walk In, Countertops Solid Surf, Court Basketball, Detector Smoke, Fire Sprinkler System, Garage Door Opener, Landscaped, Open Floorplan, Pantry Walk In, Patio Open, Split Br Floor Plan, Tub/shower Combination, Main Level Bedroom Suite, Main Floor Laundry, Custom Cabinetry
Appliances
Dishwasher, Refrigerator, Sump Pump, Gas Water Heater
Cooling
Central Air
Construction
Year Built
Year Built: 2003
Home type
Manufactured On Land
Foundation Details
Concrete Perimeter
Roof
Asphalt, Shingle
Construction Materials
Vinyl Siding
Architectural Style
Ranch
Utilities & Energy
Basement
Full, Partially Finished
Parking Features
Concrete
Water Source
Well
Fireplace Features
Family Room, One
Other Features
Subdivision Name
None
Lot Features
Corner Lot, 0 2.9999
Price History
| Date | Event | Price |
|---|---|---|
10/01/2026 Source: | Price Decreased | $385,000 -2.53% $95/sqft |
09/24/2026 Source: | Price Increased | $395,000 +8.22% $97/sqft |
09/20/2025 Source: | Listing Removed | $365,000 $90/sqft |

Nearby Homes

Find Homes by Property Features in Osceola, IN


IDX information is provided exclusively for consumer's personal, non-commercial use and may not be used for any purpose other than to identify prospective properties that consumers may be interested in purchasing. Data is deemed reliable but is not guaranteed accurate by the MLS.
 Advertising Broker: Jonah Hartsburg | Hoosier Hub Realty