Andover RE
Powered by 
- 0
- 5
- Overview
- Description
- Property Details
- Location
- HOA Management
- Facts & Features
- Getting Around
- Nearby Homes

Street View
$864,900
Monthly Est:$4,305
 3 Beds
 3 Baths
2 full baths + 1 half bath
 2,921sqft
11695 Encore Dr, Utica, MI 48315
$864,900
$4,305/moEst:
Get Pre-Approved
Single Family Residence
Built in 2024
$62.5/mo HOA
0.34 acre lot
$296/sq.ft
Description
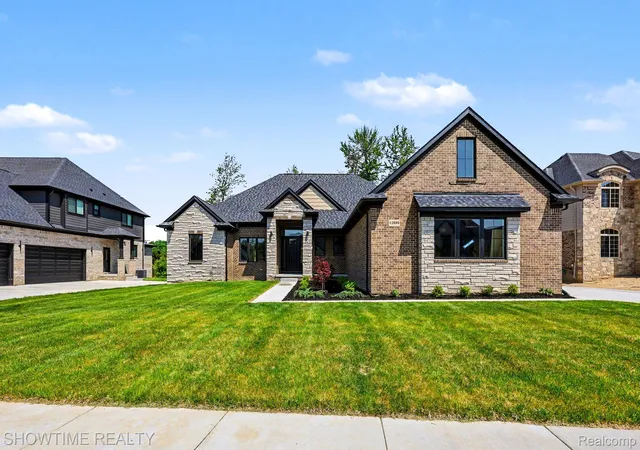
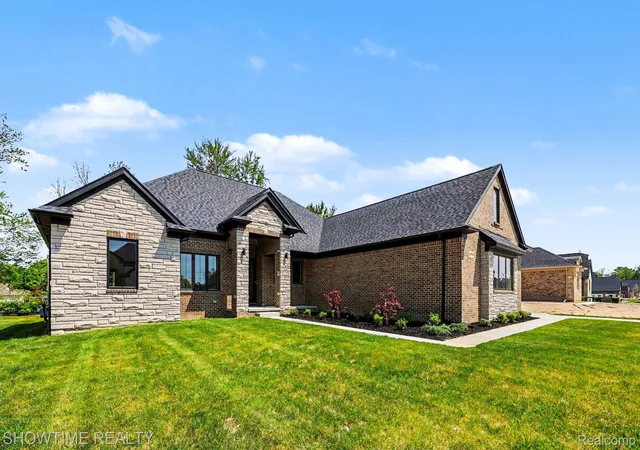
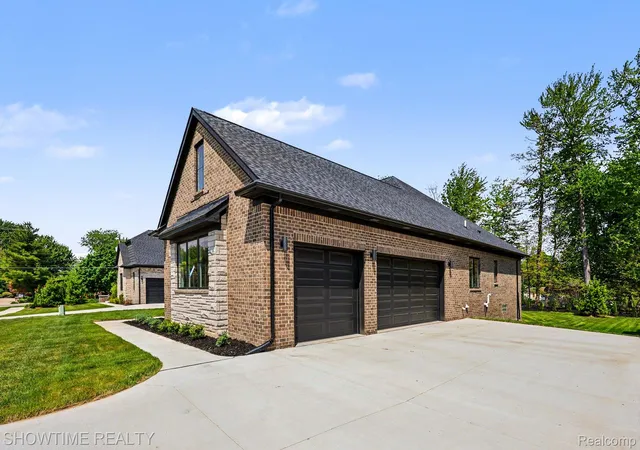
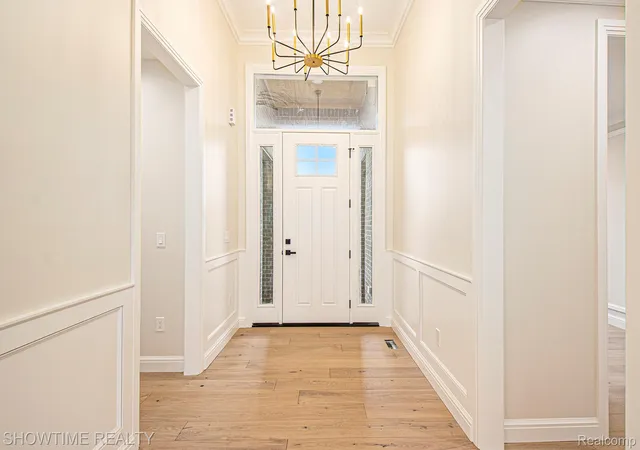
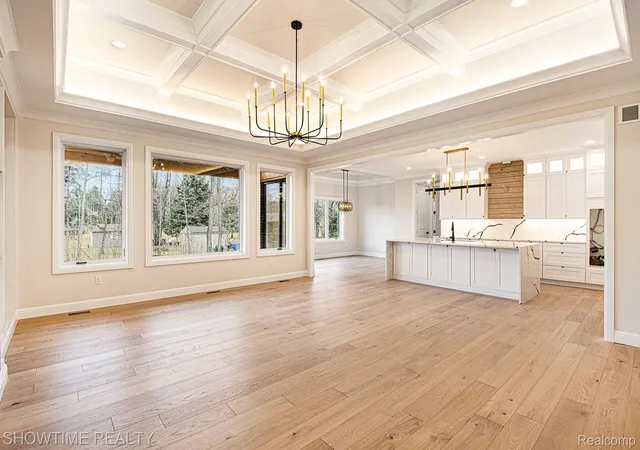
***IMMEDIATE OCCUUPANCY!*** Welcome to this stunning 2,900 sqft split RANCH home, located in the prestigious Encore subdivision of Shelby Township. This luxurious residence boasts an open floor plan with 3 spacious bedrooms, 2.5 bathrooms, and an office/den, offering both elegance and functionality. The home features exquisite engineered wood floors throughout, complemented by luxury quartz countertops in every room. The kitchen is a chef’s dream, with top of the line KitchenAid appliances and under and above-cabinet lighting to accentuate the beauty of the space. Enjoy the ambient hidden crown mold lighting in the living room and master bedroom, creating a warm, inviting atmosphere. With 8 ft doors and a custom trim package, including wainscoting and coffered ceilings in the dining and living rooms, this home exudes sophistication at every turn. The luxury built-in media center is the perfect focal point for relaxation or entertainment. The master suite is a true retreat, featuring a huge walk-in closet, his & hers sinks, a freestanding tub and a spa-like bathroom. Large Marvin windows throughout flood the home with natural light, highlighting the spacious rooms. Step outside to the backyard, where a covered porch provides the perfect spot to relax and entertain. The seller has thoughtfully installed arborvitae trees along the backyard property line to enhance privacy along with professionally designed landscaping around the home to add to its luxurious feel and curb appeal. Additionally, fresh sod and the installation of sprinklers in the front and back of the home have been added to maintain the perfect green lawn. The home also offers a 3-car garage and a large bonus room, providing ample space for all your needs. This exceptional property combines timeless luxury with modern design, making it the perfect place to call home. Schedule your showing today!
- Houzeo last checked: 12 hours ago
- Listing updated: October 4, 2026 at 7:08 pm
- Listing Provided by: Sabrina Toma (586) 747-6513 | Showtime Realty (586) 262-4775
- Source: Realcomp MLS-MI | MLS#: 20261036462

- Originating MLS: Realcomp II Ltd
Property Details
Status
Active
Type
Single Family Residence
No. of Stories
-
County
City
Neighborhood
--
Year Built
2024
HOA Fees
$62.5/mo
Finished Area
2,921 sqft
Lot Size
0.34 acre lot
Basement Area
- sqft
MLS Name
Realcomp MLS
MLS Number
20261036462
MLS Status
Active
Days on Market
143
Cumulative Days on Market
537

Continue Your Journey in App
Find your dream home, receive real-time updates, and many more!
Download App
Continue Your Journey in App
Find your dream home, receive real-time updates, and many more!
Location
HOA Management
N/A
HOA Fees
$750/ Annually
Disclaimer: Amenities are based on third-party information and may vary; buyers must independently verify all amenities, as information is deemed reliable but not guaranteed.
Facts & Features
Rooms
Bedrooms & bathrooms
Bedrooms: 3
Bathrooms: 3
Interior
Sewer
Public Sewer
Cooling
Central Air
Heating
Forced Air, Natural Gas
Construction
Year Built
Year Built: 2024
Home type
Single Family Residence
Architectural Style
Ranch
Foundation Details
Basement, Poured
Construction Materials
Brick
Utilities & Energy
Parking Features
Three Car Garage, Attached
Pool Features
None
Water Source
Public
Fireplace Features
Electric
Basement
Unfinished
Other Features
Disclosures
No Restrictions, Taxes Not Homestead Exempt
Price History
| Date | Event | Price |
|---|---|---|
08/22/2026 Source: | Price Decreased | $864,900 -1.70% $296/sqft |
07/16/2026 Source: | Listed for Sale | $879,900 -2.22% $301/sqft |
07/07/2026 Source: | Listing Removed | $899,900 $308/sqft |
05/20/2026 Source: | Price Increased | $899,900 +2.27% $308/sqft |
05/20/2026 Source: | Price Decreased | $879,900 -2.22% $301/sqft |


Show more
Nearby Homes

Find Homes by Property Features in Utica, MI
Nearby New Homes For Sale


Based on information from the Board/Association of REALTORS® (alternatively, from the Realcomp II Ltd. MLS) through Oct 09, 2026, 02:30PM. All information provided is deemed reliable, but is not guaranteed to be accurate and should be independently verified. IDX provided courtesy of Realcomp II Ltd. via Andover Real Estate & Houzeo, Copyright 2026 Realcomp II Ltd. Shareholders Any use of search facilities of data on the site, other than by a consumer looking to purchase real estate, is prohibited. IDX information is provided exclusively for consumers' personal, noncommercial use and may not be used for any purpose other than to identify prospective properties consumers may be interested in purchasing. The accuracy of all information, regardless of source, is not guaranteed or warranted. All information should be independently verified. Listing Information presented by local MLS brokerage: Andover Real Estate, local REALTOR®- Scott Rubin - (248)206-3666 . Any use of search facilities of data on the site, other than by a consumer looking to purchase real estate, is prohibited. © 2024 Realcomp II Ltd. MLS. All Rights Reserved.
 Advertising Broker: Andover Real Estate | Andover Real Estate