- Overview
- Description
- Property Details
- Location
- HOA Management
- Facts & Features
- Getting Around
- Nearby Homes

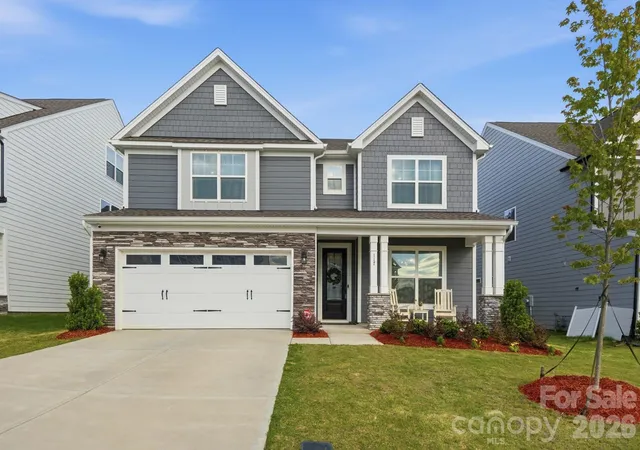
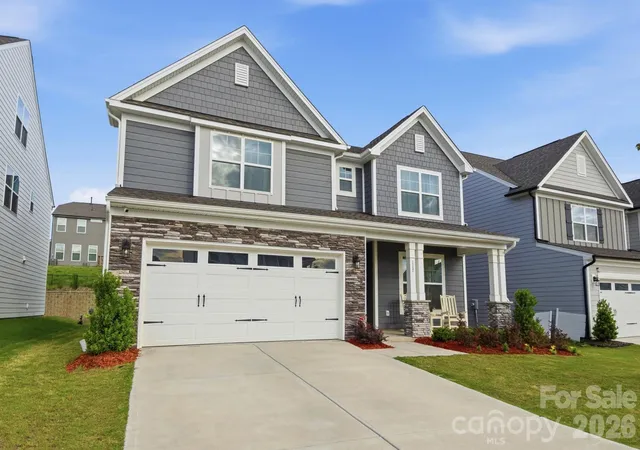
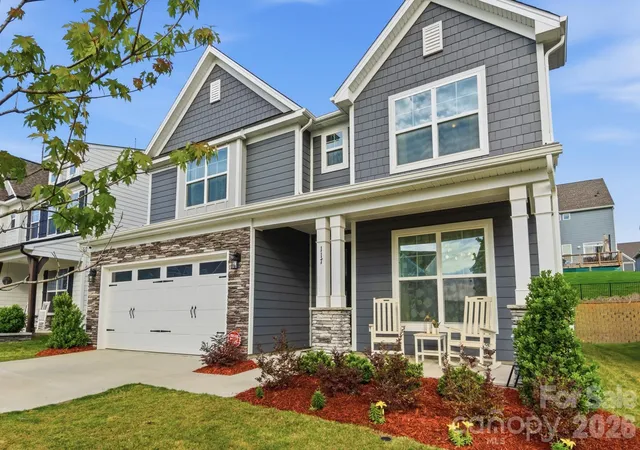
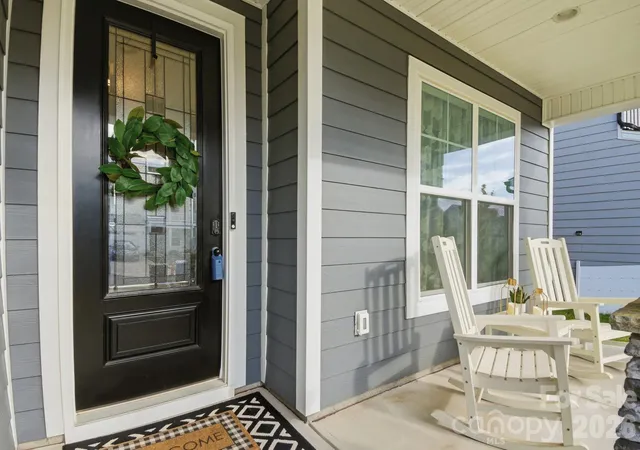


$550,000
Monthly Est:$2,738
 5 Beds
 4 Baths
4 full baths
 3,108sqft
117 Ballantree Rd, Mooresville, NC 28115
$550,000
$2,738/moEst:
Get Pre-Approved
Single Family Residence
Built in 2024
$68.33/mo HOA
0.18 acre lot
$177/sq.ft
Description
Experience the perfect blend of modern design, quality craftsmanship, and everyday comfort in this beautifully appointed nearly new Davidson plan. With 5 bedrooms and 4 full baths, this home offers the spacious, flexible layout today’s buyers are searching for.
The thoughtfully designed floor plan includes a main-level guest bedroom and full bath—ideal for visitors, extended family, or a private home office setup. Upstairs, the luxurious primary suite serves as a peaceful retreat with a spa-inspired bath featuring a frameless glass shower and a spacious walk-in closet. Three additional bedrooms complete the upper level.
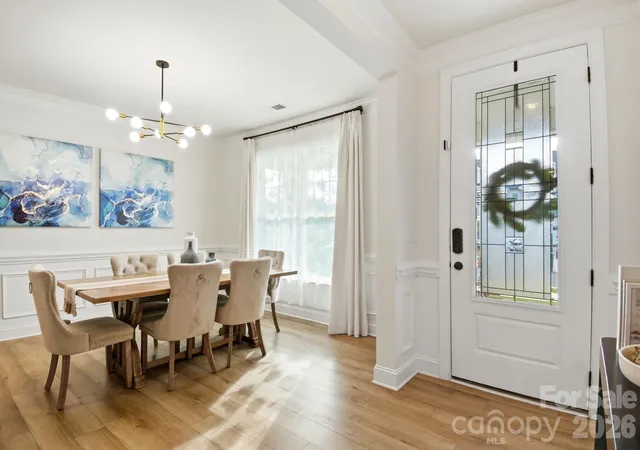
At the center of the home is a stunning designer kitchen created for both entertaining and daily living. Featuring white cabinetry, quartz countertops, tile backsplash, stainless farmhouse sink, gas cooktop, wall ovens, stainless range hood, and a large island with pendant lighting, this space combines style and function beautifully. The adjacent dining room showcases elegant trim detail and connects to a generous butler’s pantry for added storage and convenience.
The open-concept family room with gas fireplace creates a warm and inviting atmosphere perfect for gathering with family and friends. A mudroom with built-in drop zone adds practical everyday organization.
Luxury finishes elevate the home throughout, including crown molding, metal balusters, quartz countertops in all bathrooms, and designer touches at every turn.
Move-in ready and filled with the upscale finishes buyers want, this exceptional home delivers modern living with timeless appeal.
- Houzeo last checked: 10 minutes ago
- Listing updated: October 11, 2026 at 8:06 pm
- Listing Provided by: Laura Werb (704) 458-7091 | Berkshire Hathaway HomeServices Carolinas Realty (704) 542-1100
- Source: Canopy MLS as distributed by MLS GRID | MLS#: 4385421

Property Details
Status
Active
Type
Single Family Residence
No. of Stories
-
County
City
Neighborhood
--
Year Built
2024
HOA Fees
$68.33/mo
Finished Area
3,108 sqft
Lot Size
0.18 acre lot
Basement Area
- sqft
MLS Name
Canopy MLS as distributed by MLS GRID
MLS Number
4385421
MLS Status
Active
Days on Market
164
Cumulative Days on Market
135

Continue Your Journey in App
Find your dream home, receive real-time updates, and many more!
Continue Your Journey in App
Find your dream home, receive real-time updates, and many more!
Location
HOA Management
Superior Management
HOA Fees
$410/ Semi-Annually
Disclaimer: Amenities are based on third-party information and may vary; buyers must independently verify all amenities, as information is deemed reliable but not guaranteed.
Facts & Features
Rooms
Bedrooms & bathrooms
Bedrooms: 5
Bathrooms: 4
Interior
Heating
Central
Flooring
Carpet, Hardwood, Tile
Interior Features
Cable Prewire, Drop Zone, Entrance Foyer, Kitchen Island, Open Floorplan, Walk In Closet(s)
Cooling
Ceiling Fan(s), Central Air
Sewer
Public Sewer
Appliances
Dishwasher, Disposal, Exhaust Hood, Gas Cooktop, Microwave, Plumbed For Ice Maker, Wall Oven
Construction
Year Built
Year Built: 2024
Home type
Single Family Residence
Foundation Details
Slab
Construction Materials
Cedar Shake, Fiber Cement, Stone Veneer
Roof
Architectural Shingle
Utilities & Energy
Water Source
City
Fireplace Features
Family Room
Parking Features
Driveway, Attached Garage, Garage Faces Front
Laundry Features
Laundry Room
Other Features
Subdivision Name
Summerlin
Community Features
Dog Park, Recreation Area, Walking Trails
Patio And Porch Features
Covered, Front Porch, Patio
Price History
| Date | Event | Price |
|---|---|---|
10/08/2026 Source: | Price Decreased | $550,000 -5.98% $177/sqft |
05/29/2026 Source: | Listed for Sale | $585,000 $188/sqft |
05/23/2026 Source: | Coming Soon | $585,000 $188/sqft |

Nearby Homes
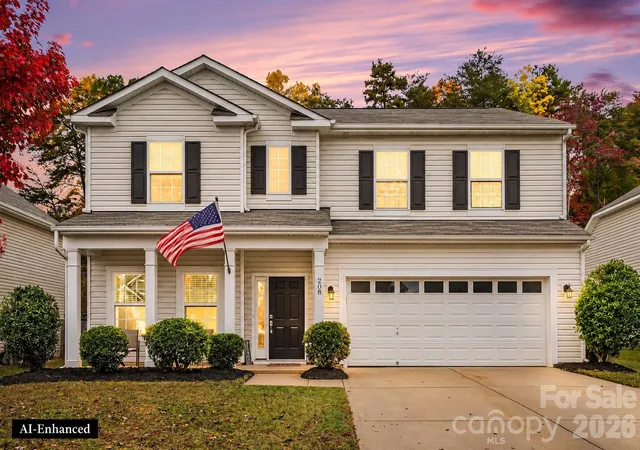
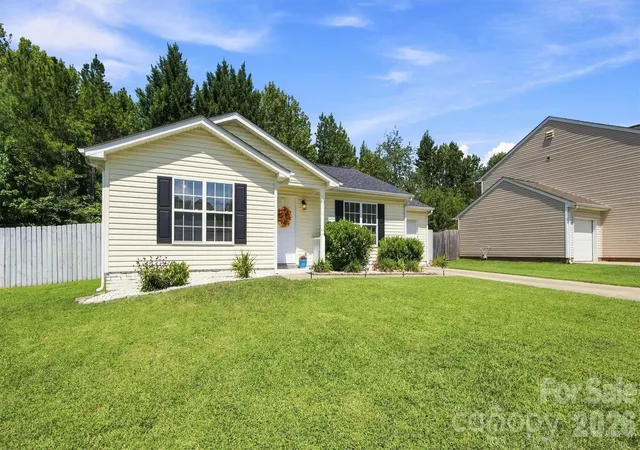
Find Homes by Property Features in Mooresville, NC
Nearby New Homes For Sale

Based on information from Canopy MLS through Nov 09, 2026, 09:45AM as submitted to and distributed by MLS GRID. All data is obtained from various sources and may not have been verified by the broker or MLS GRID. Supplied Open House Information is subject to change without notice. All information should be independently reviewed and verified for accuracy. Properties may or may not be listed by the office/agent presenting the information. IDX information is provided exclusively for consumers’ personal, noncommercial use. It may not be used for any purpose other than to identify prospective properties which the consumers may be interested in purchasing. The data is deemed reliable but is not guaranteed by MLS GRID. The use of the MLS GRID Data may be subject to an end-user license agreement prescribed by the Member Participant’s applicable MLS, if any, and as amended from time to time. ©2026 Canopy MLS. All Rights Reserved.
 Advertising Broker: Nicholas Huscroft | Chosen Realty
