- 0
- 6
- Overview
- Description
- Property Details
- Location
- Facts & Features
- Getting Around
- Nearby Homes
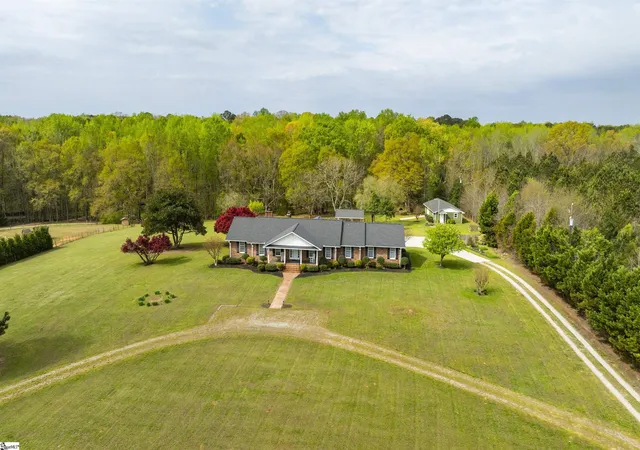
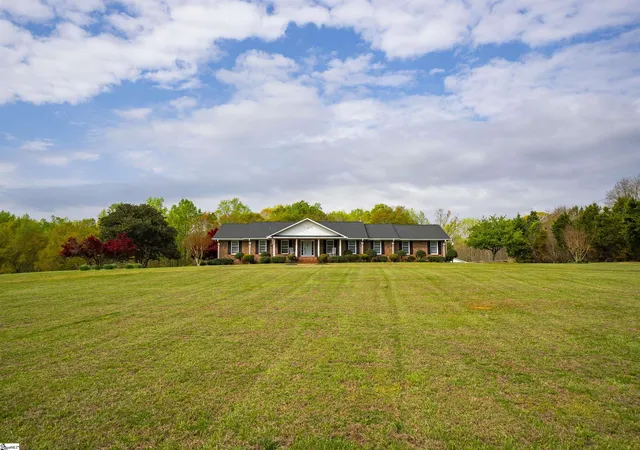
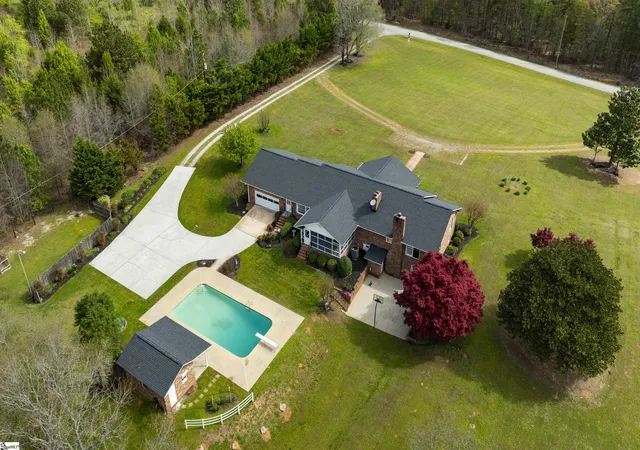
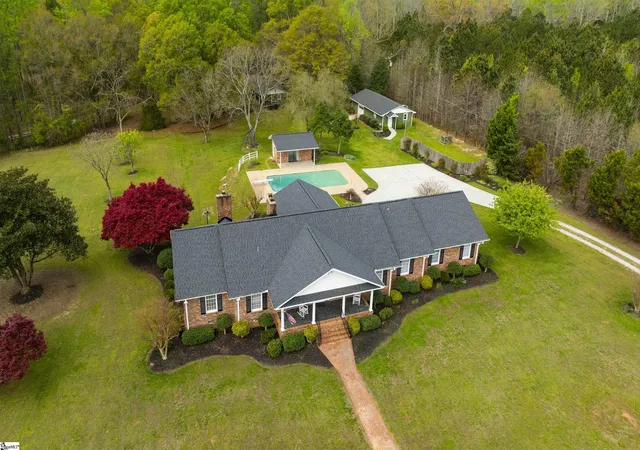
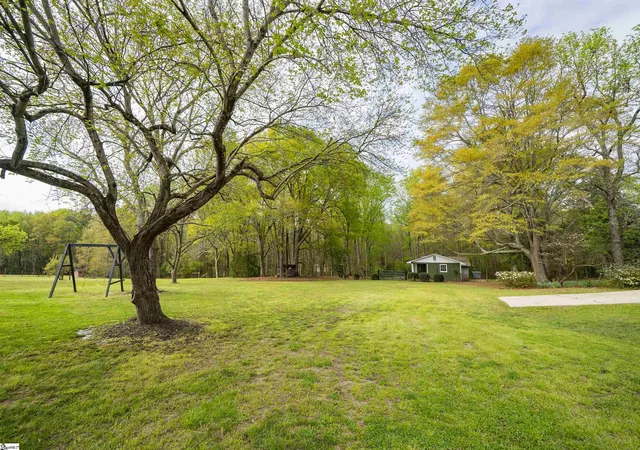

Street View
$1,419,000
Monthly Est:$7,063
 4 Beds
 4 Baths
4 full baths
 --sqft
117 Hammond Rd, Simpsonville, SC 29680
$1,419,000
$7,063/moEst:
Get Pre-Approved
Single Family Residence
Built in 1971
$-- HOA
4.7 acres lot
--/sqft
Description
A MUST SEE! AWESOME RARE FIND! 1ST TIME ON THE MARKET: 4BR, 4BA 3608 SQ FT, Oversized 2 Car Garage W/ Office & Storage, 8 Ft Deep Gunite Pool & Pool Full Bath House, 1 Car Garage Shop W/ 1/2 Ba & 2 Stable Horse Barn W/ 1/2 Ba & Tack Room, Plus Tractor, RV, Boat Barn On Almost 5 ACRES Incredible Professional Landscaped Yard EXECUTIVE ESTATE! ALL Within Minutes of Simpsonville's ICE CREAM STATION, Fountain Inn & Greenville. Only 20 Minutes to Reedy Falls! Be In The Mountains & Waterfalls in 30 Minutes & The Beach in 2.45. New Roof in 2024, New HVAC 2023. Move In Ready, Heavy Molding Throughout! Pitted Cypress Wood Walls and Wall To Wall Fireplace in Great Room. Oversized Ro...
Continue Reading- Houzeo last checked: 13 minutes ago
- Listing updated: April 30, 2026 at 4:39 pm
- Listing Provided by: Duane Salter (803) 600-3638 | Keller Williams Realty - Columbia (803) 606-6699
- Source: Greater Greenville MLS-SC | MLS#: 1575861

Property Details
Status
Active
Type
Single Family Residence
No. of Stories
2
County
City
Neighborhood
--
Year Built
1971
HOA Fees
-
Finished Area
- sqft
Lot Size
4.7 acres lot
Basement Area
- sqft
MLS Name
Greater Greenville MLS
MLS Number
1575861
MLS Status
Active
Days on Market
297

Continue Your Journey in App
Find your dream home, receive real-time updates, and many more!
Download App
Continue Your Journey in App
Find your dream home, receive real-time updates, and many more!
Facts & Features
Rooms
Bedrooms & bathrooms
Bedrooms: 4
Bathrooms: 4
Interior
Interior Features
Bookcases, High Ceilings, Ceiling Fan(s), Countertops Solid Surface, Open Floorplan, Walk In Closet(s), Countertops Other, In Law Floorplan, Pantry
Heating
Electric
Sewer
Septic Tank
Cooling
Central Air
Flooring
Carpet, Wood, Hwd/pine Flr Under Carpet, Slate, Luxury Vinyl
Appliances
Dishwasher, Electric Cooktop, Electric Oven, Microwave, Electric Water Heater
Construction
Year Built
Year Built: 1971
Home type
Single Family Residence
Property Condition
50+
Foundation Details
Crawl Space
Construction Materials
Brick Veneer
Roof
Architectural
Architectural Style
Traditional
Utilities & Energy
Security Features
Smoke Detector(s)
Water Source
Well
Utilities
Cable Available
Parking Features
Attached, Gravel, Parking Pad, Paved, Side/rear Entry, Driveway
Fireplace Features
Wood Burning Stove, Wood Burning, Masonry
Laundry Features
1st Floor, Walk In, Laundry Room
Basement
Finished, Walk Out Access, Dehumidifier, Interior Entry
Pool Features
In Ground
Other Features
Subdivision Name
None
Lot Features
2 5 Acres, Few Trees
Patio And Porch Features
Screened, Patio, Front Porch, Rear Porch
Community Features
Horses Permitted
Price History
| Date | Event | Price |
|---|---|---|
01/20/2026 Source: | Listed for Sale | $1,419,000 $0/sqft |

Nearby Homes
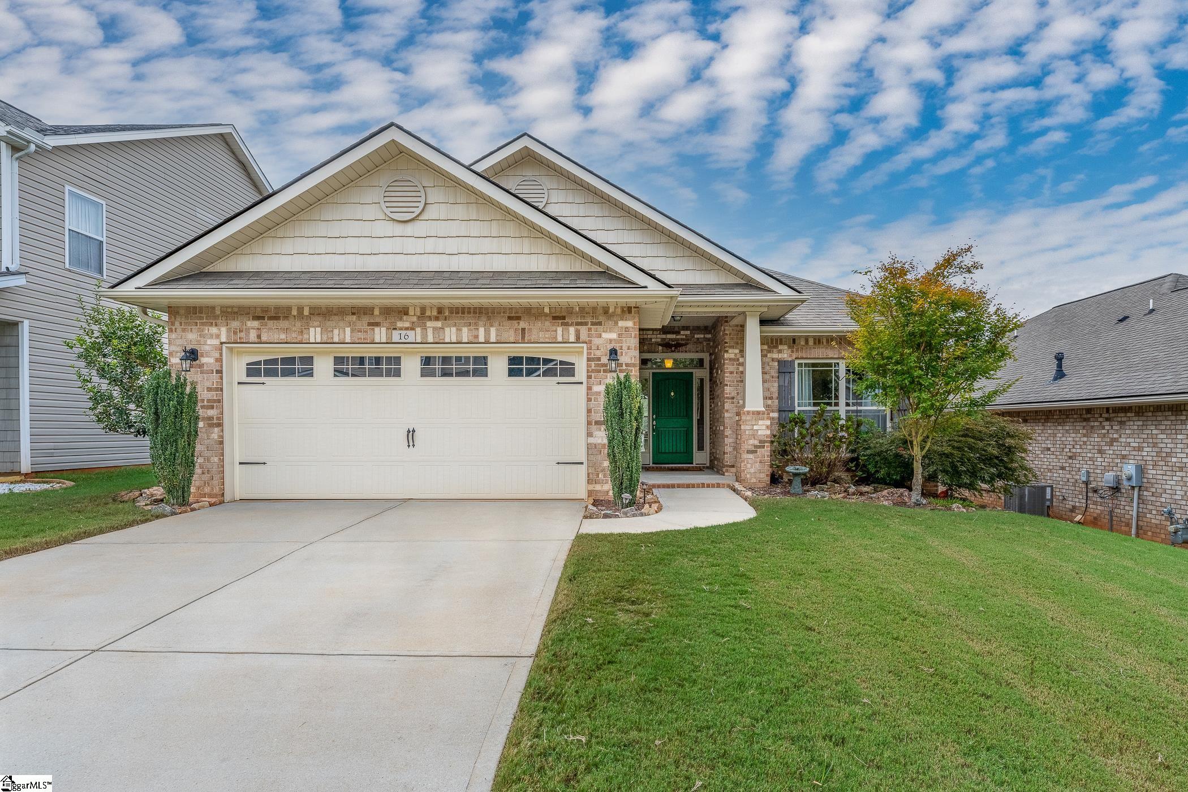
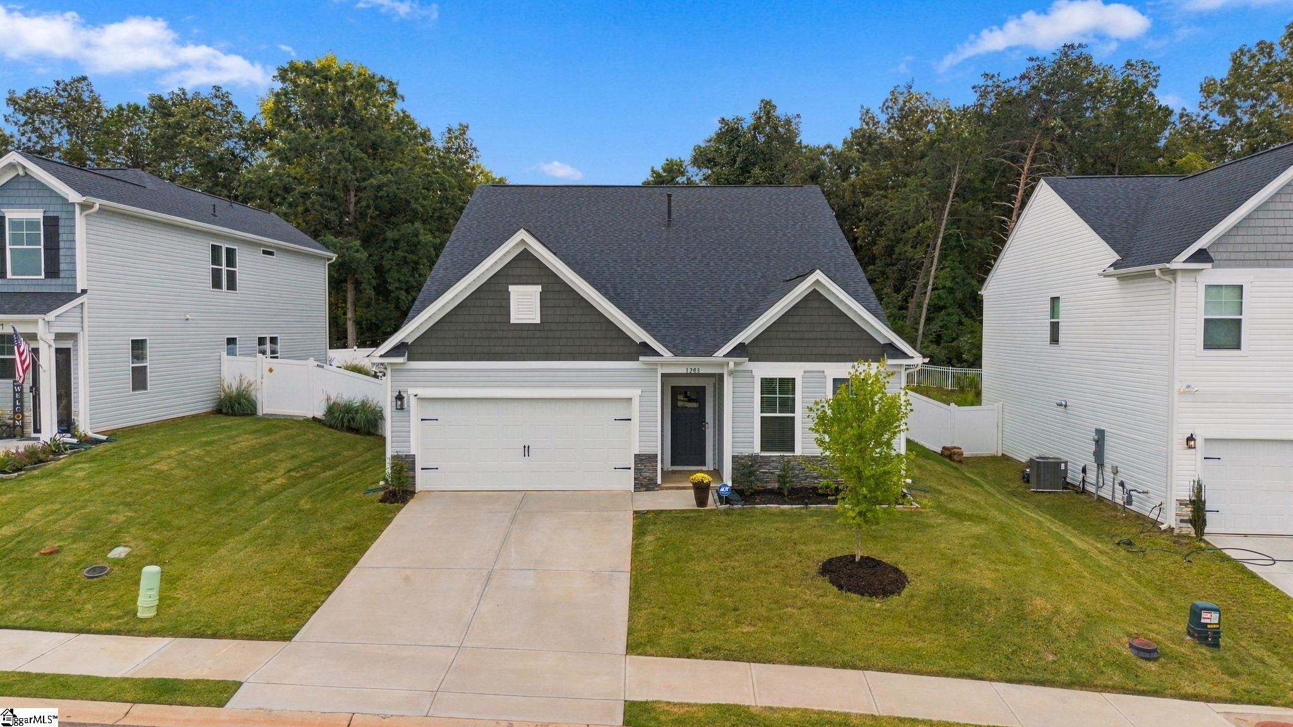
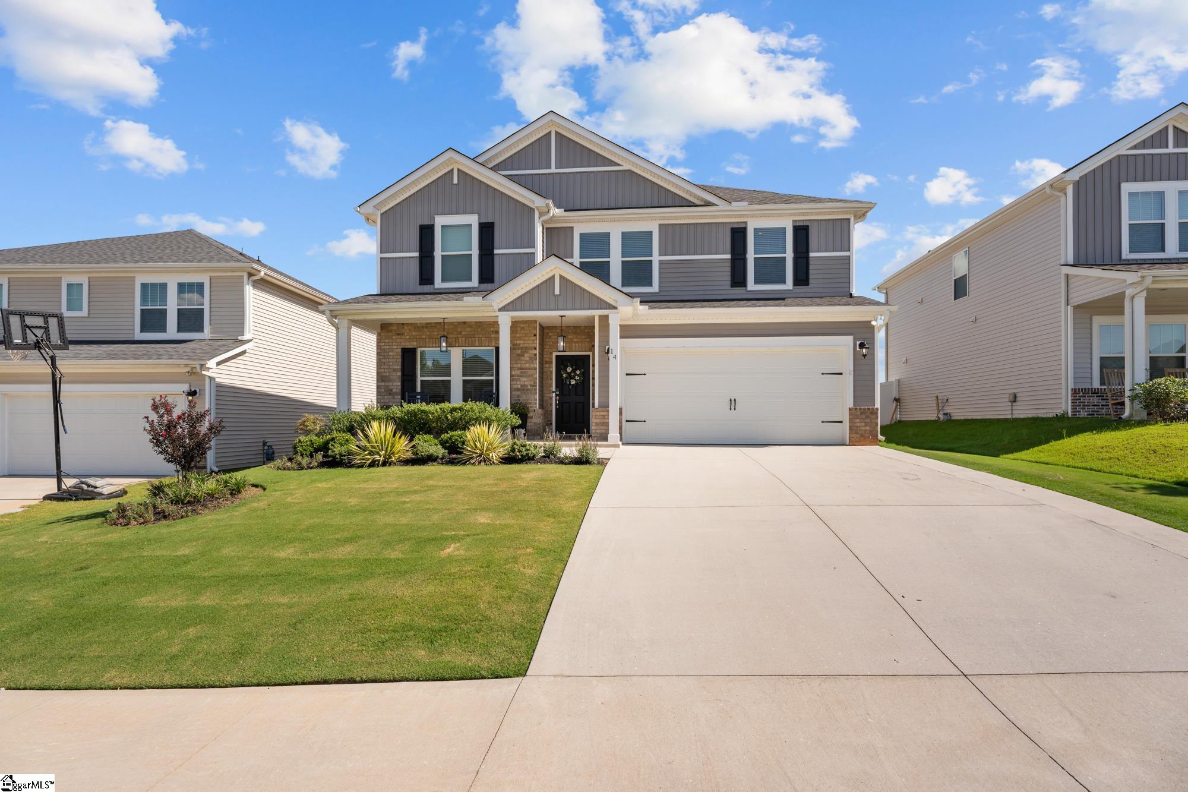
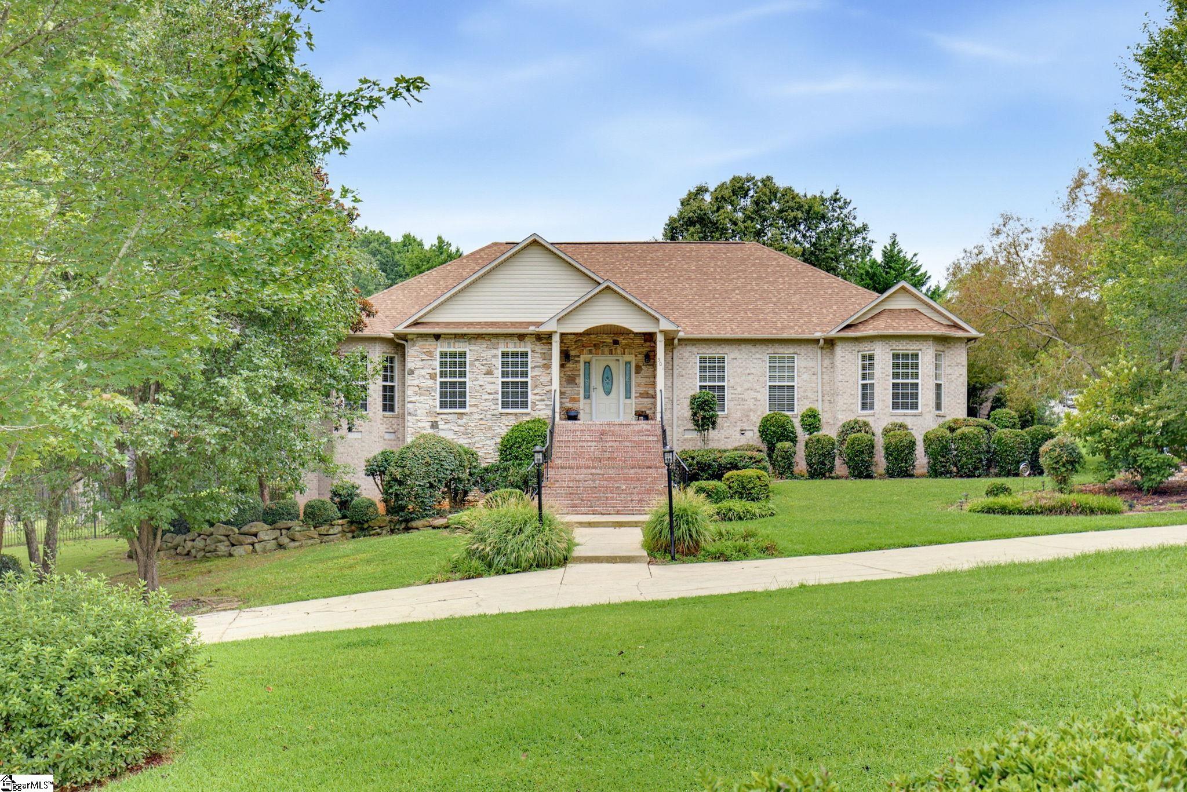
Find Homes by Property Features in Simpsonville, SC
Nearby New Homes For Sale

Based on information from the Multiple Listing Service of Greenville, South Carolina, Inc. through Sep 19, 2026, 01:00AM. IDX information is provided exclusively for consumers’ personal, non-commercial use, it may not be used for any purpose other than to identify prospective properties consumers may be interested in purchasing, and that the data is deemed reliable but is not guaranteed accurate by the MLS. The listing broker’s offer of compensation is made only to participants of the MLS where the listing is filed.
 Advertising Broker: Nicholas Huscroft | Chosen Realty

Love this home?
Here's 4 things you can do

Your local real estate expert. Speak directly with agent about the home & pricing.

Book your private tour
as early as Tomorrow at 09:00 AM

Rates starting from 6.3%. Secure financing early to move quickly when you're ready.

Fastest way to get your offer in. Speak directly with agent to negotiate the offer.
Houzeo Corp. holds real estate brokerage licenses in Alabama (License No. 000157023 - 0) and Texas (License No. 9013396)
TREC: Info About Brokerage Services, Consumer Protection Notice.
§ 442‑H New York Standard Operating Procedure.
New York State Fair Housing Notice.


