- Overview
- Description
- Property Details
- Location
- HOA Management
- Facts & Features
- Getting Around
- Nearby Homes




$475,000
Monthly Est:$2,364
 3 Beds
 3 Baths
3 full baths
 2,094sqft
117 Hibiscus Ln, Asheville, NC 28803
$475,000
$2,364/moEst:
Get Pre-Approved
Townhouse
Built in 1999
$415/mo HOA
0.04 acre lot
$227/sq.ft
Description
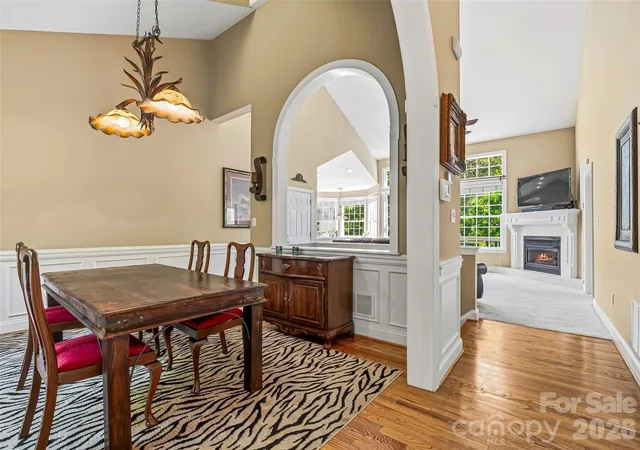
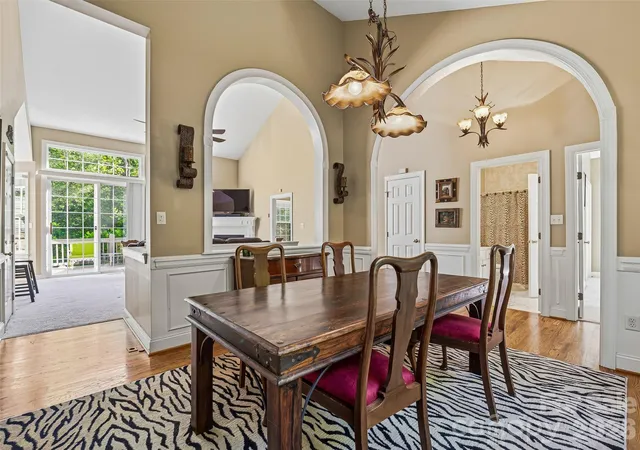
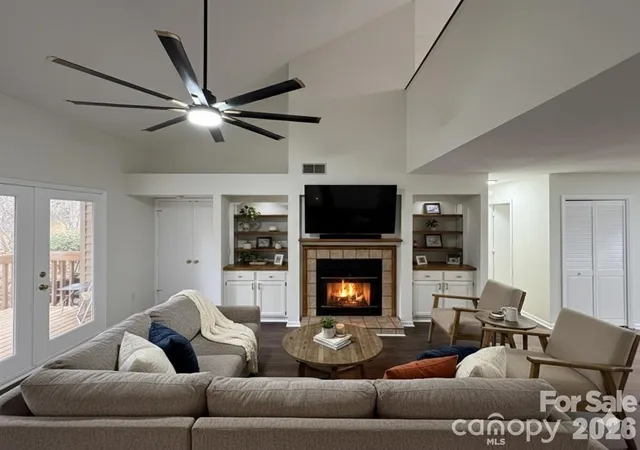
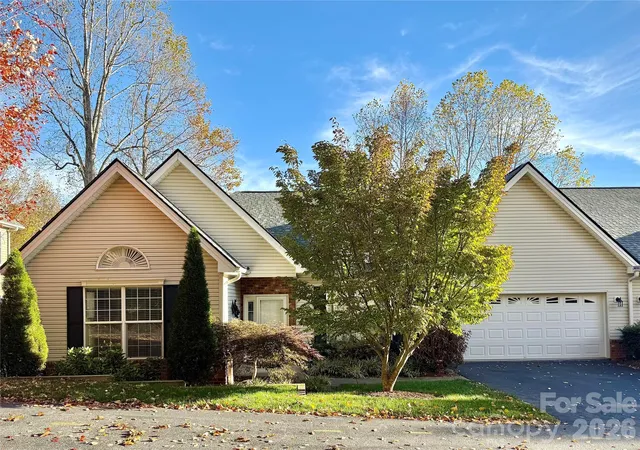
Move right into this well-maintained townhome in gated Southside Village! Main floor features an impressive vaulted great room with a fireplace and an elegant arched opening to the formal dining room. You’ll love the kitchen, complete with granite counters, stainless steel appliances, and a glass tile backsplash. Main-level living is easy with two primary suite options, while the lower level provides a second living room, full bath, and private guest space. Enjoy the outdoors on two levels of private decking. Notable upgrades: fully encapsulated crawlspace w/ dehumidifier, water filtration system and tankless water heater. Located less than a mile from South Asheville’s shopping and dining. This bright, open, and "lock-and-leave" ready home won't last long!
- Houzeo last checked: 5 hours ago
- Listing updated: October 15, 2026 at 4:54 pm
- Listing Provided by: John Madden (732) 309-7100 | Howard Hanna Beverly-Hanks Asheville-Biltmore Park (828) 684-8999
- Source: Canopy MLS as distributed by MLS GRID | MLS#: 4383103

Property Details
Status
Active
Type
Townhouse
No. of Stories
-
County
City
Neighborhood
--
Year Built
1999
HOA Fees
$415/mo
Finished Area
2,094 sqft
Lot Size
0.04 acre lot
Basement Area
- sqft
MLS Name
Canopy MLS as distributed by MLS GRID
MLS Number
4383103
MLS Status
Active
Days on Market
166
Cumulative Days on Market
102

Continue Your Journey in App
Find your dream home, receive real-time updates, and many more!
Continue Your Journey in App
Find your dream home, receive real-time updates, and many more!
Location
HOA Management
Baldwin
HOA Fees
$415/ Monthly
Disclaimer: Amenities are based on third-party information and may vary; buyers must independently verify all amenities, as information is deemed reliable but not guaranteed.
Facts & Features
Rooms
Bedrooms & bathrooms
Bedrooms: 3
Bathrooms: 3
Interior
Flooring
Carpet, Linoleum, Tile, Wood
Interior Features
Attic Other, Breakfast Bar, Cable Prewire, Entrance Foyer, Garden Tub, Open Floorplan, Pantry, Split Bedroom, Walk In Closet(s)
Sewer
Public Sewer
Exterior Features
Lawn Maintenance
Appliances
Dishwasher, Disposal, Dryer, Electric Range, Filtration System, Microwave, Plumbed For Ice Maker, Refrigerator, Tankless Water Heater, Washer, Washer/dryer
Cooling
Ceiling Fan(s), Central Air
Heating
Forced Air, Natural Gas
Window Features
Insulated Window(s), Window Treatments
Construction
Year Built
Year Built: 1999
Home type
Townhouse
Foundation Details
Crawl Space
Construction Materials
Brick Partial, Vinyl
Roof
Architectural Shingle
Utilities & Energy
Security Features
Radon Mitigation System, Smoke Detector(s)
Laundry Features
Electric Dryer Hookup, Inside, Laundry Closet, Lower Level, Washer Hookup
Utilities
Cable Available, Electricity Connected, Natural Gas, Satellite Internet Available, Underground Power Lines, Underground Utilities, Wired Internet Available
Water Source
City
Fireplace Features
Gas, Gas Log, Great Room
Parking Features
Driveway, Attached Garage, Garage Door Opener, Garage Faces Front
Other Features
Community Features
Gated
Lot Features
End Unit, Level, Sloped, Wooded
Subdivision Name
Southside Village
Patio And Porch Features
Covered, Deck, Front Porch
Price History
| Date | Event | Price |
|---|---|---|
08/12/2026 Source: | Listed for Sale | $485,000 +2.11% $232/sqft |
08/12/2026 Source: | Price Decreased | $475,000 -2.06% $227/sqft |
07/06/2026 Source: | Listing Removed | $485,000 $232/sqft |
06/08/2026 Source: | Contingent (Active Under Contract) | $485,000 $232/sqft |
01/01/2026 Source: | Listing Removed | $485,000 -2.98% $232/sqft |

Show more
Nearby Homes
Find Homes by Property Features in Asheville, NC

Based on information from Canopy MLS through Nov 04, 2026, 12:45PM as submitted to and distributed by MLS GRID. All data is obtained from various sources and may not have been verified by the broker or MLS GRID. Supplied Open House Information is subject to change without notice. All information should be independently reviewed and verified for accuracy. Properties may or may not be listed by the office/agent presenting the information. IDX information is provided exclusively for consumers’ personal, noncommercial use. It may not be used for any purpose other than to identify prospective properties which the consumers may be interested in purchasing. The data is deemed reliable but is not guaranteed by MLS GRID. The use of the MLS GRID Data may be subject to an end-user license agreement prescribed by the Member Participant’s applicable MLS, if any, and as amended from time to time. ©2026 Canopy MLS. All Rights Reserved.
 Advertising Broker: Nicholas Huscroft | Chosen Realty
