- Overview
- Description
- Property Details
- Location
- HOA Management
- Facts & Features
- Getting Around
- Nearby Homes

Street View
$935,000
Monthly Est:$4,654
 3 Beds
 4 Baths
3 full baths + 1 half bath
 3,485sqft
50 Meadow Village Ln, Asheville, NC 28803
$935,000
$4,654/moEst:
Get Pre-Approved
Townhouse
Built in 2006
$394.33/mo HOA
0.06 acre lot
$268/sq.ft
Description
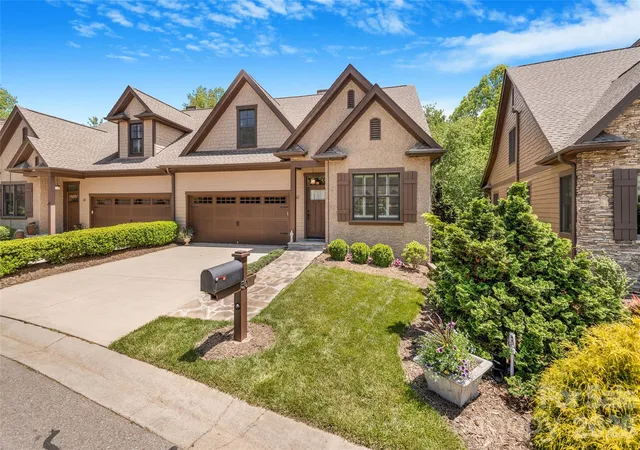
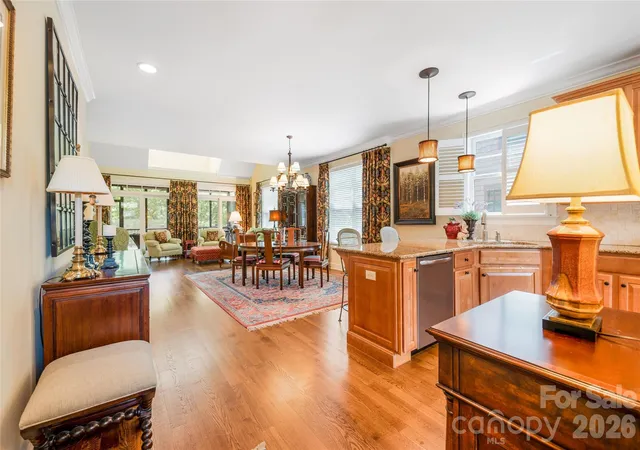
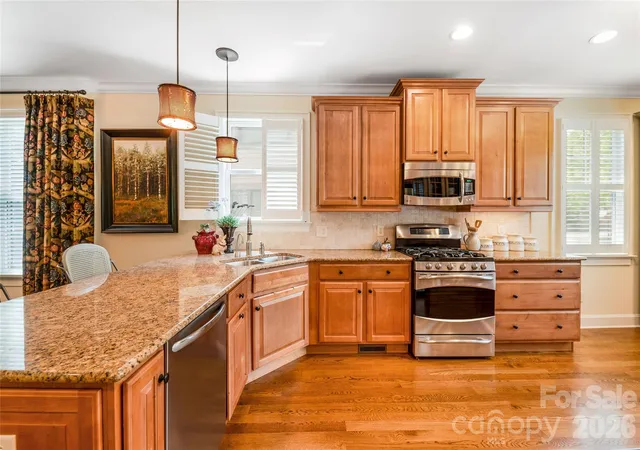
This beautifully maintained 3-bedroom, 3.5-bath townhome offers quiet elegance and easy main-level living in a peaceful natural setting. Hardwood floors, vaulted ceilings, and crown moulding create a warm and inviting main living space, while the thoughtfully designed kitchen features granite countertops, stainless steel appliances, and timeless finishes - all within the gates of Village Park.
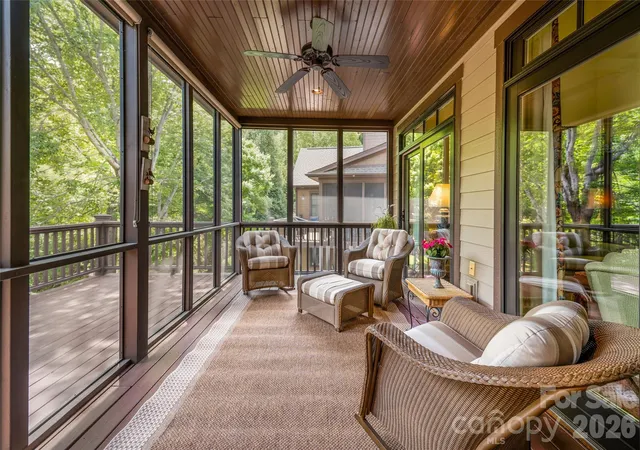
Enjoy the serenity of the outdoors from multiple porches, including a screened porch overlooking lush green space and a gently flowing creek below. Listen to the sounds of the water and birdsong while taking in the peaceful surroundings and seasonal mountain views. The community’s beautifully maintained garden areas and walking paths add to the tranquil atmosphere.
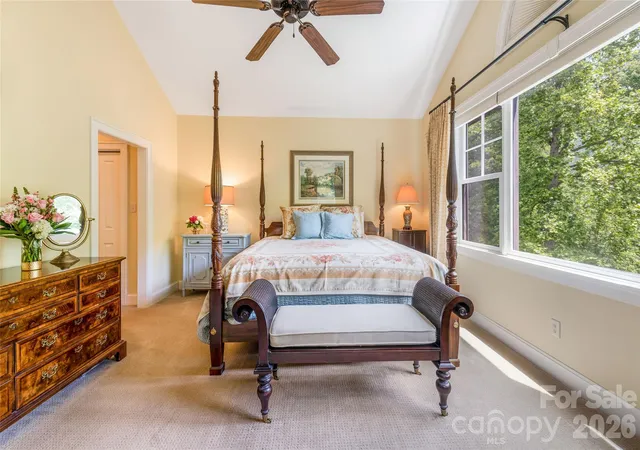
The upper level features the perfect office nook along with two spacious bedrooms connected by a shared Jack & Jill style bathroom, offering comfortable accommodations for guests or flexible work-from-home living. The finished lower level provides exceptional versatility with ample space for recreation, entertaining, hobbies, or even additional separated living quarters.
Conveniently located, this home offers easy access to shopping, dining, and everyday amenities, with favorites like The Local Joint nearby and downtown Asheville just minutes away. A rare opportunity to enjoy low-maintenance living in one of Asheville’s most charming gated communities. New furnace in April 2026.
- Houzeo last checked: 12 hours ago
- Listing updated: September 25, 2026 at 7:09 pm
- Listing Provided by: Jessica Jackson (828) 337-5898 | Town and Mountain Realty (828) 232-2879
- Source: Canopy MLS | MLS#: 4380111

Property Details
Status
Active
Type
Townhouse
No. of Stories
-
County
City
Neighborhood
--
Year Built
2006
HOA Fees
$394.33/mo
Finished Area
3,485 sqft
Lot Size
0.06 acre lot
Basement Area
- sqft
MLS Name
Canopy MLS
MLS Number
4380111
MLS Status
Active
Days on Market
142
Cumulative Days on Market
133

Continue Your Journey in App
Find your dream home, receive real-time updates, and many more!
Download App
Continue Your Journey in App
Find your dream home, receive real-time updates, and many more!
Location
HOA Management
Village Park Development HOA
HOA Fees
$720/ Annually
Meadow Twinplex Owners
HOA Fees
$4,012/ Annually
Disclaimer: Amenities are based on third-party information and may vary; buyers must independently verify all amenities, as information is deemed reliable but not guaranteed.
Facts & Features
Rooms
Bedrooms & bathrooms
Bedrooms: 3
Bathrooms: 4
Interior
Heating
Central, Heat Pump, Natural Gas
Flooring
Carpet, Tile, Wood
Sewer
Public Sewer
Exterior Features
Lawn Maintenance
Window Features
Insulated Window(s), Skylight(s)
Cooling
Ceiling Fan(s), Central Air, Heat Pump
Appliances
Dishwasher, Disposal, Dryer, Exhaust Hood, Gas Oven, Gas Range, Gas Water Heater, Microwave, Refrigerator, Washer, Washer/dryer
Interior Features
Central Vacuum, Garden Tub, Open Floorplan, Walk In Closet(s)
Construction
Year Built
Year Built: 2006
Home type
Townhouse
Roof
Architectural Shingle
Architectural Style
Arts And Crafts
Construction Materials
Hard Stucco, Hardboard Siding, Other See Remarks
Foundation Details
Basement, Crawl Space
Utilities & Energy
Fireplace Features
Gas Log, Living Room
Utilities
Underground Utilities
Laundry Features
In Hall, Inside, Main Level
Basement
Daylight, Finished, Interior Entry, Walk Out Access
Parking Features
Driveway, Electric Gate, Attached Garage, Garage Door Opener, Garage Faces Front
Water Source
City
Other Features
Lot Features
Creek/stream, Wooded
Patio And Porch Features
Rear Porch, Screened
Subdivision Name
Village Park
Price History
| Date | Event | Price |
|---|---|---|
09/15/2026 Source: | Price Decreased | $935,000 -1.58% $268/sqft |
07/09/2026 Source: | Price Decreased | $950,000 -2.56% $273/sqft |
06/05/2026 Source: | Price Decreased | $975,000 -2.01% $280/sqft |
05/15/2026 Source: | Listed for Sale | $995,000 $286/sqft |
05/13/2026 Source: | Coming Soon | $995,000 +89.56% $286/sqft |

Show more
Nearby Homes
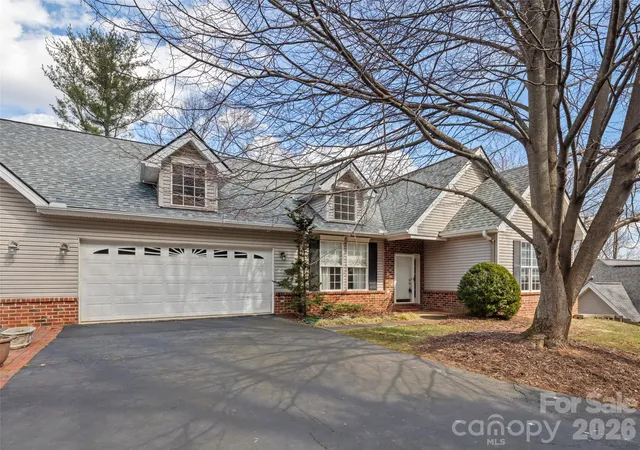
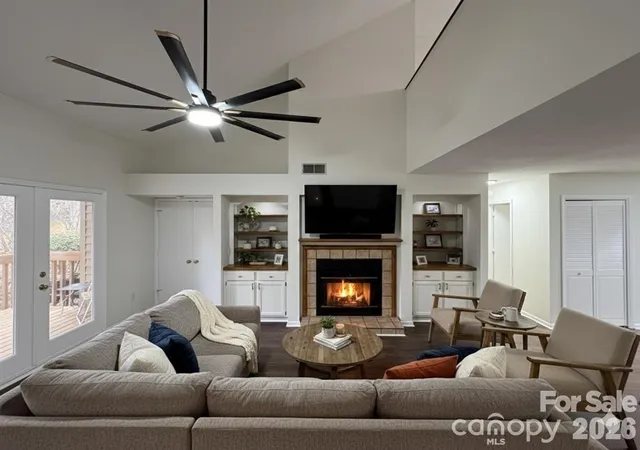
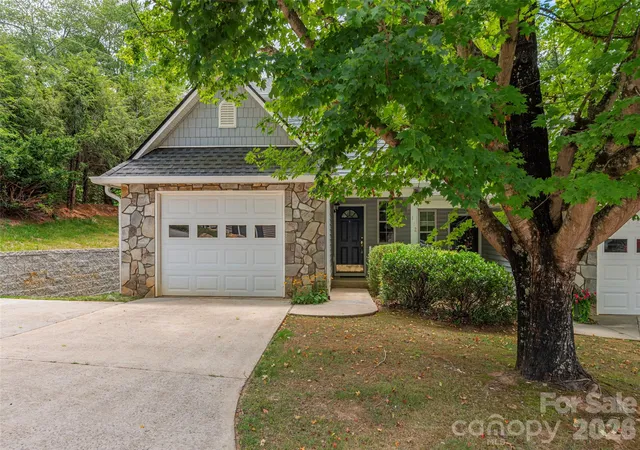
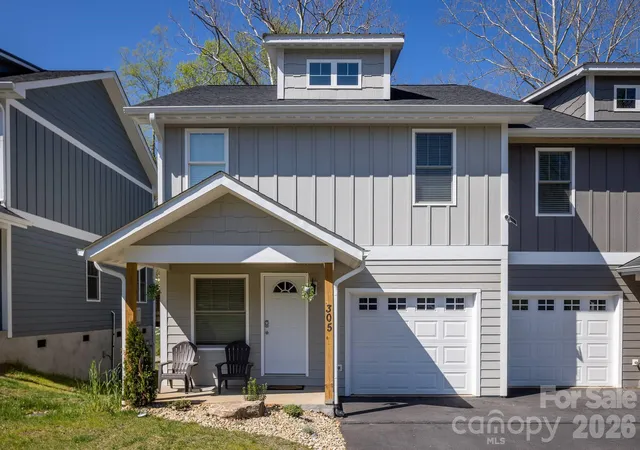
Find Homes by Property Features in Asheville, NC

Based on information submitted to the MLS GRID from Canopy MLS through Oct 02, 2026, 09:00AM. All data is obtained from various sources and may not have been verified by the broker or MLS GRID. Supplied Open House Information is subject to change without notice. All information should be independently reviewed and verified for accuracy. Properties may or may not be listed by the office/agent presenting the information. IDX information is provided exclusively for consumers’ personal, noncommercial use. It may not be used for any purpose other than to identify prospective properties which the consumers may be interested in purchasing. The data is deemed reliable but is not guaranteed by MLS GRID. The use of the MLS GRID Data may be subject to an end-user license agreement prescribed by the Member Participant’s applicable MLS, if any, and as amended from time to time. ©2026 Canopy MLS. All Rights Reserved.
 Advertising Broker: Nicholas Huscroft | Chosen Realty