- Overview
- Description
- Property Details
- Location
- Facts & Features
- Getting Around
- Nearby Homes

Street View
$482,500
Monthly Est:$2,402
 3 Beds
 3 Baths
2 full baths + 1 half bath
 2,323sqft
117 Morgan Rd, West Union, SC 29696
$482,500
$2,402/moEst:
Get Pre-Approved
Single Family Residence
Built in 2007
$-- HOA
0.85 acre lot
$208/sq.ft
Description
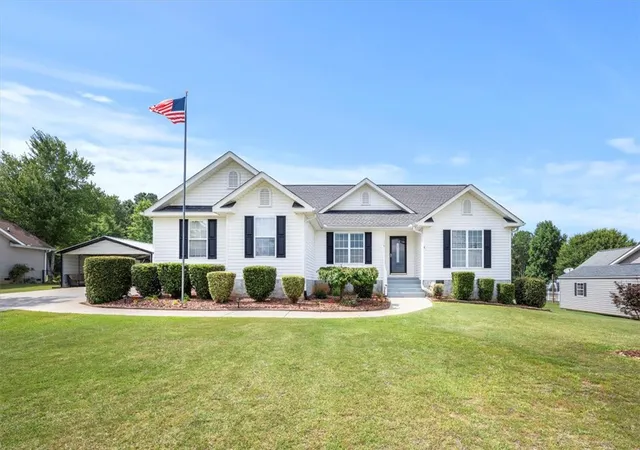
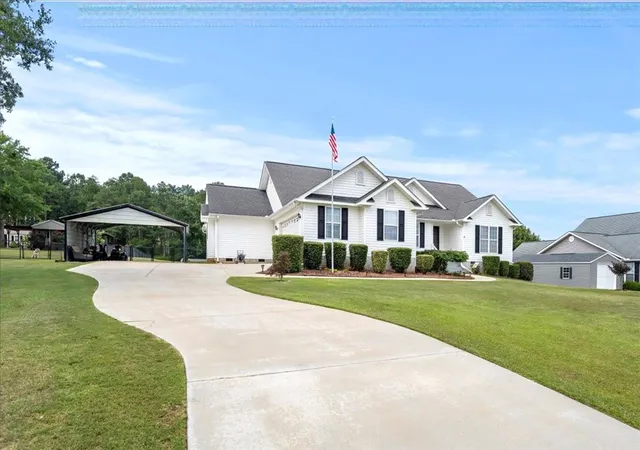
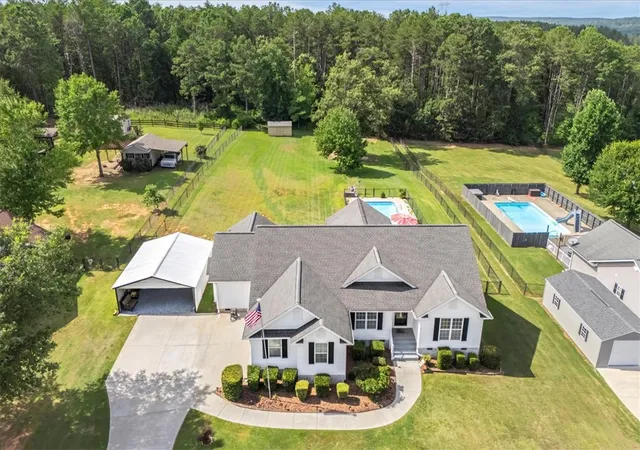
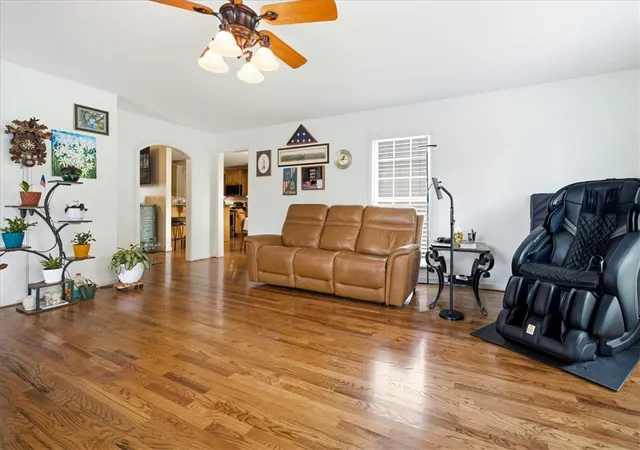
Meticulously maintained and move-in ready, this charming 3-bedroom, 2.5-bath home offers the perfect blend of comfort, convenience, and outdoor living in a highly sought-after location near beautiful Lake Keowee. Public boat landings are just minutes away, making it easy to enjoy boating, fishing, and endless days on the water. Designed with both everyday living and entertaining in mind, the home features a spacious split-bedroom floor plan and a large specialty room overlooking your own private backyard. Step outside to enjoy the sparkling in-ground pool with a brand-new liner (2025), surrounded by beautifully manicured landscaping, a level and gently sloping yard, and an open-air deck perfect for grilling, relaxing, or hosting family and friends. Inside, you'll find real hardwood and luxury vinyl plank flooring throughout the main living areas, cozy carpet in the bedrooms, and tile flooring in the bathrooms. The functional kitchen offers abundant cabinetry and counter space, while the breakfast nook overlooks the peaceful backyard. A formal dining room provides elegant entertaining space but also serves perfectly as a home office or flex room. The inviting great room showcases vaulted ceilings and a cozy gas fireplace, creating a warm and welcoming gathering space. The spacious primary suite features trey ceilings and a luxurious en-suite bath complete with dual vanities, a walk-in closet, separate walk-in shower, and relaxing jetted tub. On the opposite side of the home, two additional bedrooms share a generously sized Jack-and-Jill bathroom, providing privacy and convenience. Additional exterior features include durable vinyl siding, an additional carport, a storage building, mature landscaping, and exceptional outdoor living spaces. Recent updates include: new architectural shingle roof (2025), new pool liner (2025), some updated kitchen appliances, and refinished hardwood flooring, Located near award-winning schools and just minutes from Lake Keowee, Lake Jocassee, Lake Hartwell, Clemson University, and the breathtaking Blue Ridge Mountains, you'll enjoy convenient access to scenic waterfalls, rivers, hiking, fishing, hunting, and countless outdoor recreation opportunities. Excellent connectivity to major highways makes commuting throughout the Upstate quick and convenient. This exceptional property offers the perfect combination of modern updates, outstanding location, and resort-style outdoor living—ready for you to call home!
- Houzeo last checked: 7 minutes ago
- Listing updated: September 11, 2026 at 1:13 am
- Listing Provided by: Kenneth Poston (864) 710-0330 DRE #128985 | Keller Williams Seneca (864) 482-2700
- Source: Western Upstate MLS-SC | MLS#: 20304406

Property Details
Status
Active
Type
Single Family Residence
No. of Stories
1
County
City
Neighborhood
--
Year Built
2007
HOA Fees
-
Finished Area
2,323 sqft
Lot Size
0.85 acre lot
Basement Area
- sqft
MLS Name
Western Upstate MLS
MLS Number
20304406
MLS Status
Active
Days on Market
71
Cumulative Days on Market
41

Continue Your Journey in App
Find your dream home, receive real-time updates, and many more!
Download App
Continue Your Journey in App
Find your dream home, receive real-time updates, and many more!
Location
Facts & Features
Rooms
Bedrooms & bathrooms
Bedrooms: 3
Bathrooms: 3
Interior
Appliances
Convection Oven, Dryer, Dishwasher, Electric Oven, Electric Range, Electric Water Heater, Disposal, Microwave, Refrigerator, Smooth Cooktop, Washer, Plumbed For Ice Maker
Exterior Features
Deck, Fence, Pool, Storm Windows Doors
Heating
Central, Electric
Interior Features
Bathtub, Tray Ceilings, Ceiling Fans, Cathedral Ceilings, Dual Sinks, Fireplace, Jack And Jill Bath, Jetted Tub, Laminate Countertop, Bath In Primary Bedroom, Main Level Primary, Separate Shower, Cable Tv, Vaulted Ceilings, Walk In Closets, Walk In Shower, Window Treatments, Breakfast Area, Separate Formal Living Room
Window Features
Blinds, Insulated Windows, Tilt In Windows, Vinyl
Flooring
Carpet, Ceramic Tile, Hardwood, Luxury Vinyl, Luxury Vinyl Plank, Luxury Vinyl Tile
Cooling
Central Air, Electric
Sewer
Septic Tank
Construction
Year Built
Year Built: 2007
Home type
Single Family Residence
Roof
Architectural, Shingle
Foundation Details
Crawlspace
Construction Materials
Vinyl Siding
Architectural Style
Ranch
Utilities & Energy
Pool Features
In Ground
Fireplace Features
Gas, Gas Log, Option
Security Features
Smoke Detectors
Basement
None, Crawl Space
Utilities
Electricity Available, Septic Available, Water Available, Cable Available, Underground Utilities
Laundry Features
Washer Hookup, Electric Dryer Hookup
Water Source
Public
Parking Features
Attached, Garage, Driveway, Garage Door Opener
Other Features
Subdivision Name
Oak Stone Shore
Lot Features
Gentle Sloping, Level, Outside City Limits, Subdivision, Sloped
Community Features
Sidewalks
Patio And Porch Features
Deck
Price History
| Date | Event | Price |
|---|---|---|
08/18/2026 Source: | Price Decreased | $495,000 -2.94% $213/sqft |
07/31/2026 Source: | Listed for Sale | $510,000 +5.70% $220/sqft |
07/31/2026 Source: | Price Increased | $482,500 +0.73% $208/sqft |
09/16/2024 Source: | Listing Removed | $479,000 +74.82% $206/sqft |
09/25/2018 Source: | Price Decreased | $274,000 -1.44% $118/sqft |

Show more
Nearby Homes




Find Homes by Property Features in West Union, SC
Nearby New Homes For Sale

Based on information from the Western Upstate MLS through Oct 10, 2026, 08:30PM. This information is deemed reliable, but not guaranteed. Neither the Western Upstate Association of REALTORS® Inc. or the Western Upstate MLS of South Carolina Inc., nor the listing broker, nor their agents are responsible for the accuracy of the information. The buyer is responsible for verifying all information. This information is provided by the Western Upstate Association of REALTORS® Inc. and the Western Upstate MLS of South Carolina Inc. for use by its members and is not intended for the use for any other purpose. The data relating to real estate for sale on this website comes in part from the Broker Reciprocity Program of the Western Upstate Association of REALTORS® Inc. and the Western Upstate MLS of South Carolina Inc. © 2026 Western Upstate MLS of South Carolina Inc. All Rights Reserved.
 Advertising Broker: Nicholas Huscroft | Chosen Realty