- Overview
- Description
- Property Details
- Location
- HOA Management
- Facts & Features
- Getting Around
- Nearby Homes




$459,900
Monthly Est:$2,289
 4 Beds
 3 Baths
3 full baths
 2,454sqft
117 Nighthawk Trl, Mooresville, NC 28115
$459,900
$2,289/moEst:
Get Pre-Approved
Single Family Residence
Built in 2026
$92/mo HOA
0.14 acre lot
$187/sq.ft
Description
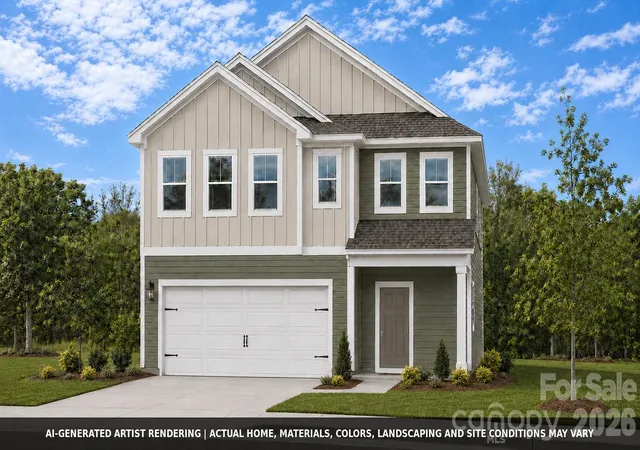
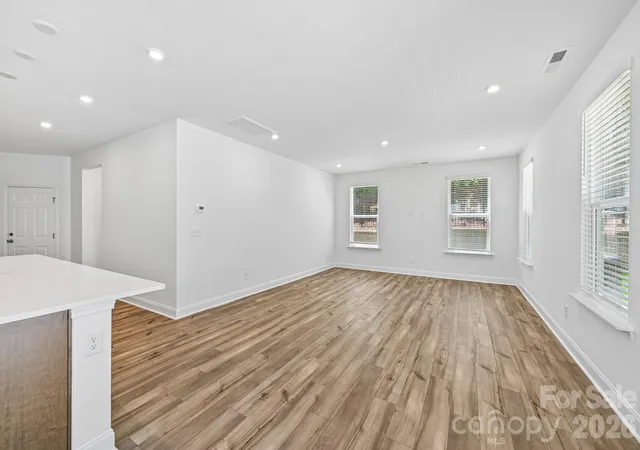
Under construction in Mooresville with a main-level bedroom and full bath, an upstairs loft, and an island kitchen with beautifully detailed finishes. The Neroli on Homesite 24 at Farms at Bellingham offers approximately 2,450 sq ft, 4 bedrooms, 3 full baths, and an attached 2-car garage.
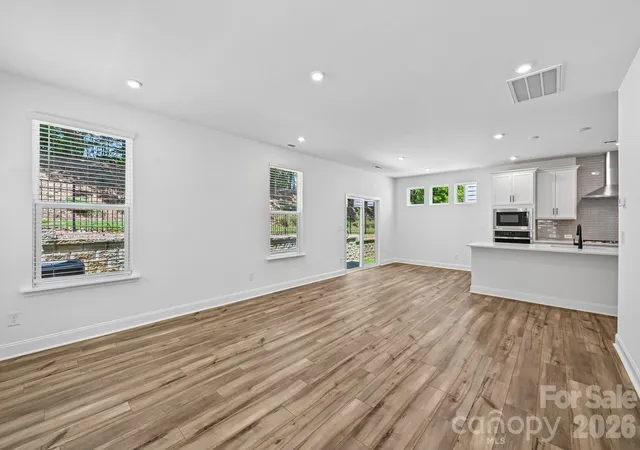
The island kitchen anchors the open living and dining areas with 42-inch upper cabinets, crown molding, soft-close doors and drawers, upgraded countertops, and under-cabinet lighting. A stainless steel GE appliance package includes a slide-in gas range, convection microwave, and top-control dishwasher, complemented by a single-basin undermount sink and upgraded faucet. Added windows in the living room and cafe bring more natural light into the spaces used every day.
A main-level bedroom and full bath offer flexibility for overnight guests or a home office. Upstairs, the loft creates a separate place to read, work, or unwind. The primary suite features a tray ceiling, walk-in closet, dual vanities, and an upgraded tiled shower with a built-in seat and semiframeless enclosure. Two additional bedrooms, a full hall bath with dual sinks, and the laundry room complete the second floor.
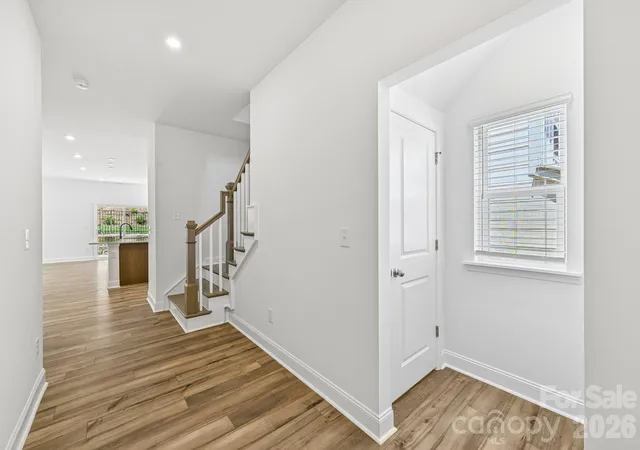
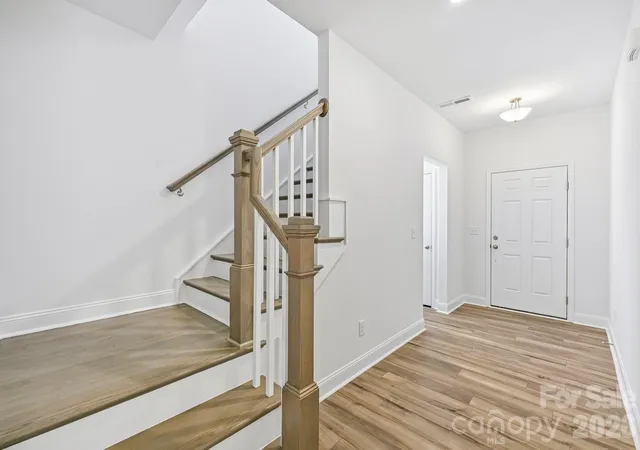
LVP flooring in the entry, kitchen, and cafe, LVP stair treads with painted risers, and tile flooring in all three bathrooms add texture and continuity. The main-level bath also includes a shower with tiled walls. Additional windows at the staircase and in a secondary bedroom carry the emphasis on natural light upstairs. Outside, a brick-accented exterior and a rear patio round out the home's selected features.
Farms at Bellingham offers new construction homes in Mooresville, NC, with direct access to the Dye Creek Greenway. This 42-home community features a dog park, picnic and recreation areas, outdoor fitness stations, benches, a swing set and soccer goals, plus sidewalks and streetlights. Bellingham Park is nearby, with downtown Mooresville and downtown Davidson each about a 10-minute drive away and Lake Norman approximately 15 minutes away.
Estimated completion is January 2027, subject to change. Features described reflect current selections.
- Houzeo last checked: 8 minutes ago
- Listing updated: November 5, 2026 at 9:05 pm
- Listing Provided by: Stephanie Davis (704) 984-2071 | DRB Group of North Carolina, LLC (704) 899-4883
- Source: Canopy MLS as distributed by MLS GRID | MLS#: 4441037

Property Details
Status
Active
Type
Single Family Residence
No. of Stories
-
County
City
Neighborhood
--
Year Built
2026
HOA Fees
$92/mo
Finished Area
2,454 sqft
Lot Size
0.14 acre lot
Basement Area
- sqft
MLS Name
Canopy MLS as distributed by MLS GRID
MLS Number
4441037
MLS Status
Active
Days on Market
1

Continue Your Journey in App
Find your dream home, receive real-time updates, and many more!
Continue Your Journey in App
Find your dream home, receive real-time updates, and many more!
Location
HOA Management
CAMS
HOA Fees
$92.31/ Monthly
Disclaimer: Amenities are based on third-party information and may vary; buyers must independently verify all amenities, as information is deemed reliable but not guaranteed.
Facts & Features
Rooms
Bedrooms & bathrooms
Bedrooms: 4
Bathrooms: 3
Interior
Cooling
Central Air, Dual, Zoned
Heating
Central, Forced Air, Natural Gas, Zoned
Appliances
Convection Oven, Dishwasher, Disposal, Electric Water Heater, Energy Star Qualified Dishwasher, Energy Star Qualified Light Fixtures, Gas Cooktop, Indoor Grill, Microwave, Plumbed For Ice Maker, Self Cleaning Oven
Flooring
Carpet, Tile, Vinyl
Interior Features
Attic Stairs Pulldown, Cable Prewire, Entrance Foyer, Kitchen Island, Open Floorplan, Pantry, Storage, Walk In Closet(s)
Window Features
Insulated Window(s)
Sewer
Public Sewer
Construction
Year Built
Year Built: 2026
Home type
Single Family Residence
Construction Materials
Fiber Cement
Roof
Architectural Shingle
Architectural Style
Arts And Crafts
Foundation Details
Slab
Utilities & Energy
Parking Features
Driveway, Attached Garage, Garage Door Opener, Garage Faces Front
Security Features
Carbon Monoxide Detector(s), Smoke Detector(s)
Utilities
Cable Available, Fiber Optics, Natural Gas, Underground Utilities, Wired Internet Available
Laundry Features
Electric Dryer Hookup, Laundry Room, Upper Level, Washer Hookup
Water Source
City
Other Features
Community Features
Dog Park, Picnic Area, Recreation Area, Sidewalks, Street Lights, Walking Trails
Patio And Porch Features
Front Porch
Subdivision Name
The Farms At Bellingham
Price History
| Date | Event | Price |
|---|---|---|
11/05/2026 Source: | Listed for Sale | $459,900 $187/sqft |

Nearby Homes

Find Homes by Property Features in Mooresville, NC
Nearby New Homes For Sale

Based on information from Canopy MLS through Nov 06, 2026, 06:00AM as submitted to and distributed by MLS GRID. All data is obtained from various sources and may not have been verified by the broker or MLS GRID. Supplied Open House Information is subject to change without notice. All information should be independently reviewed and verified for accuracy. Properties may or may not be listed by the office/agent presenting the information. IDX information is provided exclusively for consumers’ personal, noncommercial use. It may not be used for any purpose other than to identify prospective properties which the consumers may be interested in purchasing. The data is deemed reliable but is not guaranteed by MLS GRID. The use of the MLS GRID Data may be subject to an end-user license agreement prescribed by the Member Participant’s applicable MLS, if any, and as amended from time to time. ©2026 Canopy MLS. All Rights Reserved.
 Advertising Broker: Nicholas Huscroft | Chosen Realty
