- Overview
- Description
- Property Details
- Location
- Facts & Features
- Getting Around
- Nearby Homes



$315,000
Monthly Est:$1,568
 3 Beds
 3 Baths
2 full baths + 1 half bath
 1,832sqft
436 W Mclelland Ave, Mooresville, NC 28115
$315,000
$1,568/moEst:
Get Pre-Approved
Single Family Residence
Built in 2023
$-- HOA
0.26 acre lot
$172/sq.ft
Description
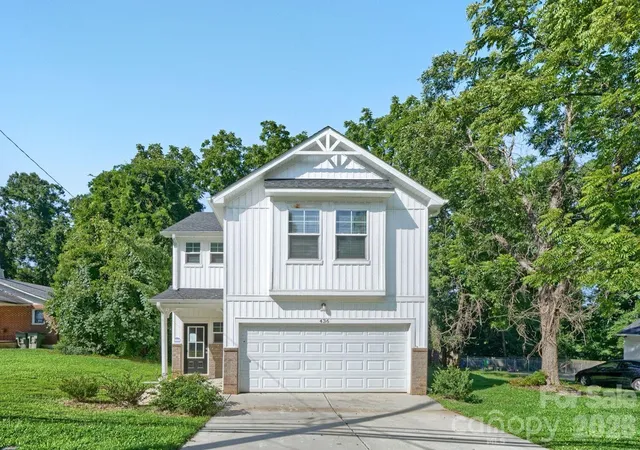
Tucked onto a deep, tree-lined lot just steps from downtown Mooresville, this two-story home delivers newer-construction comfort in an established, walkable neighborhood. From the covered front porch to the attached two-car garage, it makes an easy first impression — clean white board-and-batten and lap vinyl siding, a classic gabled roofline, and a private backyard that backs up to mature woods.
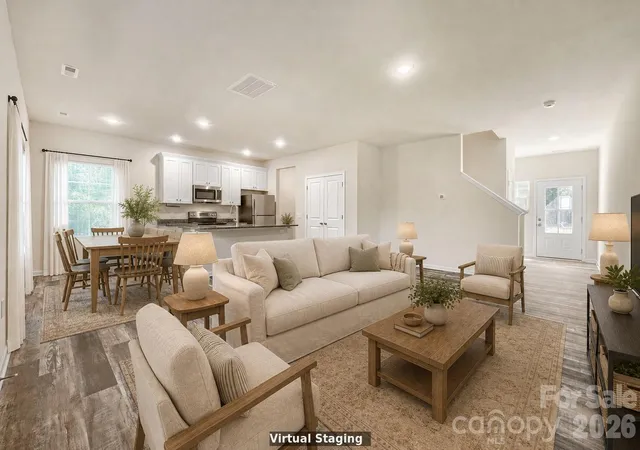
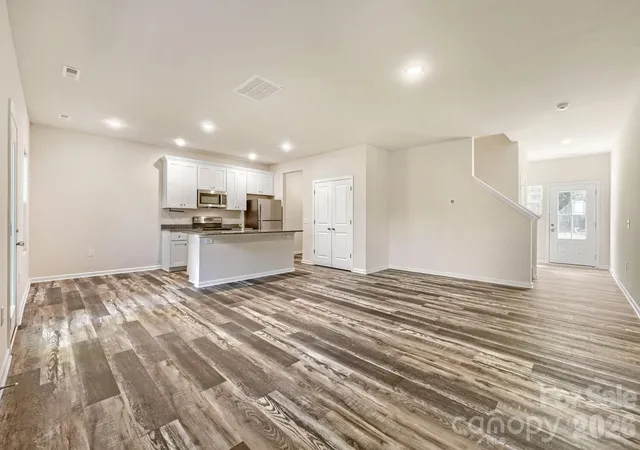
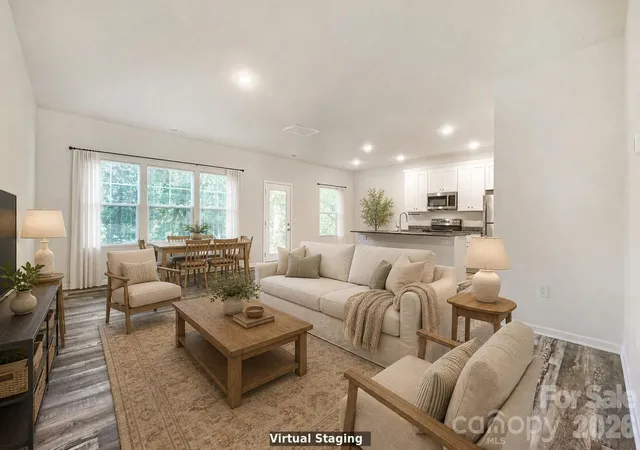
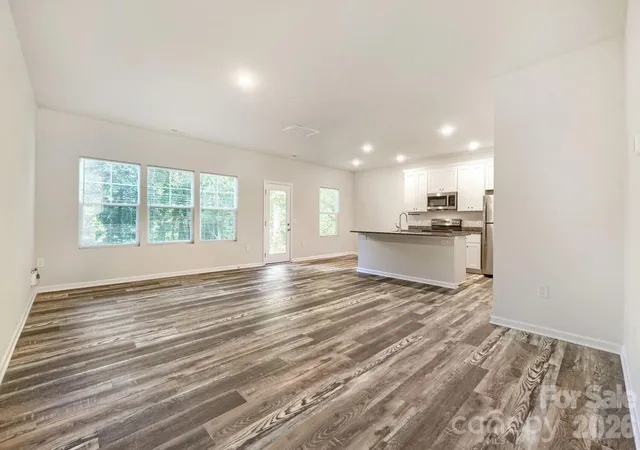
Inside, the main level opens into a bright, flowing floor plan built for everyday living and entertaining. Wood-look luxury vinyl plank runs throughout, tying together a spacious great room, dining area, and a kitchen that's the clear centerpiece: crisp white shaker cabinets, granite countertops, stainless steel appliances, and a large island with a double sink and seating. A wall of windows and a rear glass door flood the space with natural light and lead out to the patio and green space beyond. A convenient half bath and a dedicated laundry room round out the first floor.
Upstairs, the primary suite is a genuine retreat, complete with two large closets, a private bath featuring a dual-sink granite vanity and a soaking tub/shower combo. Two additional bedrooms — both generously sized with the same warm flooring and large windows — share a second full bath with a double vanity. Ample closet space throughout keeps everyday life organized. The Laundry Room is large enough for extra storage.
With Three bedrooms and 2.5 baths, plus that hard-to-find two-car garage, this home hits the sweet spot for first-time buyers ready to plant roots close to town, or for investors looking at a turnkey rental in a steady, high-demand market. Move-in ready inside, with a spacious lot offering room to make the outdoor space your own. Location, condition, and layout — checks the boxes that matter most.
- Houzeo last checked: 6 minutes ago
- Listing updated: October 5, 2026 at 5:06 pm
- Listing Provided by: Tim Brown (704) 619-1008 | Hines & Associates Realty LLC (704) 990-2000
- Source: Canopy MLS | MLS#: 4410158

Property Details
Status
Active
Type
Single Family Residence
No. of Stories
-
County
City
Neighborhood
--
Year Built
2023
HOA Fees
-
Finished Area
1,832 sqft
Lot Size
0.26 acre lot
Basement Area
- sqft
MLS Name
Canopy MLS
MLS Number
4410158
MLS Status
Active
Days on Market
69
Cumulative Days on Market
65

Continue Your Journey in App
Find your dream home, receive real-time updates, and many more!
Download App
Continue Your Journey in App
Find your dream home, receive real-time updates, and many more!
Location
Facts & Features
Rooms
Bedrooms & bathrooms
Bedrooms: 3
Bathrooms: 3
Interior
Sewer
Public Sewer
Appliances
Dishwasher, Disposal, Electric Range, Electric Water Heater, Microwave, Refrigerator
Cooling
Central Air
Heating
Central, Electric
Interior Features
Attic Other, Breakfast Bar, Kitchen Island, Open Floorplan, Pantry, Walk In Closet(s)
Window Features
Insulated Window(s)
Flooring
Laminate
Construction
Year Built
Year Built: 2023
Home type
Single Family Residence
Foundation Details
Slab
Construction Materials
Vinyl
Roof
Architectural Shingle
Utilities & Energy
Security Features
Smoke Detector(s)
Laundry Features
Electric Dryer Hookup, Laundry Room, Upper Level, Washer Hookup
Parking Features
Driveway, Attached Garage, Garage Faces Front
Water Source
City
Other Features
Lot Features
Level
Subdivision Name
None
Patio And Porch Features
Patio
Price History
| Date | Event | Price |
|---|---|---|
09/01/2026 Source: | Price Decreased | $330,000 -4.60% $180/sqft |
08/01/2026 Source: | Listed for Sale | $345,900 +9.81% $189/sqft |
08/01/2026 Source: | Price Decreased | $315,000 -16.89% $172/sqft |
01/01/2024 Source: | Listing Removed | $379,000 $207/sqft |

Nearby Homes
Find Homes by Property Features in Mooresville, NC
Nearby New Homes For Sale

Based on information submitted to the MLS GRID from Canopy MLS through Oct 09, 2026, 05:45AM. All data is obtained from various sources and may not have been verified by the broker or MLS GRID. Supplied Open House Information is subject to change without notice. All information should be independently reviewed and verified for accuracy. Properties may or may not be listed by the office/agent presenting the information. IDX information is provided exclusively for consumers’ personal, noncommercial use. It may not be used for any purpose other than to identify prospective properties which the consumers may be interested in purchasing. The data is deemed reliable but is not guaranteed by MLS GRID. The use of the MLS GRID Data may be subject to an end-user license agreement prescribed by the Member Participant’s applicable MLS, if any, and as amended from time to time. ©2026 Canopy MLS. All Rights Reserved.
 Advertising Broker: Nicholas Huscroft | Chosen Realty