- Overview
- Description
- Property Details
- Location
- Facts & Features
- Getting Around
- Nearby Homes


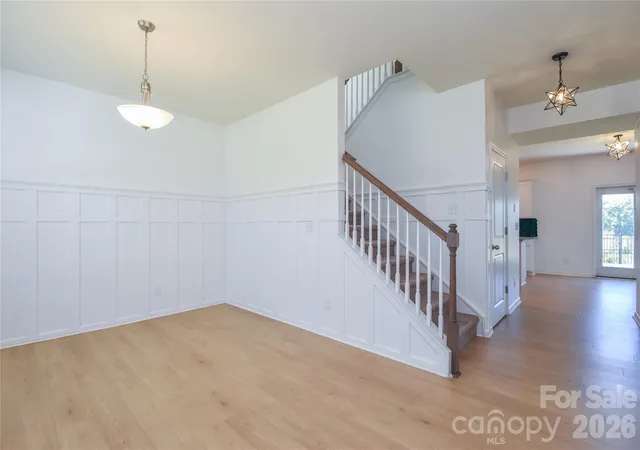


$439,500
Monthly Est:$2,188
 4 Beds
 3 Baths
2 full baths + 1 half bath
 2,443sqft
125 Dawn Run Loop, Mooresville, NC 28115
$439,500
$2,188/moEst:
Get Pre-Approved
Single Family Residence
Built in 2022
$-- HOA
0.2 acre lot
$180/sq.ft
Description
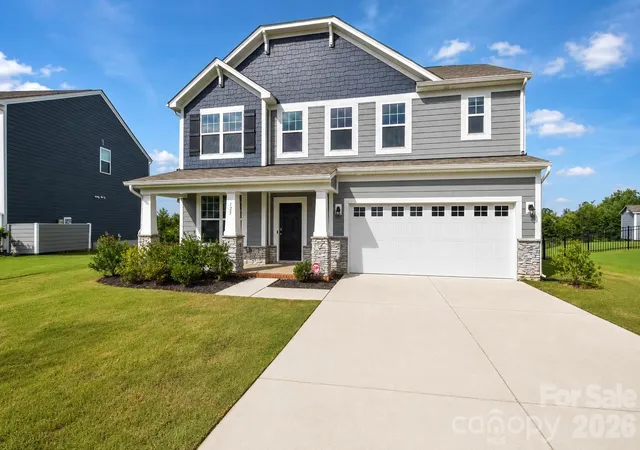
Why buy another builder-spec home and spend the next several years—and thousands of dollars—turning it into what you actually wanted? At 125 Dawn Run Loop, you get the benefits of a home built in 2022 with the upgrades, character and outdoor improvements already completed. Better yet, one of the home's biggest investments—a solar system producing approximately 1,000 kWh per month—is fully paid off, with no solar loan or lease for the buyer to assume.
UPGRADES THAT SET THIS HOME APART
•Freshly painted main level
•Fully paid-off solar system, producing approximately 1,000 kWh per month and helping offset household electricity consumption
•New 5-foot aluminum backyard fence
•Upgraded light fixtures throughout the downstairs
•Mohawk RevWood 10mm laminate plank flooring
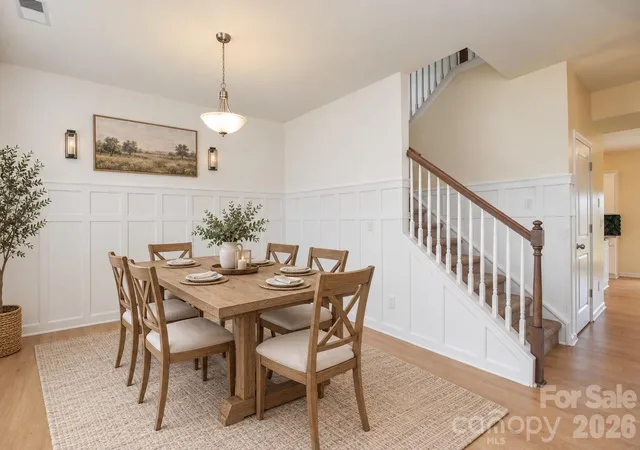
•Custom wainscoting adding architectural character to the main level
•Emerald-green dragon-scale porcelain kitchen backsplash
•Upgraded kitchen faucet and cabinet hardware
•Upgraded refrigerator with custom coordinating green facing
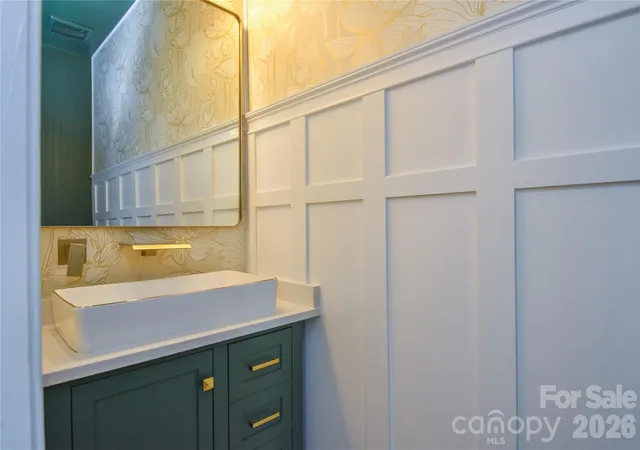
•Completely renovated half bath room featuring a built-in waterfall faucet and elegant gold finishes
•Approximately $2,000 backyard jungle gym/play set, creating a backyard that's ready for play from day one
A NEWER HOME THAT ALREADY FEELS FINISHED
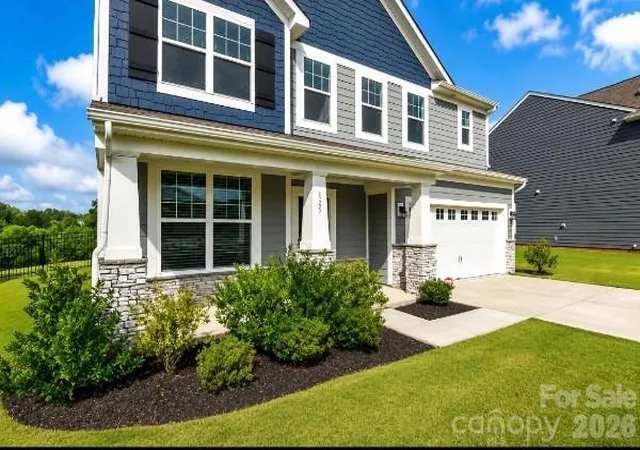
Inside, the home offers 2,443 square feet, four bedrooms and 2.5 baths, with an open floor plan designed for everyday living and entertaining. The kitchen features an island and walk-in pantry, while the family room includes a gas fireplace. Upstairs you'll find the laundry room and 4 bedrooms which includes the primary bedroom with a walk in closet. The home also offers zoned heating and cooling, insulated windows and doors, a two-car garage, covered front porch and backyard patio.
What makes this home different is that it doesn't feel like another untouched spec house. The rich green backsplash, coordinating refrigerator, custom millwork, upgraded lighting and hardware, renovated powder room and flooring give the main level a modern, intentional look while still leaving the home neutral enough for a new owner to make it their own.
Step outside and there's even more already done for you. The backyard is fully fenced with a 5-foot aluminum fence and includes the play set. And because the solar system is paid off rather than leased or financed, the buyer gets the benefit without assuming an additional solar payment.
HERITAGE AT NEEL RANCH + MOORESVILLE LIVING
The neighborhood itself adds another layer of value. Heritage at Neel Ranch offers an outdoor community pool, cabana, sidewalks and streetlights, providing neighborhood amenities without having to maintain a private pool. You're also close to Downtown Mooresville, with its locally owned restaurants, coffee shops, breweries, boutiques, entertainment, community events and Social District.
There is plenty to enjoy nearby, including Liberty Park with its playground and recreation areas, Bellingham Park with walking paths, playground and recreation facilities, and Mooresville-area destinations such as Carrigan Farms and Lazy 5 Ranch.
125 Dawn Run Loop isn't simply another newer-construction home. It's what happens after someone buys the builder-basic version and spends the time and money making it better. The flooring, lighting, kitchen finishes, custom millwork, renovated powder room, fencing, play set and solar investment are already here.
Why pay the same price for builder-basic when you can buy the upgrades already included?
Come see 125 Dawn Run Loop and discover just how much more you're getting.
See the virtual tour: https://my.matterport.com/show/?m=vn6vE9mmnyh
- Houzeo last checked: 8 minutes ago
- Listing updated: October 24, 2026 at 6:47 pm
- Listing Provided by: Kevin Windham (980) 447-7763 | EXP Realty LLC Mooresville (336) 398-3824
- Source: Canopy MLS as distributed by MLS GRID | MLS#: 4408914

Property Details
Status
Active
Type
Single Family Residence
No. of Stories
-
County
City
Neighborhood
--
Year Built
2022
HOA Fees
-
Finished Area
2,443 sqft
Lot Size
0.2 acre lot
Basement Area
- sqft
MLS Name
Canopy MLS as distributed by MLS GRID
MLS Number
4408914
MLS Status
Active
Days on Market
95
Cumulative Days on Market
74

Continue Your Journey in App
Find your dream home, receive real-time updates, and many more!
Continue Your Journey in App
Find your dream home, receive real-time updates, and many more!
Location
Facts & Features
Rooms
Bedrooms & bathrooms
Bedrooms: 4
Bathrooms: 3
Interior
Heating
Central, Forced Air, Natural Gas, Zoned
Flooring
Carpet, Hardwood, Vinyl
Interior Features
Attic Stairs Pulldown, Kitchen Island, Open Floorplan, Pantry, Walk In Closet(s), Walk In Pantry
Window Features
Insulated Window(s)
Sewer
Public Sewer
Cooling
Central Air, Zoned
Appliances
Dishwasher, Disposal, Electric Oven, Electric Water Heater, Gas Range, Microwave
Construction
Year Built
Year Built: 2022
Home type
Single Family Residence
Foundation Details
Slab
Construction Materials
Fiber Cement, Stone Veneer
Roof
Architectural Shingle
Utilities & Energy
Security Features
Carbon Monoxide Detector(s)
Parking Features
Driveway, Attached Garage, Garage Faces Front
Water Source
City
Fireplace Features
Family Room, Gas Log, Gas Vented
Laundry Features
Inside, Laundry Room, Upper Level
Other Features
Subdivision Name
Heritage At Neel Ranch
Community Features
Cabana, Outdoor Pool, Sidewalks, Street Lights
Patio And Porch Features
Covered, Front Porch, Patio
Price History
| Date | Event | Price |
|---|---|---|
09/10/2026 Source: | Listing Removed | $439,500 -2.33% $180/sqft |
08/06/2026 Source: | Listed for Sale | $450,000 $184/sqft |
07/29/2026 Source: | Coming Soon | $450,000 +9.40% $184/sqft |
09/07/2022 Source: | Price Increased | $411,335 +2.11% $168/sqft |
09/07/2022 Source: | Sold | $402,835 $165/sqft |

Nearby Homes
Find Homes by Property Features in Mooresville, NC
Nearby New Homes For Sale

Based on information from Canopy MLS through Nov 09, 2026, 10:15AM as submitted to and distributed by MLS GRID. All data is obtained from various sources and may not have been verified by the broker or MLS GRID. Supplied Open House Information is subject to change without notice. All information should be independently reviewed and verified for accuracy. Properties may or may not be listed by the office/agent presenting the information. IDX information is provided exclusively for consumers’ personal, noncommercial use. It may not be used for any purpose other than to identify prospective properties which the consumers may be interested in purchasing. The data is deemed reliable but is not guaranteed by MLS GRID. The use of the MLS GRID Data may be subject to an end-user license agreement prescribed by the Member Participant’s applicable MLS, if any, and as amended from time to time. ©2026 Canopy MLS. All Rights Reserved.
 Advertising Broker: Nicholas Huscroft | Chosen Realty
