- Overview
- Description
- Property Details
- Location
- HOA Management
- Facts & Features
- Getting Around
- Nearby Homes


$1,450,000
Monthly Est:$7,217
 5 Beds
 5 Baths
4 full baths + 1 half bath
 4,286sqft
117 Preserve Valley Rd, Cranberry Township, PA 16066
$1,450,000
$7,217/moEst:
Get Pre-Approved
Single Family Residence
Built in 2004
$58.33/mo HOA
0.53 acre lot
$338/sq.ft
Description
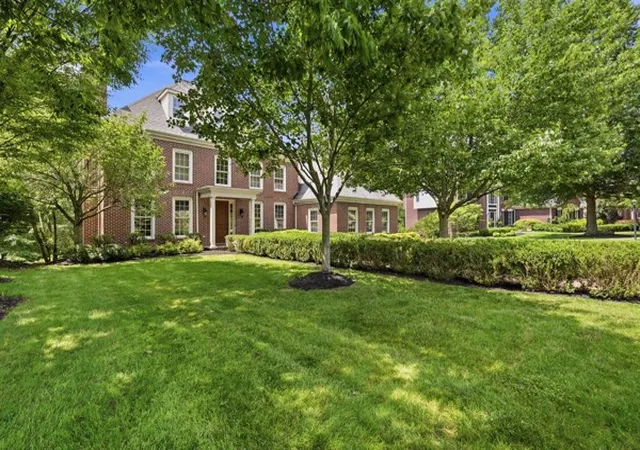
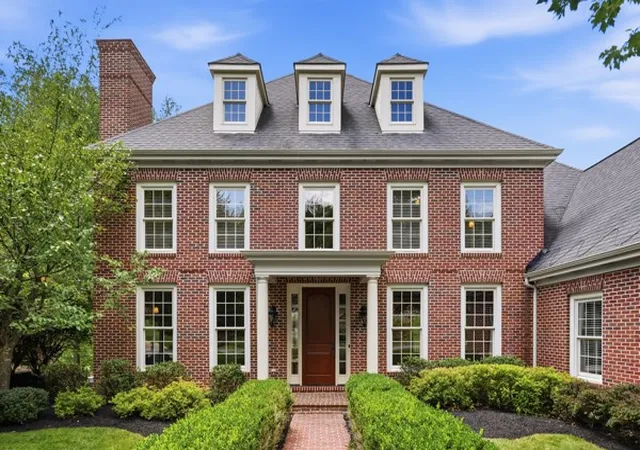
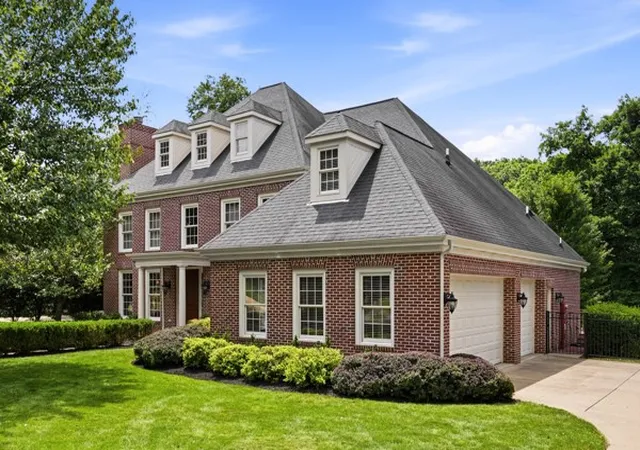
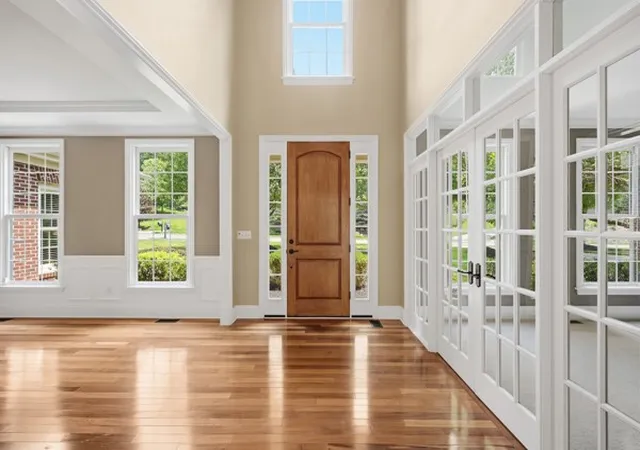
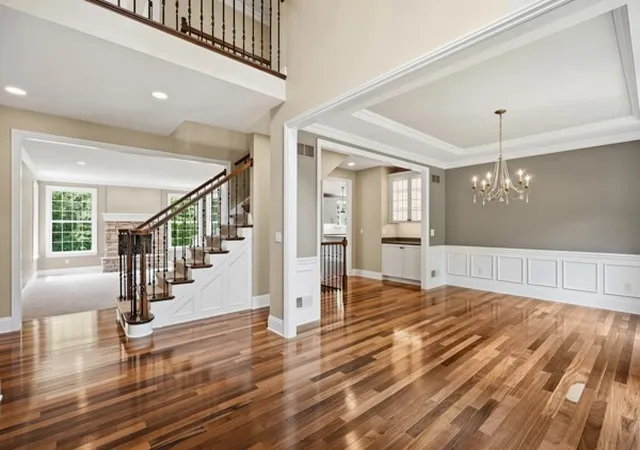
A rare opportunity to own a beautifully updated four-sided brick home in the sought after community of the Preserve West in Cranberry Twp., A custom built home by Chris Kaclik, this impressive Georgian Colonial combines enduring architectural character, substantial living space and quality of construction that is increasingly difficult to find. Offering 5 bedrooms, four full and one 1/2 bath, and over 4500 square ft of living space. The home has been thoughtfully enhanced with extensive renovations that elevate both its beauty and functionality. The newly renovated kitchen showcases beautifully updated cabinetry and hardware, quartz countertops and designer lighting. The primary suite boasts a fully renovated luxurious bathroom and the updated laundry brings an added level of convenience to everyday living. Additional improvements include a newly added exercise/playroom in the lower level, updated lighting throughout, freshly painted interiors, refinished hardwood floors and a new second floor heating/air conditioning system. The home's inviting spaces feature multiple fireplaces, creating warmth and character throughout the home. The finished walk-out lower level, with wet bar, offers additional flexibility for entertaining, recreation or extended living. The formal living room boasts beautiful French doors, which allows for the possibility of an additional main floor study. The fully fenced back yard and large trex deck, provide a wonderful setting for outdoor enjoyment, with the walkout design creating a seamless connection between indoor and outdoor living. The property's generous grounds are fully landscaped and back to woods, offering a welcome sense of privacy and space. Enjoy the benefits of beautiful home in an established neighborhood, without the time, expense and uncertainty of new construction. An exceptional opportunity to experience the the quality, space and comfort of The Preserve West living.
- Houzeo last checked: 12 hours ago
- Listing updated: November 2, 2026 at 1:13 am
- Listing Provided by: Patrick Farrone (412) 367-8000 DRE #RS353713 | BERKSHIRE HATHAWAY THE PREFERRED REALTY (412) 367-8000
- Source: West Penn MLS-PA | MLS#: 1763019

Property Details
Status
Active
Type
Single Family Residence
No. of Stories
2
County
City
Neighborhood
--
Year Built
2004
HOA Fees
$58.33/mo
Finished Area
4,286 sqft
Lot Size
0.53 acre lot
Basement Area
- sqft
MLS Name
West Penn MLS
MLS Number
1763019
MLS Status
Active
Days on Market
119

Continue Your Journey in App
Find your dream home, receive real-time updates, and many more!
Continue Your Journey in App
Find your dream home, receive real-time updates, and many more!
Location
HOA Management
N/A
HOA Fees
$175/ Quarterly
Disclaimer: Amenities are based on third-party information and may vary; buyers must independently verify all amenities, as information is deemed reliable but not guaranteed.
Facts & Features
Rooms
Bedrooms & bathrooms
Bedrooms: 5
Bathrooms: 5
BonusRoom
Level: Lower
Area: 510.00 Square Feet
Dimensions: 34x15
GameRoom
Level: Lower
Area: 368.00 Square Feet
Dimensions: 23x16
Laundry
Level: Main
Area: 49.00 Square Feet
Dimensions: 7x7
Bedroom5
Level: Lower
Area: 169.00 Square Feet
Dimensions: 13x13
Bedroom4
Level: Upper
Area: 144.00 Square Feet
Dimensions: 12x12
Bedroom3
Level: Upper
Area: 169.00 Square Feet
Dimensions: 13x13
Bedroom2
Level: Upper
Area: 210.00 Square Feet
Dimensions: 15x14
PrimaryBedroom
Level: Upper
Area: 300.00 Square Feet
Dimensions: 20x15
Den
Level: Main
Area: 182.00 Square Feet
Dimensions: 14x13
FamilyRoom
Level: Main
Area: 391.00 Square Feet
Dimensions: 23x17
Kitchen
Level: Main
Area: 459.00 Square Feet
Dimensions: 27x17
DiningRoom
Level: Main
Area: 240.00 Square Feet
Dimensions: 16x15
LivingRoom
Level: Main
Area: 168.00 Square Feet
Dimensions: 14x12
Interior
Appliances
Some Gas Appliances, Cooktop, Dryer, Dishwasher, Disposal, Microwave, Refrigerator, Washer
Heating
Gas
Sewer
Public Sewer
Interior Features
Wet Bar, Kitchen Island, Pantry, Window Treatments
Cooling
Central Air
Flooring
Ceramic Tile, Hardwood, Carpet
Window Features
Multi Pane, Screens, Window Treatments
Construction
Year Built
Year Built: 2004
Home type
Single Family Residence
Architectural Style
Colonial, Two Story
Roof
Asphalt
Construction Materials
Brick, Vinyl Siding
Property Condition
Resale
Utilities & Energy
Water Source
Public
Fireplace Features
Electric, Gas
Parking Features
Attached, Garage, Garage Door Opener
Security Features
Security System
Pool Features
None
Basement
Finished, Walk Out Access
Other Features
Subdivision Name
Preserve West
Price History
| Date | Event | Price |
|---|---|---|
07/06/2026 Source: | Listed for Sale | $1,450,000 $338/sqft |

Nearby Homes
Find Homes by Property Features in Cranberry Township, PA
Nearby New Homes For Sale

Based on information from the West Penn Mutli-List, INC through Nov 02, 2026, 02:15PM. Information is provided exclusively for consumers’ personal, non-commercial use and may not be used for any purpose other than to identify prospective properties consumers may be interested in purchasing. Information is deemed reliable but not guaranteed. © 2026 West Penn Multi-List, Inc. All Rights Reserved.
 Advertising Broker: Daniel Demers | Sell Your Home Services
