- Overview
- Description
- Property Details
- Location
- HOA Management
- Facts & Features
- Getting Around
- Nearby Homes

Street View
$474,500
Monthly Est:$2,362
 5 Beds
 4 Baths
4 full baths
 3,595sqft
117 Village View, Lexington, SC 29072
$474,500
$2,362/moEst:
Get Pre-Approved
Single Family Residence
Built in 2019
$-- HOA
7,405.2 sqft lot
$132/sq.ft
Description
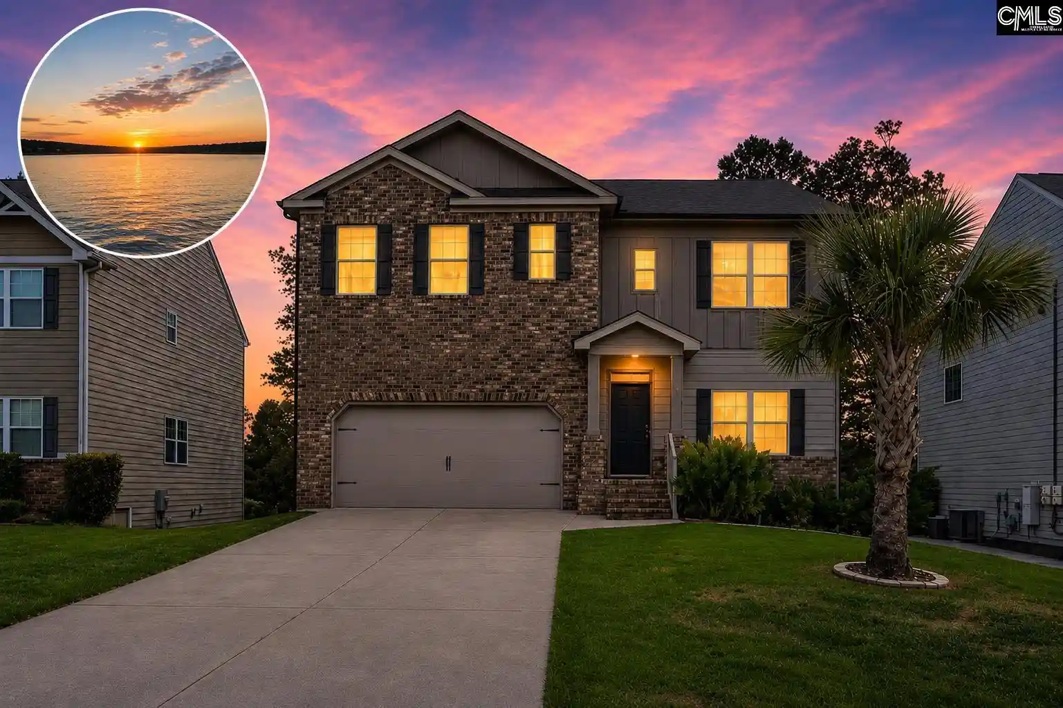
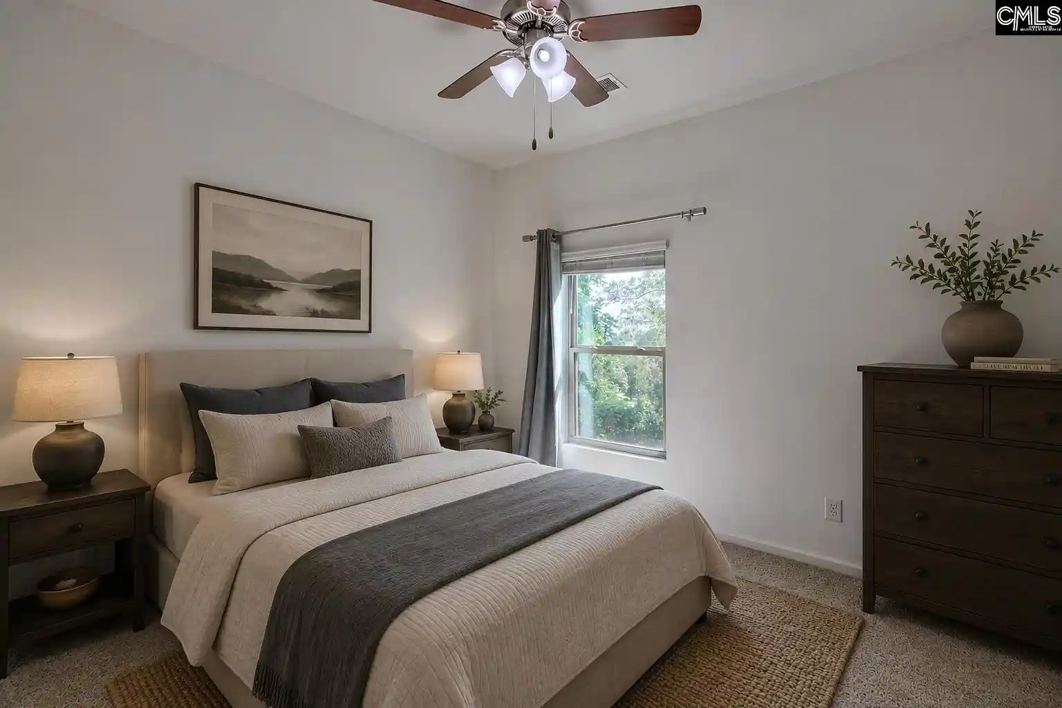
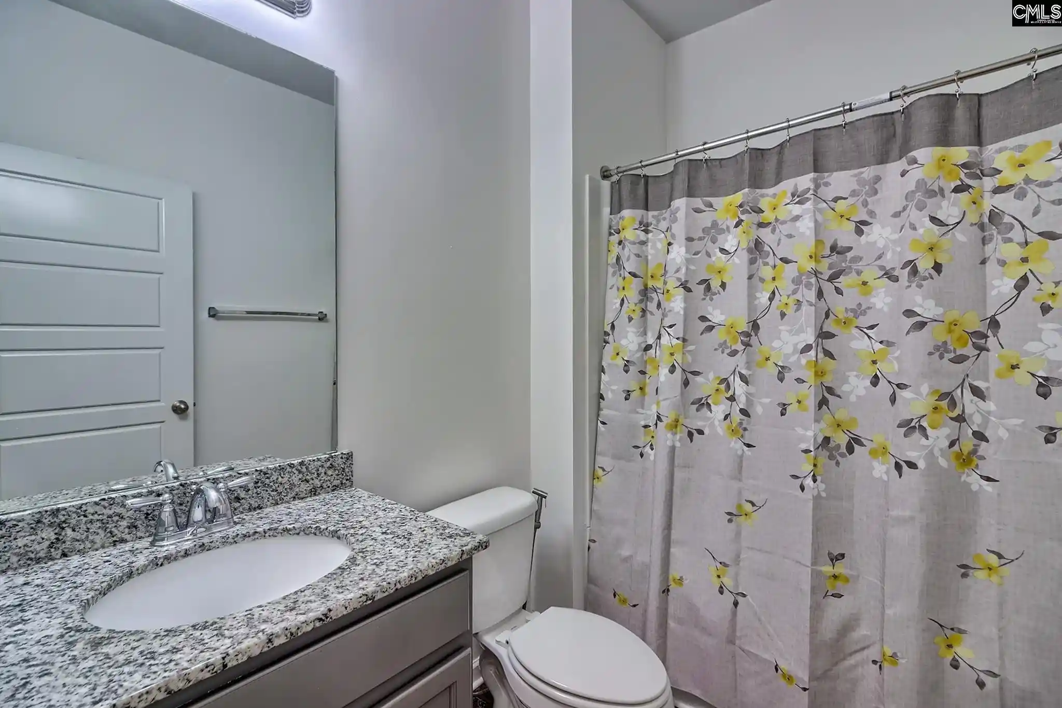
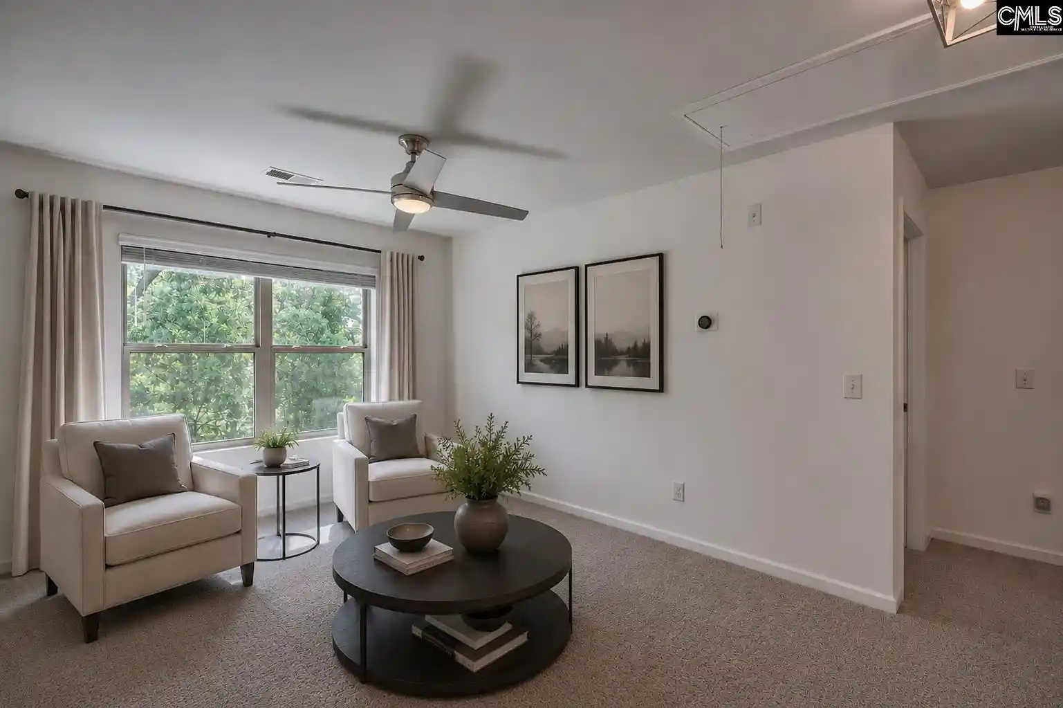
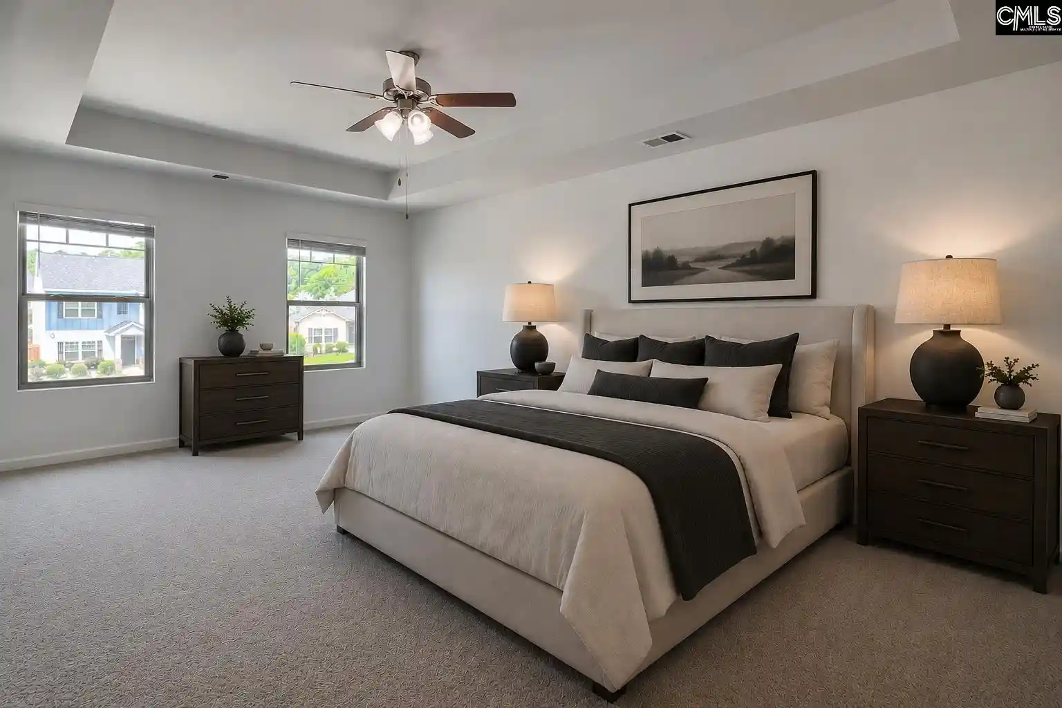
Extremely rare find in Lexington, SC - Basement home with guest bedroom and office on the main level, 4 bedrooms and 2 full baths on the second level, and a basement with flex room (perfect for a theater), den with kitchenette, a bedroom, and a full bathroom! All of this with a completely paid off solar system resulting in an average electric and gas bill of $60 a month. 117 Village View Way is located is located in a cul-de-sac, just around the corner from Lake Murray and offers access to one of Lexington's nicest community pools. At $479,500, there simply isn't another home like it in Lexington.The entry opens to a private office behind barn doors before leading into an open-concept floor plan featuring a spacious kitchen with a large pantry, eat-in area, and den with a gas fireplace. Just off the main living area, step onto the deck overlooking the fenced backyard that backs to trees, creating a private setting. The playhouse with a slide off the deck is any kid's dream. A guest bedroom with convenient access to a full bath completes the main level.The walkout basement offers incredible flexibility with a large flex room that's perfect for a home theater, a den with a kitchenette that opens to a covered patio with a porch swing, an additional bedroom (the home's sixth bedroom), a full bath, and plenty of storage.Upstairs, you'll find a loft, the owner's suite with dual vanities, a large soaking tub, separate shower, private water closet, and a spacious walk-in closet, along with three additional bedrooms and a full bath.Village Green Estates features one of the nicest community pools in Lexington with a splash area, clubhouse, and both covered and open spaces for relaxing. The neighborhood is also just around the corner from Lake Murray access and only minutes from downtown Lexington. Zoned for award-winning Lexington One schools, including New Providence Elementary, Lakeside Middle, and River Bluff High School.*Ask about possible 2K in lender credit. Disclaimer: CMLS has not reviewed and, therefore, does not endorse vendors who may appear in listings.
- Houzeo last checked: 12 hours ago
- Listing updated: August 28, 2026 at 12:50 am
- Listing Provided by: Patrick O'Connor | Coldwell Banker Realty
- Source: Consolidated MLS-SC | MLS#: 639835

Property Details
Status
Active
Type
Single Family Residence
No. of Stories
2
County
City
Neighborhood
--
Year Built
2019
HOA Fees
-
Finished Area
3,595 sqft
Lot Size
7,405.2 sqft lot
Basement Area
- sqft
MLS Name
Consolidated MLS
MLS Number
639835
Days on Market
63

Continue Your Journey in App
Find your dream home, receive real-time updates, and many more!
Download App
Continue Your Journey in App
Find your dream home, receive real-time updates, and many more!
Location
HOA Management
N/A
HOA Fees
$600/
Amenities
 Amenities and services may be covered by one or multiple associations and service providers.
 Club House
 Pool
Pool
 Common Area Maintenance
Disclaimer: Amenities are based on third-party information and may vary; buyers must independently verify all amenities, as information is deemed reliable but not guaranteed.
Facts & Features
Rooms
Bedrooms & bathrooms
Bedrooms: 5
Bathrooms: 4
Bedroom 3
Level: Second
Kitchen
Level: Main
Primary Bedroom
Level: Second
Bedroom 2
Level: Main
Bedroom 5
Level: Second
Living Room
Level: Main
Bedroom 4
Level: Second
Interior
Exterior Features
Patio, Back Porch Covered
Sewer
Public
Heating
Central
Cooling
Central, Wall Unit(s)
Construction
Year Built
Year Built: 2019
Home type
Single Family Residence
Architectural Style
Traditional
Foundation Details
Slab
Construction Materials
Brick Partial Abv Found, Fiber Cement Hardy Plank
Utilities & Energy
Parking Features
Garage Attached, Front Entry
Water Source
Public
Fireplace Features
Gas Log Natural
Other Features
Subdivision Name
Village Green Estates
Price History
| Date | Event | Price |
|---|---|---|
08/28/2026 Source: | Listed for Sale | $474,500 -2.16% $132/sqft |
07/22/2026 Source: | Off Market | $485,000 $135/sqft |
07/09/2026 Source: | Price Decreased | $485,000 -1.00% $135/sqft |
05/21/2026 Source: #631108 | Listed for Sale | $489,900 $136/sqft |

Nearby Homes




Find Homes by Property Features in Lexington, SC


Based on information from the Consolidated Multiple Listing Service (Alternatively, from Columbia MLS or CMLS) through Oct 01, 2026, 02:45PM. All information provided is deemed reliable, but is not guaranteed to be accurate and should be independently verified. IDX information is provided exclusively for personal, non-commercial use, and may not be used for any purpose other than to identify prospective properties consumers may be interested in purchasing. © 2026 Consolidated Multiple Listing Service, Inc. All Rights Reserved.
 Advertising Broker: Nicholas Huscroft | Chosen Realty