
- 0
- 7
- Overview
- Description
- Property Details
- Location
- Facts & Features
- Getting Around
- Nearby Homes
 No HOA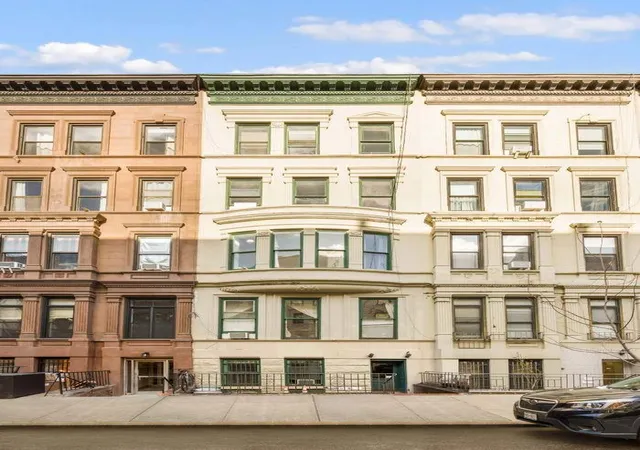

Street View
$4,350,000
Monthly Est:$21,652
 9 Beds
 11 Baths
10 full baths + 1 half bath
 6,930sqft
117 W 75Th St #TWNH, New York City, NY 10023
$4,350,000
Get Pre-Approved
Townhouse
Built in 1890
$-- HOA
2,043 sqft lot
$628/sq.ft
Description
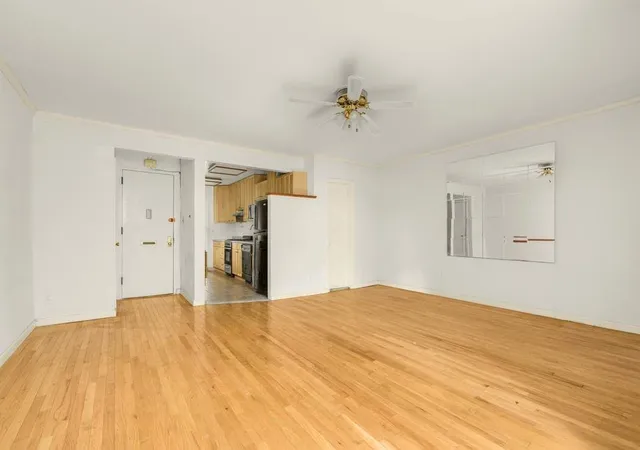
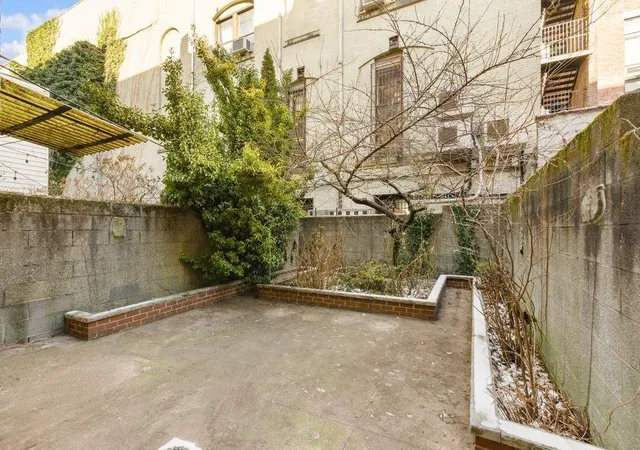
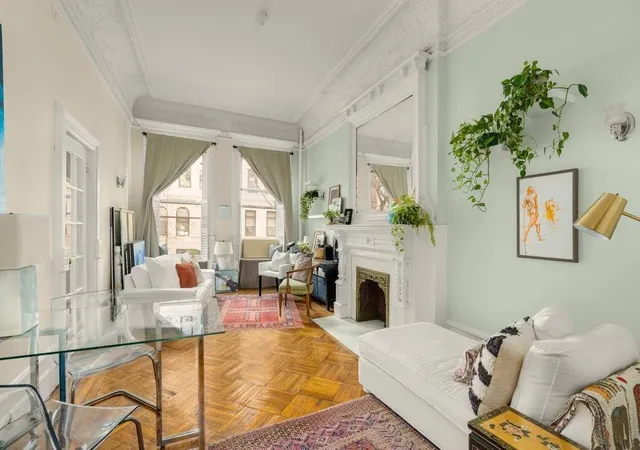
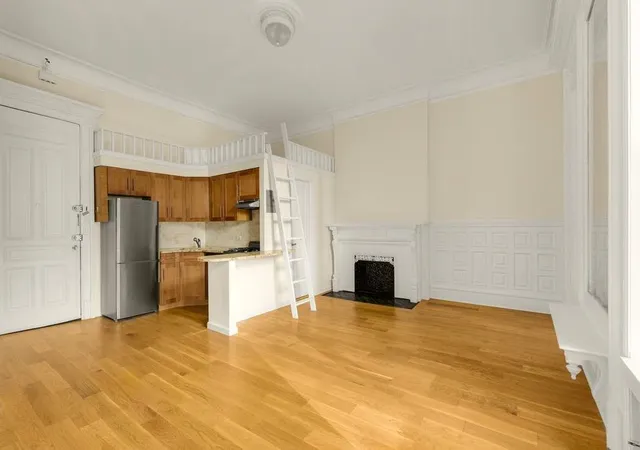
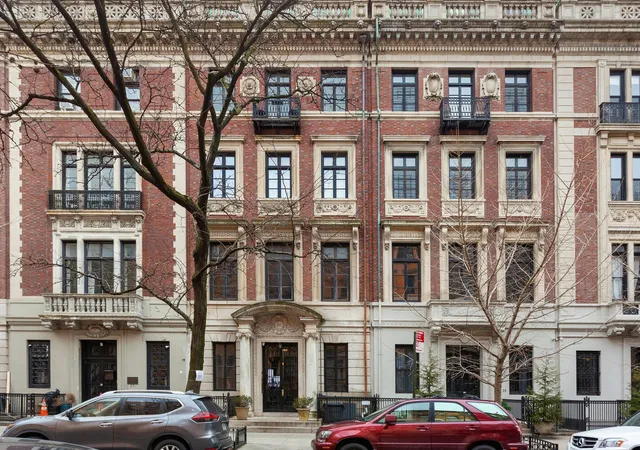
Built in 1890-91 as one of a group of five rowhouses developed by Breen and Nason and designed by the architects A. B. Ogden & Son, the house proudly displays a Renaissance Revival brownstone façade with rusticated base and elegant bowed window on the third floor. Located on a prime tree-lined townhouse block this 20’ wide five-story townhouse contains approximately 5,850 SF not including full basement. The home is configured as 12 apartments, ten of which will be delivered vacant. Only two tenants will remain, both free - market, both month to month. The house is exempt from any requirement to obtain a certificate of no harassment. It presents a unique opportunity to convert to single family residence or live with income. Two units on the ground floor are currently owner-occupied and joined into a single two-bedroom, two-bathroom garden apartment. There is a charming, landscaped garden, fourth floor terrace, and a full basement. The house has been owned and meticulously maintained by the same family for over five decades and is in excellent condition.
- Houzeo last checked: 10 minutes ago
- Listing updated: October 7, 2026 at 12:13 pm
- Listing Provided by: Jeffrey Firth (212) 606-7673 , Fred Williams (212) 606-7737 | Sothebys International Realty (212) 606-7784
- Source: Rebny MLS-NY | MLS#: RLS11030098

Property Details
Status
Pending
Type
Townhouse
No. of Stories
4
County
City
Neighborhood
--
Year Built
1890
HOA Fees
-
Finished Area
6,930 sqft
Lot Size
2,043 sqft lot
Basement Area
- sqft
MLS Name
Rebny MLS
MLS Number
RLS11030098
Days on Market
625

Continue Your Journey in App
Find your dream home, receive real-time updates, and many more!
Download App
Continue Your Journey in App
Find your dream home, receive real-time updates, and many more!
Location
Facts & Features
Rooms
Bedrooms & bathrooms
Bedrooms: 9
Bathrooms: 11
Interior
Exterior Features
Building Garden, Private Outdoor Space Over60sqft
Appliances
Dishwasher
Flooring
Hardwood
Utilities & Energy
Basement
Full
Fireplace Features
Other
Laundry Features
Common On Floor, See Remarks
Other Features
Patio And Porch Features
Building Terrace, Patio, Terrace
Subdivision Name
Upper West Side
Price History
| Date | Event | Price |
|---|---|---|
08/27/2026 Source: | Pending | $4,350,000 $628/sqft |
09/12/2025 Source: | Listed for Sale | $4,350,000 $628/sqft |

Nearby Homes


Find Homes by Property Features in New York City, NY


The real estate listing data marked with this icon comes from the IDX program of the RLS at REBNY Listing Service (RLS). Listing information for certain New York City properties provided courtesy of the Real Estate Board of New York's Residential Listing Service (the "RLS") through Oct 09, 2026, 08:15AM. Information deemed reliable but not guaranteed. Information is provided exclusively for consumers' personal, non-commercial use, and may not be used for any purpose other than the identification of potential properties for purchase. The information contained in this listing has not been verified by the RLS and should be verified by the consumer. The listing information provided here is for the consumer's personal, non-commercial use. Retransmission, redistribution or copying of this listing information is strictly prohibited except in connection with a consumer's consideration of the purchase and/or sale of an individual property. This listing information is not verified for authenticity or accuracy and is not guaranteed and may not reflect all real estate activity in the market. Buyer to verify all information. © 2026 The Real Estate Board of New York, Inc. All rights reserved.
 Advertising Broker: Mark Karten | Karten Real Estate Services