- Overview
- Description
- Property Details
- Location
- Facts & Features
- Getting Around
- Nearby Homes

Street View
$380,000
Monthly Est:$1,891
 5 Beds
 4 Baths
3 full baths + 1 half bath
 4,641sqft
117 W Ridge St, Ishpeming, MI 49849
$380,000
$1,891/moEst:
Get Pre-Approved
Single Family Residence
Built in 1890
$-- HOA
4,791.6 sqft lot
$82/sq.ft
Description
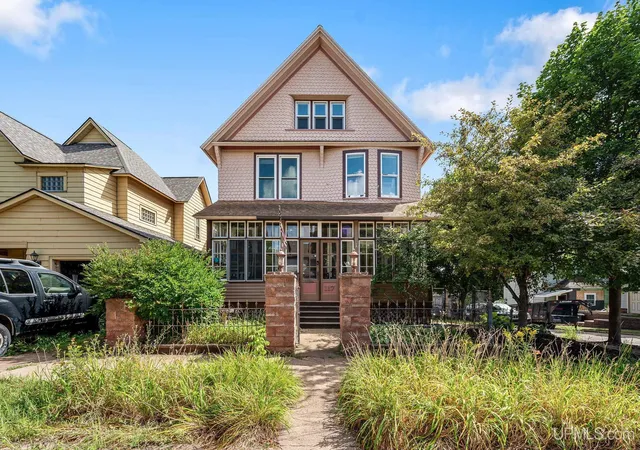
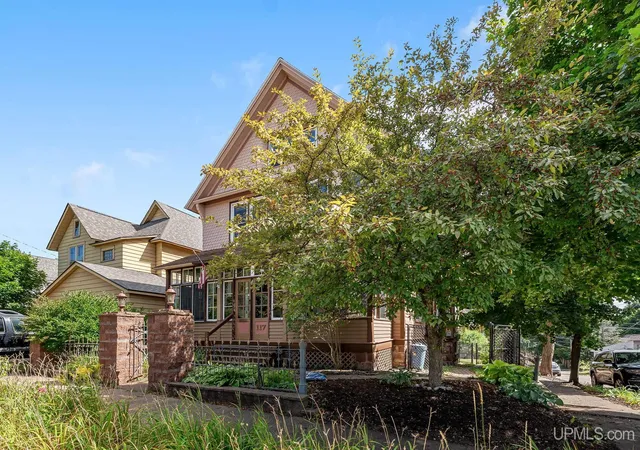
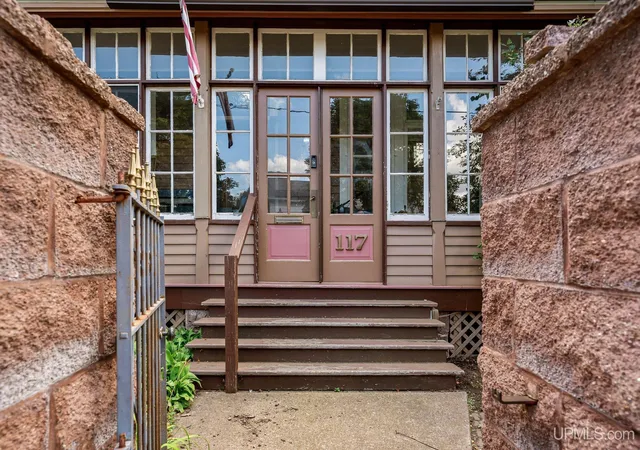
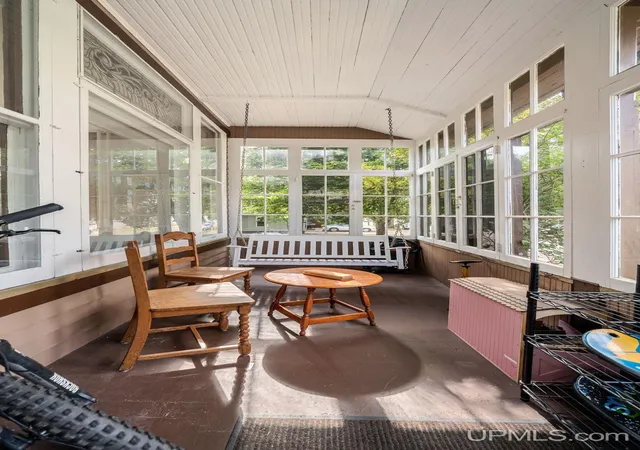
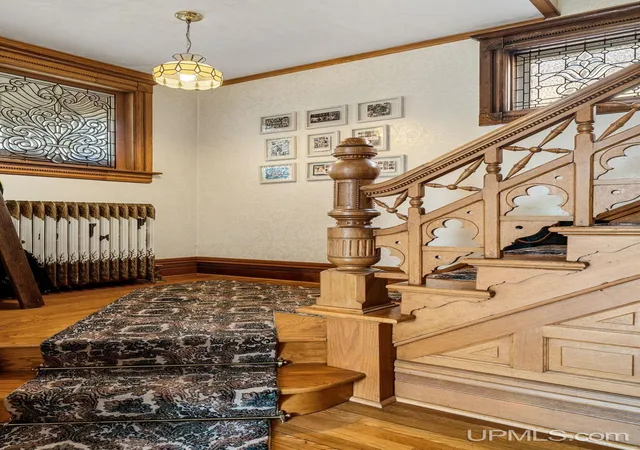
Some homes simply provide a place to live; others become the backdrop for a lifetime of stories. The Otto Eger Home at 117 Ridge Street is one of those rare places. A high-style Victorian designed by Ishpeming architects Demar & Lovejoy for Otto Eger, Esq. More than 135 years later, the original plans and drawings remain with the home, preserving an extraordinary record of its design and craftsmanship. Imagine welcoming guests through the enclosed front porch, opening the pocket doors between rooms, and hosting dinners beneath soaring ceilings surrounded by abundant milled woodwork and stained and leaded beveled-glass windows. In winter, the grand staircase practically calls for garland cascading along its railing, while the tall ceilings leave room for the kind of Christmas tree that becomes a tradition of its own. Evenings can end gathered around the living room’s gas fireplace, with the glow reflecting through the home’s remarkable glasswork. The expansive main level includes a formal dining and living rooms, spacious kitchen, with both gas and electric ovens, and inviting living spaces that can feel intimate on a quiet evening yet gracious when filled with guests. The home offers four bedrooms, three full bathrooms, and a separate office or flex room with potential as a fifth bedroom. Three bedrooms include walk-in closets, while the extraordinary primary suite spans more than 700 square feet. With its own gas fireplace, generous closet space, and private bathroom featuring a jetted tub, separate shower, and private toilet room, it feels like a retreat within the home. The finished attic adds another chapter to the story, offering a bedroom along with game and media space for movie nights, pool tournaments, creative projects, or simply escaping to a different corner of the house. In the basement, a traditional sauna with a separate shower provides another welcome place to unwind. Additional features include extensive basement storage and a composite rear deck. Important improvements include a high-efficiency NTI hot-water boiler installed in 2015, a 200-amp electrical panel, updated wiring, modernized plumbing, a double roof, some replacement windows, and substantial chimney work supporting the home’s two working gas fireplaces. Located near downtown Ishpeming, Bancroft Park, Ishpeming Playgrounds, the Iron Heritage Trail, and ATV and snowmobile trails, the Otto Eger Home offers more than impressive square footage. It offers documented history, irreplaceable Victorian craftsmanship, and the space to create stories that may be remembered for generations.
- Houzeo last checked: 8 minutes ago
- Listing updated: September 4, 2026 at 6:27 pm
- Listing Provided by: BENJAMIN ARGALL (906) 250-2874 DRE #6502430986 | NEXTHOME SUPERIOR LIVING (906) 214-4267
- Source: MiRealSource MLS-MI | MLS#: 50220535

Property Details
Status
Active
Type
Single Family Residence
No. of Stories
2
County
City
Neighborhood
--
Year Built
1890
HOA Fees
-
Finished Area
4,641 sqft
Lot Size
4,791.6 sqft lot
Basement Area
- sqft
MLS Name
MiRealSource MLS
MLS Number
50220535
MLS Status
Active
Days on Market
49
Cumulative Days on Market
3

Continue Your Journey in App
Find your dream home, receive real-time updates, and many more!
Download App
Continue Your Journey in App
Find your dream home, receive real-time updates, and many more!
Location
Facts & Features
Rooms
Bedrooms & bathrooms
Bedrooms: 5
Bathrooms: 4
Interior
Interior Features
High Ceilings, Cable/internet Avail., Walk In Closet(s)
Exterior Features
Sidewalks
Appliances
Dishwasher, Dryer, Range/oven, Refrigerator, Washer, Gas Water Heater
Flooring
Ceramic Tile, Hardwood
Sewer
Public Sanitary
Window Features
Window Treatments
Cooling
Ceiling Fan(s)
Heating
Natural Gas, Boiler
Construction
Year Built
Year Built: 1890
Home type
Single Family Residence
Construction Materials
Wood Siding
Architectural Style
Victorian
Foundation Details
Basement
Utilities & Energy
Electric
200+ Amp Service
Water Source
Public
Utilities
Cable Connected, Electricity Connected, Natural Gas Connected, Phone Connected, Sewer Connected, Water Connected
Basement
Full, Stone, Unfinished
Fireplace Features
Gas
Parking Features
2 Spaces
Laundry Features
In Basement
Other Features
Disclosures
Signed Disclosure
Patio And Porch Features
Patio, Porch
Lot Features
Corner Lot
Price History
| Date | Event | Price |
|---|---|---|
09/01/2026 Source: | Listed for Sale | $380,000 +100.53% $82/sqft |
03/25/2022 Source: | Listing Removed | $189,500 $41/sqft |


Nearby Homes
Find Homes by Property Features in Ishpeming, MI


Based on information from MiRealSource through Oct 22, 2026, 03:00AM . All information is provided exclusively for personal, non-commercial use, and may not be used for any purpose other than to identify prospective properties consumers may be interested in purchasing. The accuracy of all information, regardless of source, is not guaranteed or warranted. All information should be independently verified. Provided through IDX via MiRealSource, Inc. Courtesy of MiRealSource Shareholder. © 2026 MiRealSource. All Rights Reserved.
 Advertising Broker: Andover Real Estate | Andover Real Estate
