- Overview
- Description
- Property Details
- Location
- HOA Management
- Facts & Features
- Getting Around
- Nearby Homes


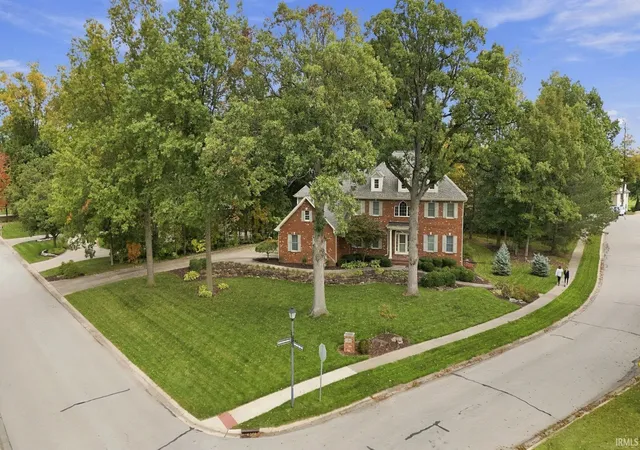


$724,900
Monthly Est:$3,608
 4 Beds
 5 Baths
4 full baths + 1 half bath
 4,779sqft
11709 Woodstream Ridge Ct, Fort Wayne, IN 46845
$724,900
$3,608/moEst:
Get Pre-Approved
Manufactured On Land
Built in 1997
$-- HOA
22,302 sqft lot
$152/sq.ft
Description
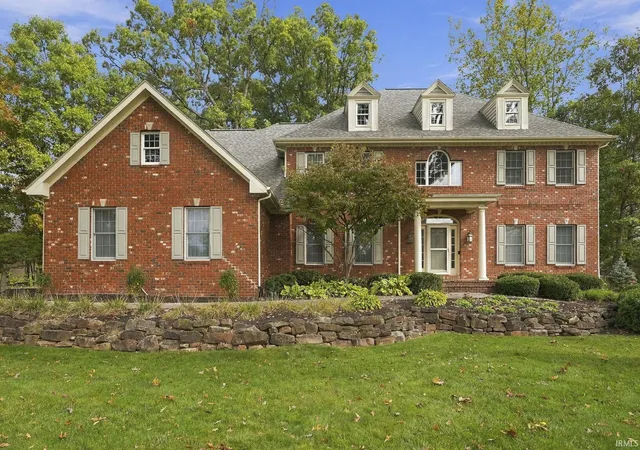
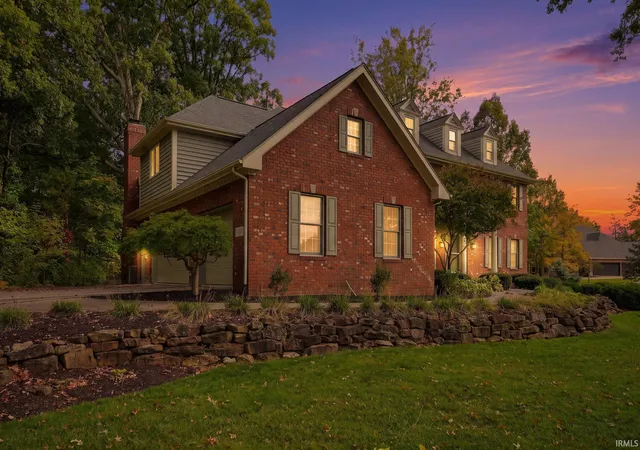
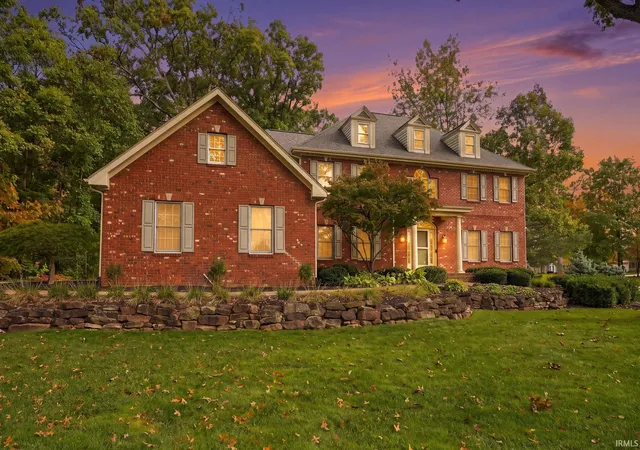
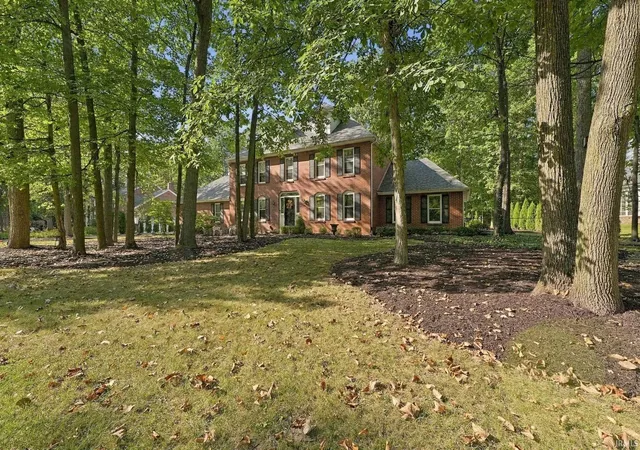
Welcome to an extraordinary custom residence in the award winning Autumn Ridge Golf Course community, where timeless craftsmanship, sophisticated design,and the beauty of nature come together in remarkable harmony. This exceptional two story Hakes and Robrock custom built home showcases enduring quality withtwo by six inch construction, soaring ceilings, exquisite millwork, intricate trim, and high end luxury vinyl plank flooring. Surrounded by soaring mature trees and lush, meticulously established landscaping, the residence offers captivating views from virtually every room and an atmosphere of privacy and tranquility. With fourbedrooms and four and a half baths, the home is thoughtfully designed for both grand entertaining and refined everyday living. The expansive lower level creates animpressive extension of the living space, featuring a beautiful wine room with stone walls, dedicated gym or yoga area, and phenomenal built in bookshelves anddetailed craftsmanship that continue throughout the home. Every element reflects a commitment to quality and artistry, from the generous architectural scale to thecarefully considered finishes and seamless connection to the surrounding landscape. Natural light fills the interiors, creating an inviting sense of warmth andelegance throughout. Ideally situated within the award winning Carroll Schools district and close to the Pufferbelly Trail, Parkview Regional Medical Center, premiershopping, and several nearby beautiful lakes, this remarkable property offers both privacy and convenience. Residents also enjoy easy access to the Autumn Ridgeclubhouse and its exceptional amenities, including dining, tennis, swimming, walking trails, and more. A rare opportunity to experience custom luxury, sophisticatedcomfort, and an exceptional lifestyle in one of the area’s most desirable golf course communities.
- Houzeo last checked: 0 minutes ago (November 8, 2026 at 5:30 am)
- Listing updated: October 30, 2026 at 1:07 pm
- Listing Provided by: Eric Thrasher (317) 220-1090 | RE/MAX Results
- Source: Indiana Regional MLS-IN | MLS#: 202644537

Property Details
Status
Active
Type
Manufactured Mobile Home
No. of Stories
-
County
--
City
Neighborhood
--
Year Built
1997
HOA Fees
-
Finished Area
4,779 sqft
Lot Size
22,302 sqft lot
Basement Area
- sqft
MLS Name
Indiana Regional MLS
MLS Number
202644537
MLS Status
Active
Days on Market
10

Continue Your Journey in App
Find your dream home, receive real-time updates, and many more!
Continue Your Journey in App
Find your dream home, receive real-time updates, and many more!
Location
HOA Management
N/A
HOA Fees
$950/
Amenities
 Amenities and services may be covered by one or multiple associations and service providers.
 Golf
 Club House
 Pool
 Tennis
Disclaimer: Amenities are based on third-party information and may vary; buyers must independently verify all amenities, as information is deemed reliable but not guaranteed.
Facts & Features
Rooms
Bedrooms & bathrooms
Bedrooms: 4
Bathrooms: 5
Interior
Sewer
City
Appliances
Dishwasher, Microwave, Refrigerator, Washer, Window Treatments, Electric Cooktop, Dryer Electric, Double Oven
Flooring
Tile, Vinyl
Interior Features
Alarm System Security, Storage, Bar, Bookcases, High Ceilings, Cathedral Ceiling(s), Ceiling Fan(s), Closet(s) Walk In, Stone Counters, Disposal, Dryer Hook Up Gas/elec, Eat In Kitchen, Jet Tub, Kitchen Island, Landscaped, Natural Woodwork, Near Walking Trail, Pantry Walk In, Patio Open, Range/oven Hook Up Elec, Six Panel Doors, Twin Sink Vanity, Wet Bar, Stand Up Shower, Tub And Separate Shower, Tub/shower Combination, Formal Dining Room, Great Room, Main Floor Laundry, Custom Cabinetry
Cooling
Central Air
Heating
Natural Gas, Forced Air
Construction
Year Built
Year Built: 1997
Home type
Manufactured On Land
Roof
Shingle
Construction Materials
Brick
Foundation Details
Concrete Perimeter
Utilities & Energy
Association Amenities
Clubhouse, Golf Course, Pool, Tennis Court(s)
Fireplace Features
Family Room
Parking Features
Concrete
Basement
Daylight, Full, Finished
Water Source
City
Other Features
Subdivision Name
Autumn Ridge
Lot Features
Wooded
Price History
| Date | Event | Price |
|---|---|---|
10/27/2026 Source: | Listing Removed | $724,900 $139/sqft |

Nearby Homes
Find Homes by Property Features in Fort Wayne, IN


IDX information is provided exclusively for consumer's personal, non-commercial use and may not be used for any purpose other than to identify prospective properties that consumers may be interested in purchasing. Data is deemed reliable but is not guaranteed accurate by the MLS.
 Advertising Broker: Jonah Hartsburg | Hoosier Hub Realty
