- Overview
- Description
- Property Details
- Location
- HOA Management
- Facts & Features
- Getting Around
- Nearby Homes
 New Construction



Street View
$3,765,000
Monthly Est:$18,740
 5 Beds
 8 Baths
6 full baths + 2 half baths
 10,360sqft
11710 Cold Crk Ct, Zionsville, IN 46077
$3,765,000
$18,740/moEst:
Get Pre-Approved
Single Family Residence
Built in 2011
$367.5/mo HOA
1.17 acres lot
$363/sq.ft
Description
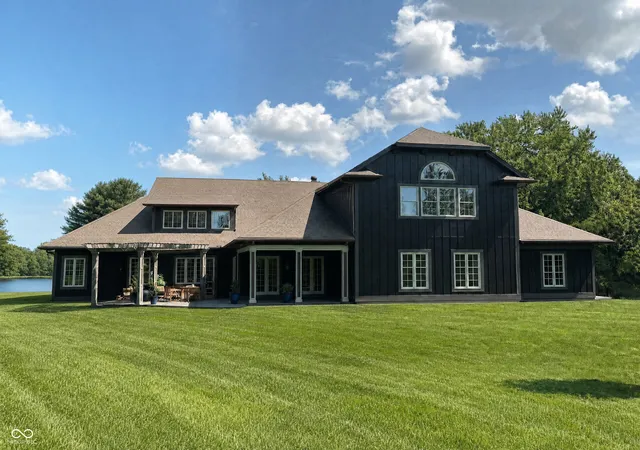
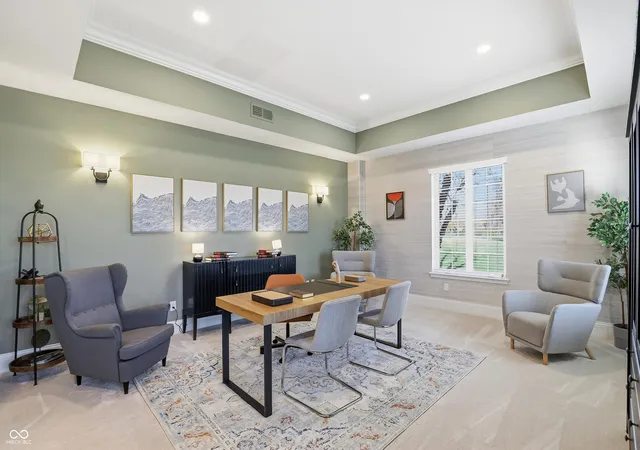
Welcome to your dream home in prestigious West Carmel! Nestled within an exclusive gated 23 lot section of the Waterfront of West Clay community. This unique property offers unparalleled privacy and luxury living while still being in the Carmel School District! This home has been meticulously transformed into a stunning property, boasting over 10,000 square feet of exquisite craftsmanship and design. Step inside to discover a warm and inviting atmosphere, perfect for both entertaining and family gatherings. The main level features two primary suites, along with two additional bedrooms, each with their own en-suite bathrooms. A formal dining room sets the stage for elegant meals, while the stunning gourmet kitchen is a chef's delight, equipped with luxury amenities and a spacious island that opens into the expansive great room. Admire the kitchen wood ceiling and statement pendant lights as you cozy up by the 4-sided glass gas fireplace or enjoy a game of basketball on the indoor court. With over 10 garage spaces, car enthusiasts and hobbyists alike will find ample room for their vehicles or desired workspace. Take the air driven glass elevator to the upper level, where you'll find a private theatre, a secondary kitchen, and a separate luxury apartment ideal for guests or an au-pair. A huge rec room full of arcade games too numerous to list. Unbelievable seller's financing mortgage rate. Call Kourtney for details. This extraordinary property truly stands out in Carmel's real estate market, offering a rare blend of charm, sophistication, and modern amenities. Don't miss your chance to experience the pinnacle of luxury living in Carmel! All furniture, furnishings, accessories, and plants are included, all you need is your toothbrush and toothpaste to move in.
- Houzeo last checked: 14 minutes ago
- Listing updated: September 22, 2026 at 1:55 pm
- Listing Provided by: Kourtney Shoopman | Berkshire Hathaway Home (317) 595-2100
- Source: Metropolitan Indianapolis Board of REALTORS (MIBOR) MLS-IN as distributed by MLS GRID | MLS#: 22068804

Property Details
Status
Active
Type
Single Family Residence
No. of Stories
-
County
City
Neighborhood
--
Year Built
2011
HOA Fees
$367.5/mo
Finished Area
10,360 sqft
Lot Size
1.17 acres lot
Basement Area
- sqft
MLS Name
Metropolitan Indianapolis Board of REALTORS (MIBOR) MLS
MLS Number
22068804
MLS Status
Active
Days on Market
339
Cumulative Days on Market
292

Continue Your Journey in App
Find your dream home, receive real-time updates, and many more!
Continue Your Journey in App
Find your dream home, receive real-time updates, and many more!
Location
HOA Management
N/A
HOA Fees
$2,205/ Semi-Annually
Amenities
 Amenities and services may be covered by one or multiple associations and service providers.
 Maintenance
 Insurance
 Snow Removal
 Association Builder Controls
Entrance Common
Disclaimer: Amenities are based on third-party information and may vary; buyers must independently verify all amenities, as information is deemed reliable but not guaranteed.
Facts & Features
Rooms
Bedrooms & bathrooms
Bedrooms: 5
Bathrooms: 8
Master Bedroom
Level: Main
Area: 352.00 Square Feet
Dimensions: 22x16
Foyer
Level: Main
Area: 224.00 Square Feet
Dimensions: 16x14
Bonus Room
Level: Main
Area: 304.00 Square Feet
Dimensions: 19x16
Laundry
Level: Main
Area: 132.00 Square Feet
Dimensions: 12x11
Utility Room
Level: Main
Area: 64.00 Square Feet
Dimensions: 8x8
Bonus Room
Level: Main
Area: 320.00 Square Feet
Dimensions: 20x16
Kitchen
Level: Main
Area: 154.00 Square Feet
Dimensions: 14x11
Hearth Room
Level: Main
Area: 224.00 Square Feet
Dimensions: 16x14
Bedroom 2
Level: Main
Area: 225.00 Square Feet
Dimensions: 15x15
Bedroom 3
Level: Main
Area: 169.00 Square Feet
Dimensions: 13x13
Bedroom 4
Level: Main
Area: 270.00 Square Feet
Dimensions: 18x15
Play Room
Level: Main
Area: 675.00 Square Feet
Dimensions: 27x25
Family Room
Level: Main
Area: 667.00 Square Feet
Dimensions: 29x23
Great Room
Level: Upper
Area: 672.00 Square Feet
Dimensions: 28x24
Guest Room
Level: Upper
Area: 208.00 Square Feet
Dimensions: 16x13
Home Theatre
Level: Upper
Area: 225.00 Square Feet
Dimensions: 15x15
Kitchen
Level: Upper
Area: 240.00 Square Feet
Dimensions: 16x15
Hearth Room
Level: Upper
Area: 176.00 Square Feet
Dimensions: 16x11
Bedroom 5
Level: Upper
Area: 208.00 Square Feet
Dimensions: 13x16
Interior
Heating
Forced Air
Window Features
Skylight(s)
Interior Features
Bath Sinks Double Main, Kitchen Island, Elevator, Entrance Foyer, Paddle Fan, In Law Floorplan, Eat In Kitchen, Pantry, Walk In Closet(s), Wood Work Painted
Appliances
Dishwasher, Disposal, Microwave, Oven, Gas Oven, Refrigerator, Ice Maker, Wine Cooler
Flooring
Hardwood
Exterior Features
Lighting, Fire Pit
Cooling
Central Air
Construction
Year Built
Year Built: 2011
Home type
Single Family Residence
Foundation Details
Poured Concrete
Property Condition
New Construction
Construction Materials
Cement Siding
Architectural Style
Traditional
Utilities & Energy
Water Source
Public
Fireplace Features
Great Room
Laundry Features
Connections All, Main Level, Upper Level
Parking Features
Attached, Concrete, Garage Door Opener, Heated Garage, Garage Faces Side
Association Amenities
Snow Removal
Security Features
Gated Community, Smoke Detector(s)
Other Features
Subdivision Name
Waterfront Of West Clay
Patio And Porch Features
Covered
Lot Features
Curbs, Sidewalks, Trees Small (under 20 Ft)
Price History
| Date | Event | Price |
|---|---|---|
08/28/2026 Source: | Price Increased | $3,770,000 +0.13% $364/sqft |
12/05/2025 Source: | Listed for Sale | $3,765,000 -0.26% $363/sqft |
12/05/2025 Source: | Price Increased | $3,775,000 +26.25% $364/sqft |
09/05/2025 Source: | Listing Removed | $2,990,000 $289/sqft |
03/04/2025 Source: | Listed for Sale | $2,990,000 -0.30% $289/sqft |

Show more
Nearby Homes
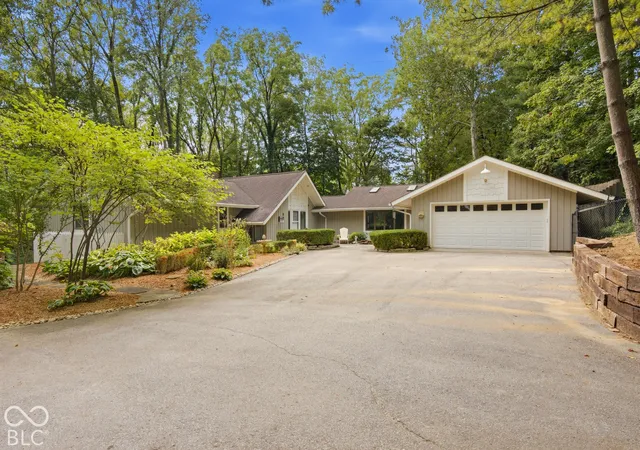
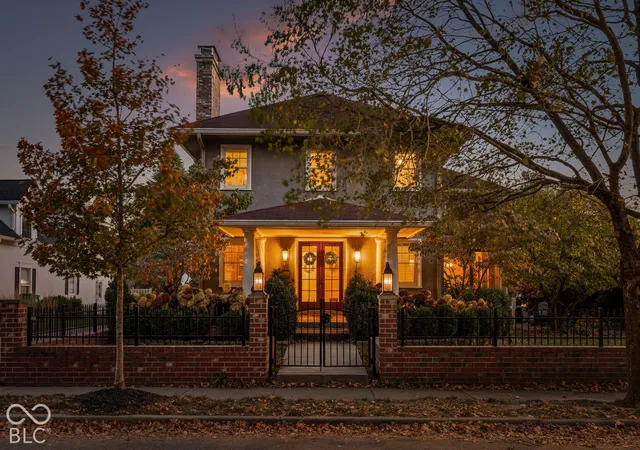
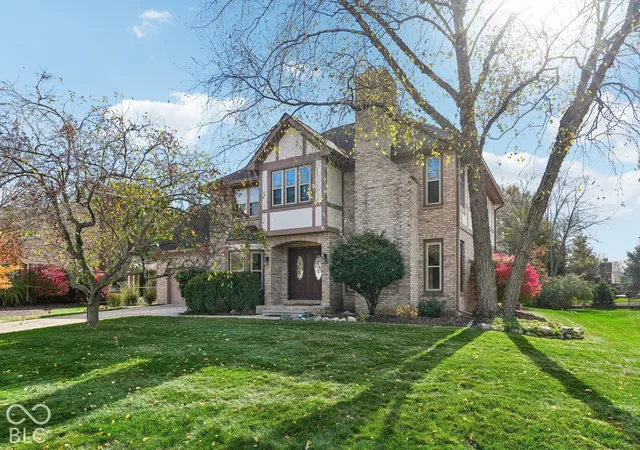
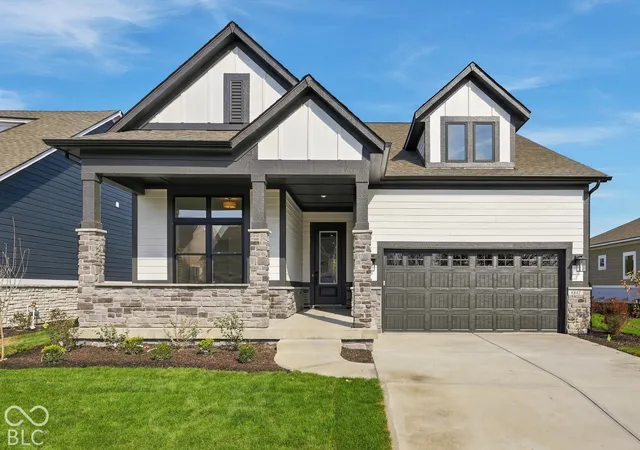
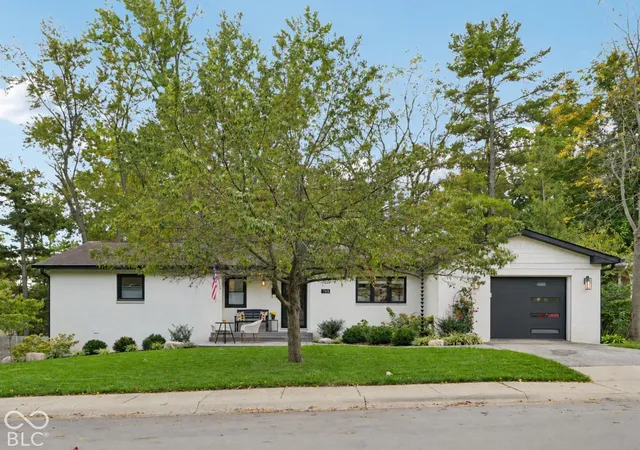
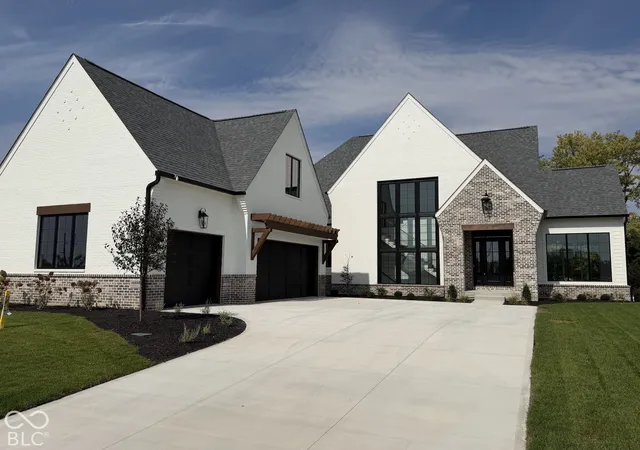
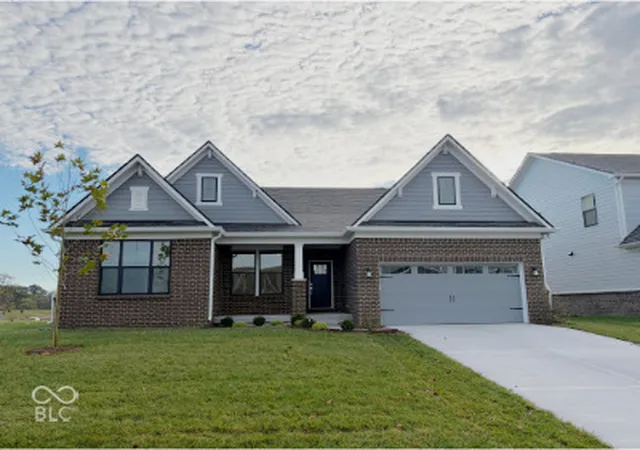
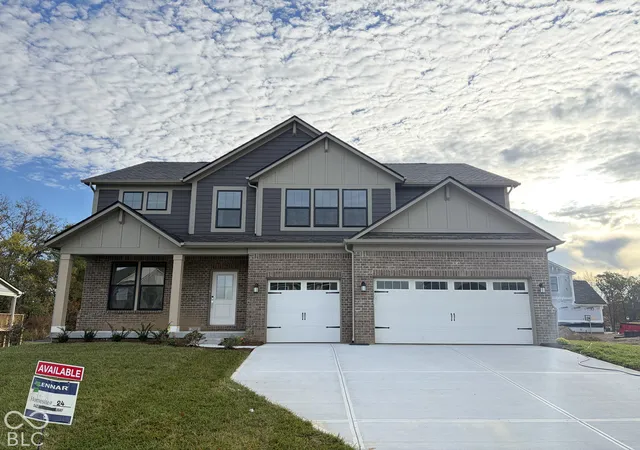
Find Homes by Property Features in Zionsville, IN
Nearby New Homes For Sale

Based on information from MIBOR REALTOR® Association through Nov 09, 2026, 09:00AM as submitted to and distributed by MLS GRID. The Broker Listing Cooperative® listing service's Listing information is deemed reliable but is not guaranteed accurate by the Broker Listing Cooperative® listing service. All data is obtained from various sources and may not have been verified by broker or Broker Listing Cooperative listing service. Supplied Open House Information is subject to change without notice. All information should be independently reviewed and verified for accuracy. Properties may or may not be listed by the office/agent presenting the information. IDX information is provided exclusively for consumers personal non-commercial use. It may not be used for any purpose other than to identify prospective properties consumers may be interested in purchasing. The data is deemed reliable but is not guaranteed by MLS GRID. The use of the MLS GRID Data may be subject to an end-user license agreement prescribed by the Member Participant’s applicable MLS, if any, and as amended from time to time. All Rights Reserved. © 2026 MIBOR REALTOR® Association.
 Advertising Broker: Jonah Hartsburg | Hoosier Hub Realty
