- Overview
- Description
- Property Details
- Location
- HOA Management
- Facts & Features
- Getting Around
- Nearby Homes


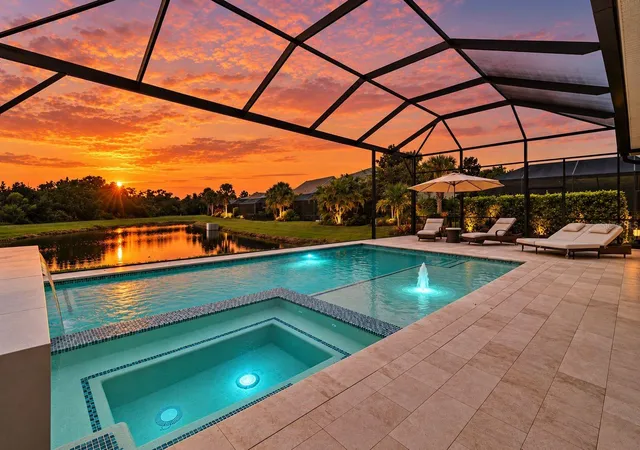


$950,000
Monthly Est:$4,728
 4 Beds
 3 Baths
3 full baths
 2,464sqft
11717 Golden Bay Pl, Bradenton, FL 34211
$950,000
$4,728/moEst:
Get Pre-Approved
Single Family Residence
Built in 2019
$430.67/mo HOA
9,775 sqft lot
$386/sq.ft
Description
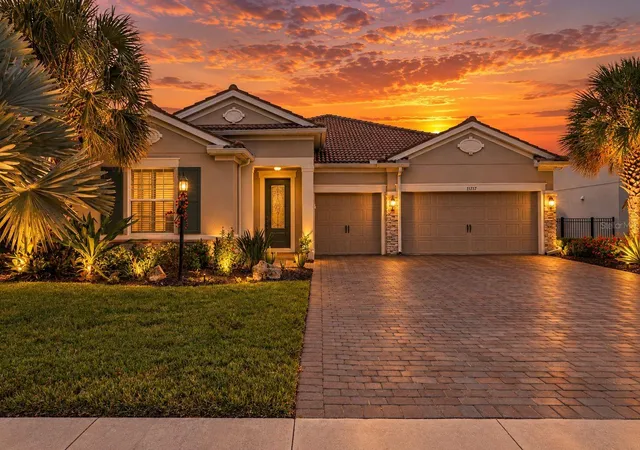
Some homes have a long list of upgrades. This one has the upgrades you actually want. Welcome to 11717 Golden Bay Place, a Creekview model in Mallory Park offering 4 bedrooms, 3 bathrooms, a dedicated office, an incredible outdoor living space, and a newly installed whole home generator. Even better, the furnishings are negotiable, making an already move in ready home that much easier to call your own.
Inside, the 12 foot ceilings immediately make the home feel open and impressive without sacrificing warmth. Wide plank tile runs through the main living areas, while the kitchen is finished with Cambria quartz countertops and a Carrara and gold backsplash. The details continue with custom closets, a fireplace anchoring the great room, a fully built out office with custom cabinetry, and one of our favorite features, a custom dry bar with separate wine and beverage refrigerators.
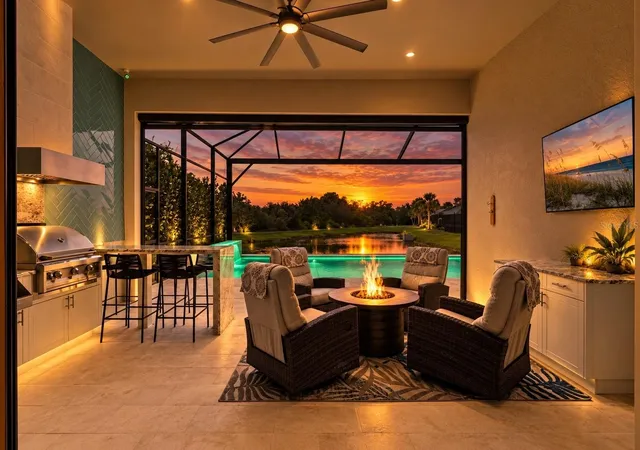
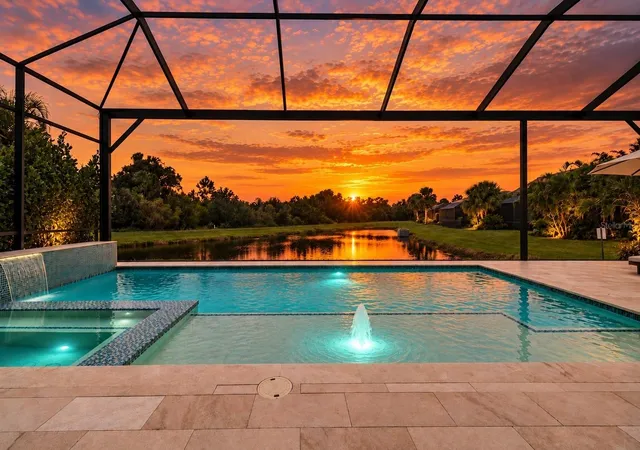
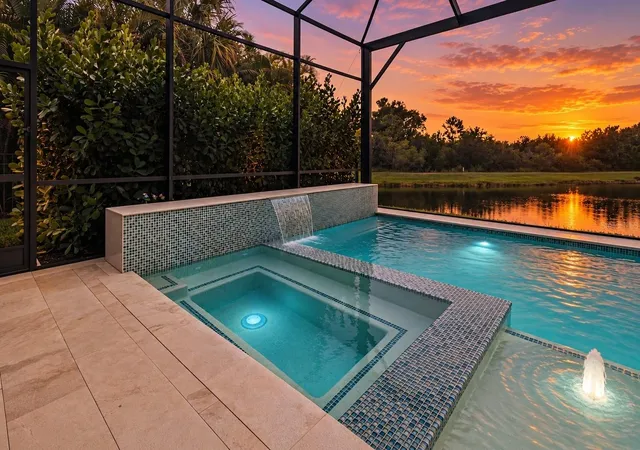
But let's be honest, you're moving to Florida for what happens outside too. Open the sliders and the living space continues onto a large covered lanai built for weekends by the pool, dinners outside, and entertaining friends and family. The outdoor kitchen is anything but an afterthought, with herringbone glass tile, a vented hood, and waterfall edge counters. Just beyond it is the saltwater pool and spa with an elevated waterfall and sun shelf, creating a backyard that feels more like your own private retreat than a typical neighborhood pool. An electric roll down Kevlar hurricane screen adds another valuable upgrade to the covered lanai.
The newly installed whole home generator adds even more peace of mind and is one more major improvement that has already been taken care of for the next owner.
Mallory Park gives you even more without having to leave the neighborhood, including a zero entry resort style pool, fitness center, pickleball and basketball courts, playground, community center, and fishing pier. Bob Gardner Park is nearby, along with Lakewood Ranch's restaurants, shopping, schools, and everything that makes this area such a great place to live.
This isn't a home where you'll immediately start making a list of projects after closing. The work has already been done. Bring your suitcase, negotiate the furnishings you want to keep, and start enjoying the Florida lifestyle from day one.
Reach out for the complete upgrade list and your private tour.
- Houzeo last checked: 12 minutes ago
- Listing updated: October 8, 2026 at 7:33 pm
- Listing Provided by: Chris Costello (941) 716-1622 | RE/MAX PALM (941) 929-9090
- Source: Stellar MLS-FL | MLS#: N6146063

Property Details
Status
Active
Type
Single Family Residence
No. of Stories
1
County
City
Neighborhood
--
Year Built
2019
HOA Fees
$430.67/mo
Finished Area
2,464 sqft
Lot Size
9,775 sqft lot
Basement Area
- sqft
MLS Name
Stellar MLS
MLS Number
N6146063
MLS Status
Active
Days on Market
3
Cumulative Days on Market
1

Continue Your Journey in App
Find your dream home, receive real-time updates, and many more!
Download App
Continue Your Journey in App
Find your dream home, receive real-time updates, and many more!
Location
HOA Management
Dillon Schuman
HOA Fees
$1,292/ Quarterly
Amenities
 Amenities and services may be covered by one or multiple associations and service providers.
 Gym
Gym
 Maintenance
 Pool
Pool
 Security Guard
 Basket Ball
 Spa
Spa
 Security Gate
 Club House
 Park Playground
 Escrow Reserves Fund
Disclaimer: Amenities are based on third-party information and may vary; buyers must independently verify all amenities, as information is deemed reliable but not guaranteed.
Facts & Features
Rooms
Bedrooms & bathrooms
Bedrooms: 4
Bathrooms: 3
Kitchen
Level: First
Area: 210.00 Square Feet
Dimensions: 15x14
Living Room
Level: First
Area: 336.00 Square Feet
Dimensions: 24x14
Dining Room
Level: First
Area: 168.00 Square Feet
Dimensions: 14x12
Primary Bedroom
Level: First
Area: 240.00 Square Feet
Dimensions: 16x15
Primary Bathroom
Level: First
Area: 165.00 Square Feet
Dimensions: 15x11
Office
Level: First
Area: 140.00 Square Feet
Dimensions: 14x10
Bedroom 2
Level: First
Area: 110.00 Square Feet
Dimensions: 11x10
Bedroom 3
Level: First
Area: 140.00 Square Feet
Dimensions: 14x10
Bedroom 4
Level: First
Area: 154.00 Square Feet
Dimensions: 14x11
Bathroom 2
Level: First
Area: 60.00 Square Feet
Dimensions: 10x6
Bathroom 3
Level: First
Area: 90.00 Square Feet
Dimensions: 10x9
Laundry
Level: First
Area: 54.00 Square Feet
Dimensions: 9x6
Interior
Exterior Features
Hurricane Shutters, Lighting, Outdoor Grill, Outdoor Kitchen, Rain Gutters, Sidewalk
Sewer
Public Sewer
Interior Features
Ceiling Fans(s), Crown Molding
Heating
Central, Electric
Flooring
Ceramic Tile
Appliances
Bar Fridge, Built In Oven, Dishwasher, Dryer, Exhaust Fan, Gas Water Heater, Microwave, Refrigerator, Washer, Wine Refrigerator
Cooling
Central Air
Window Features
Blinds, Double Pane Windows, Insulated Windows, Shades
Construction
Year Built
Year Built: 2019
Home type
Single Family Residence
Foundation Details
Slab
Roof
Tile
Construction Materials
Block, Stucco
Utilities & Energy
Association Amenities
Basketball Court, Clubhouse, Fitness Center, Gated, Park, Playground, Pool, Spa/hot Tub
Water Source
Public
Utilities
Cable Connected, Electricity Connected, Natural Gas Connected, Sewer Connected, Sprinkler Recycled, Underground Utilities, Water Connected
Laundry Features
Laundry Room
Fireplace Features
Electric, Insert, Living Room, Ventless
Parking Features
Electric Vehicle Charging Station(s), Ground Level
Pool Features
Fiber Optic Lighting, Gunite, Heated, In Ground, Salt Water, Screen Enclosure
Security Features
Closed Circuit Camera(s)
Other Features
Lot Features
Cleared
Subdivision Name
Mallory Park Ph I A, C & E
Community Features
Clubhouse, Community Mailbox, Deed Restrictions, Dog Park, Fitness Center, Gated Community No Guard, Golf Carts Ok, Irrigation Reclaimed Water, Playground, Pool, Sidewalks, Tennis Court(s)
Price History
| Date | Event | Price |
|---|---|---|
10/07/2026 Source: | Listed for Sale | $950,000 $386/sqft |
10/05/2026 Source: | Coming Soon | $950,000 +5.56% $386/sqft |
07/10/2026 Source: | Sold | $900,000 -5.76% $365/sqft |
06/01/2026 Source: | Pending | $955,000 -2.05% $388/sqft |
05/08/2026 Source: | Listed for Sale | $975,000 +2.09% $396/sqft |

Show more
Nearby Homes
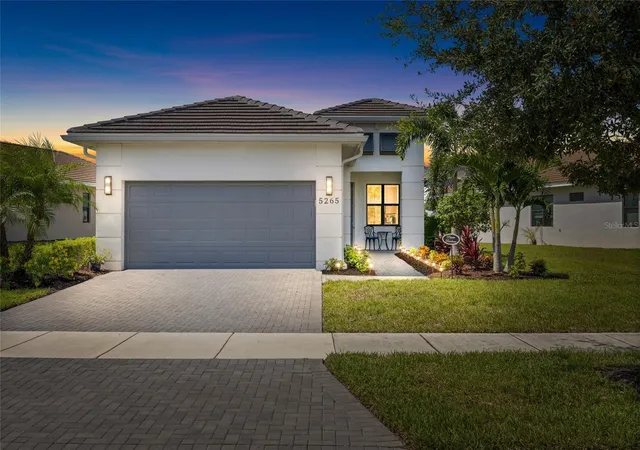

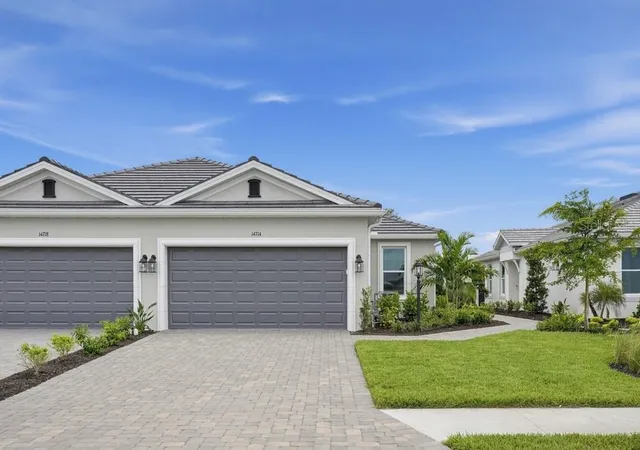
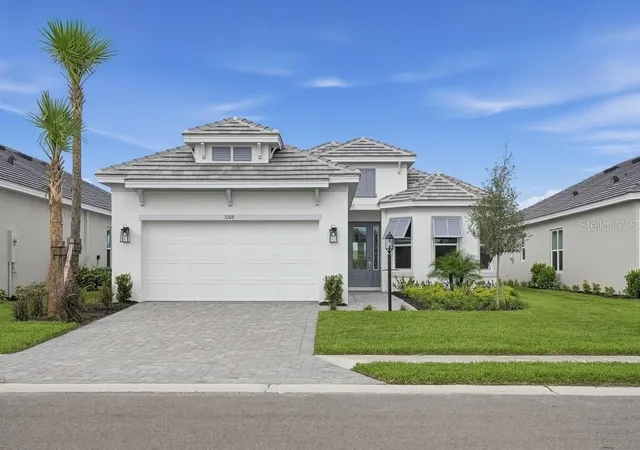
Find Homes by Property Features in Bradenton, FL
Nearby New Homes For Sale

Based on information from Stellar MLS® through Oct 08, 2026, 10:45PM as submitted to and distributed by MLS GRID. All data is obtained from various sources and may not have been verified by the broker or MLS GRID. Supplied Open House Information is subject to change without notice. All information should be independently reviewed and verified for accuracy. Properties may or may not be listed by the office/agent presenting the information. IDX information is provided exclusively for consumers’ personal non-commercial use. It may not be used for any purpose other than to identify prospective properties consumers may be interested in purchasing. The data is deemed reliable but is not guaranteed by MLS GRID. The use of the MLS GRID Data may be subject to an end-user license agreement prescribed by the Member Participant’s applicable MLS, if any, and as amended from time to time. © 2026 Stellar MLS. All Rights Reserved.
 Advertising Broker: Fred McGill | Simple Showing, Inc