- Overview
- Description
- Property Details
- Location
- HOA Management
- Facts & Features
- Getting Around
- Nearby Homes
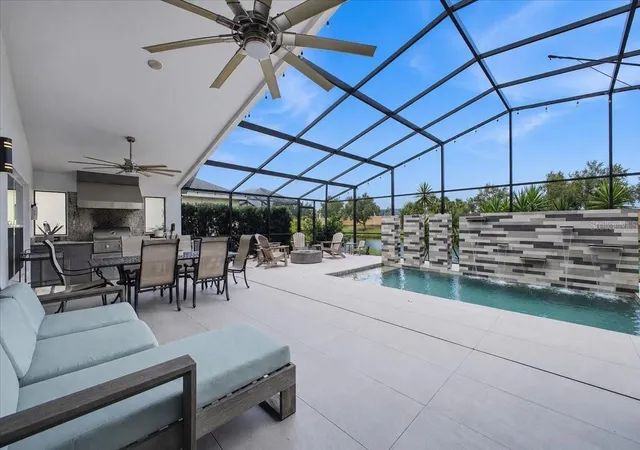

Street View
$875,000
Monthly Est:$4,355
 4 Beds
 3 Baths
3 full baths
 2,412sqft
4708 Tilden Park Ct, Bradenton, FL 34211
$875,000
$4,355/moEst:
Get Pre-Approved
Single Family Residence
Built in 2013
$259.67/mo HOA
9,548 sqft lot
$363/sq.ft
Description
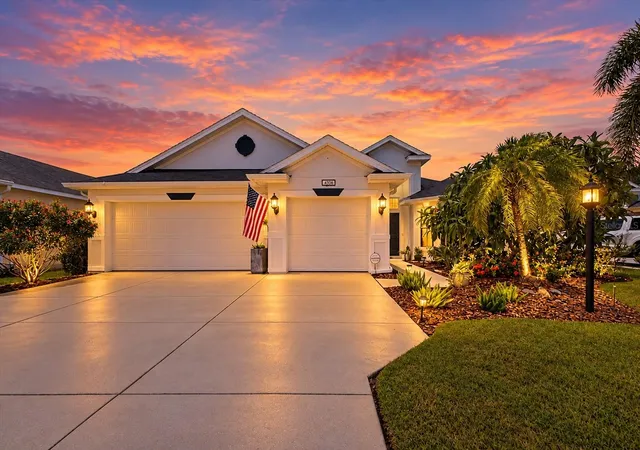
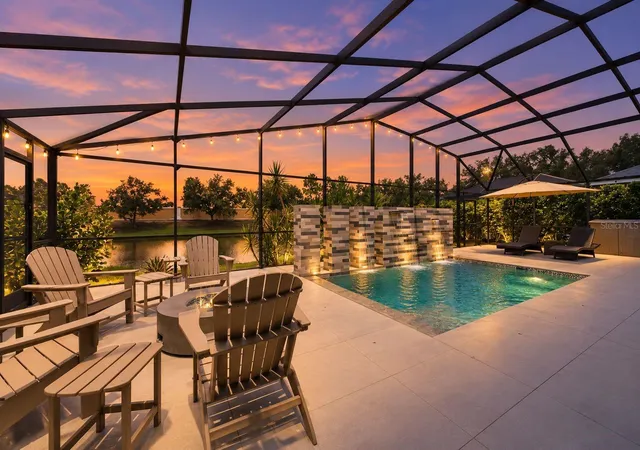
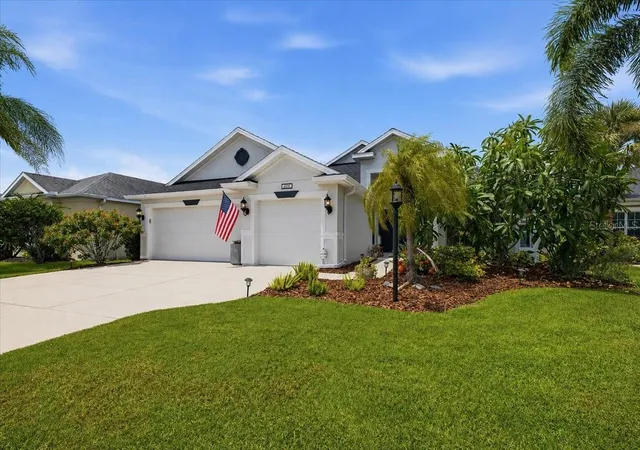
Welcome to this beautifully updated centrally located, 4-bedroom, 3-bathroom pool home with a 3-car garage, ideally situated on a cul-de-sac in the highly sought-after Central Park at Lakewood Ranch. **Major upgrades include a NEW ROOF (2025), OWNED SOLAR PANELS, TESLA POWERWALL BATTERY BACKUP, and GENERAC GENERATOR** An exceptional combination offering energy efficiency, reliability, and peace of mind. With tranquil water views, a heated saltwater pool, natural gas outdoor kitchen and firepit, and extensive interior updates, this move-in-ready home is designed for effortless Florida living.
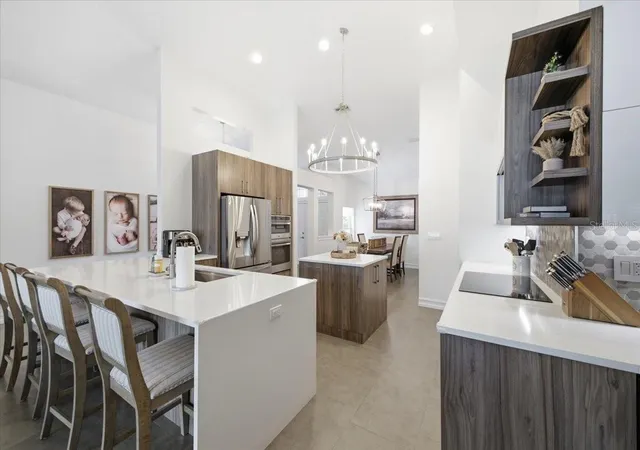
Inside, an open, light-filled floor plan features tile flooring throughout and fresh interior and exterior paint completed within the last two years. A thoughtfully enclosed office with a custom oversized barn door creates the perfect private workspace or flexible bonus room. The spacious primary suite is a true retreat, complete with a beautifully designed custom walk-in closet offering exceptional organization and style.
The kitchen flows seamlessly into the spacious living and dining areas before opening to your private backyard oasis. Enjoy year-round outdoor living with a heated saltwater pool, natural gas pool heater, fully equipped outdoor kitchen, and cozy natural gas fire pit—all overlooking peaceful water views.
Beyond its beautiful finishes, the home's extensive upgrades are designed to enhance comfort, efficiency, and everyday convenience. The owned solar system paired with Tesla Powerwall battery backup and a Generac generator provides an impressive level of energy independence, while the 2025 roof adds even more peace of mind.
Located in one of Lakewood Ranch's most centralized communities, residents enjoy parks, walking paths, playgrounds, top-rated schools, and convenient access to shopping, dining, championship golf, UTC, Waterside Place, and the Gulf Coast's world-renowned beaches.
Combining extensive upgrades, exceptional outdoor living, water views, energy efficiency, and a prime Lakewood Ranch location, this remarkable home offers the best of the Florida lifestyle. AI used for photo lighting edits.
- Houzeo last checked: 7 minutes ago
- Listing updated: October 11, 2026 at 6:27 pm
- Listing Provided by: Chelsi Svac (972) 214-9960 | BINGHAM REALTY INC (813) 788-2759
- Source: Stellar MLS-FL | MLS#: A4700741

Property Details
Status
Active
Type
Single Family Residence
No. of Stories
-
County
City
Neighborhood
--
Year Built
2013
HOA Fees
$259.67/mo
Finished Area
2,412 sqft
Lot Size
9,548 sqft lot
Basement Area
- sqft
MLS Name
Stellar MLS
MLS Number
A4700741
MLS Status
Active
Days on Market
80
Cumulative Days on Market
80

Continue Your Journey in App
Find your dream home, receive real-time updates, and many more!
Download App
Continue Your Journey in App
Find your dream home, receive real-time updates, and many more!
Location
HOA Management
Maddy Saladino
HOA Fees
$778.54/ Quarterly
Disclaimer: Amenities are based on third-party information and may vary; buyers must independently verify all amenities, as information is deemed reliable but not guaranteed.
Facts & Features
Rooms
Bedrooms & bathrooms
Bedrooms: 4
Bathrooms: 3
Primary Bedroom
Level: First
Family Room
Level: First
Bedroom 2
Level: First
Bedroom 3
Level: First
Bedroom 4
Level: First
Bonus Room
Level: First
Bathroom 1
Level: First
Bathroom 2
Level: First
Bathroom 3
Level: First
Kitchen
Level: First
Dining Room
Level: First
Interior
Cooling
Central Air
Exterior Features
Fire Pit, Outdoor Grill, Outdoor Kitchen
Window Features
Shades, Shutters
Appliances
Built In Oven, Convection Oven, Cooktop, Dishwasher, Disposal, Dryer, Washer, Water Softener, Wine Refrigerator
Interior Features
Ceiling Fans(s), High Ceilings, Primary Bedroom Main Floor, Thermostat, Walk In Closet(s), Window Treatments
Heating
Central, Electric, Solar
Sewer
Public Sewer
Flooring
Ceramic Tile
Construction
Year Built
Year Built: 2013
Home type
Single Family Residence
Property Condition
Completed
Roof
Shingle
Construction Materials
Block, Stucco
Foundation Details
Slab
Utilities & Energy
Utilities
Bb/hs Internet Available, Cable Available, Electricity Available, Natural Gas Available, Sewer Available, Water Available
Water Source
Public
Parking Features
Garage Door Opener
Pool Features
Child Safety Fence, Heated, In Ground, Salt Water, Screen Enclosure
Laundry Features
Electric Dryer Hookup, Gas Dryer Hookup, Washer Hookup
Security Features
Smoke Detector(s)
Other Features
Subdivision Name
Central Park Subphase C Bb
Patio And Porch Features
Covered, Enclosed, Patio
Community Features
Community Mailbox, Dog Park, Gated Community No Guard, Golf Carts Ok, Park, Playground, Sidewalks, Tennis Court(s)
Lot Features
Cul De Sac
Price History
| Date | Event | Price |
|---|---|---|
09/23/2026 Source: | Price Decreased | $875,000 -1.67% $363/sqft |
09/07/2026 Source: | Price Decreased | $889,900 -1.11% $369/sqft |
08/08/2026 Source: | Price Increased | $899,900 +2.85% $373/sqft |
07/23/2026 Source: | Listed for Sale | $875,000 -6.90% $363/sqft |
07/23/2026 Source: | Price Increased | $939,900 +2.17% $390/sqft |

Show more
Nearby Homes
Find Homes by Property Features in Bradenton, FL
Nearby New Homes For Sale

Based on information from Stellar MLS® through Oct 12, 2026, 05:15AM as submitted to and distributed by MLS GRID. All data is obtained from various sources and may not have been verified by the broker or MLS GRID. Supplied Open House Information is subject to change without notice. All information should be independently reviewed and verified for accuracy. Properties may or may not be listed by the office/agent presenting the information. IDX information is provided exclusively for consumers’ personal non-commercial use. It may not be used for any purpose other than to identify prospective properties consumers may be interested in purchasing. The data is deemed reliable but is not guaranteed by MLS GRID. The use of the MLS GRID Data may be subject to an end-user license agreement prescribed by the Member Participant’s applicable MLS, if any, and as amended from time to time. © 2026 Stellar MLS. All Rights Reserved.
 Advertising Broker: Fred McGill | Simple Showing, Inc