- Overview
- Description
- Property Details
- Location
- HOA Management
- Facts & Features
- Getting Around
- Nearby Homes
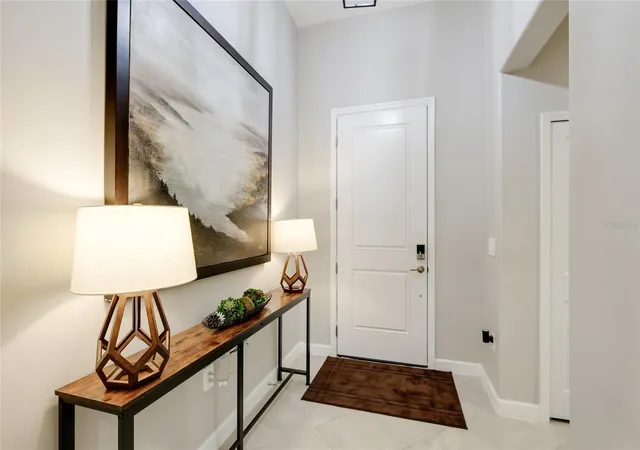

Street View
$549,900
Monthly Est:$2,737
 4 Beds
 3 Baths
3 full baths
 2,027sqft
15041 Serene Shrs Loop, Bradenton, FL 34211
$549,900
$2,737/moEst:
Get Pre-Approved
Single Family Residence
Built in 2024
$285/mo HOA
7,157 sqft lot
$271/sq.ft
Description
Seen it before? Everything has changed. Since it first came to market, this home has been completely refreshed inside and out, with all-new landscaping, new interior paint and new curtains throughout. The result is a bright, polished, move-in-ready home that feels like a different house, in one of Lakewood Ranch's gated resort-style communities.
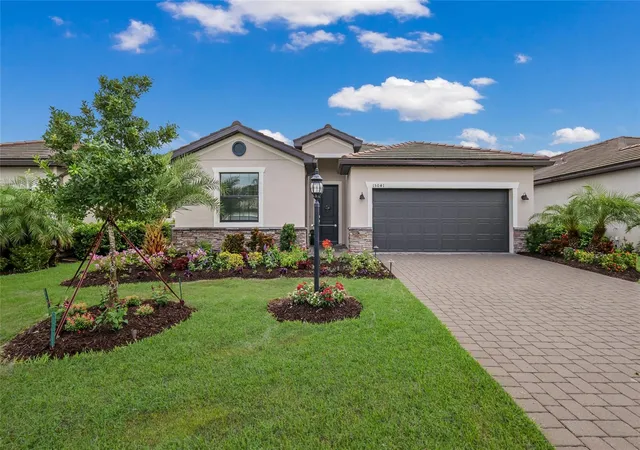
This 2024 Lennar-built, Mediterranean-style home in Lorraine Lakes at Lakewood Ranch now shows off all-new landscaping that creates striking curb appeal from the moment you arrive. The block, stone and stucco exterior, tile roof and irrigation system give it a polished, easy-care presence on a landscaped 7,157 square foot lot.
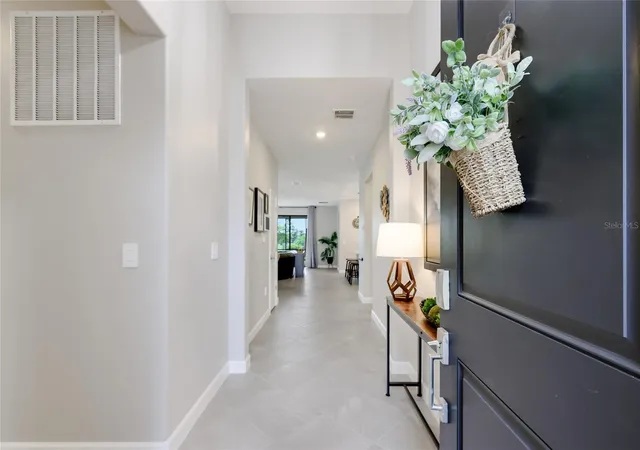
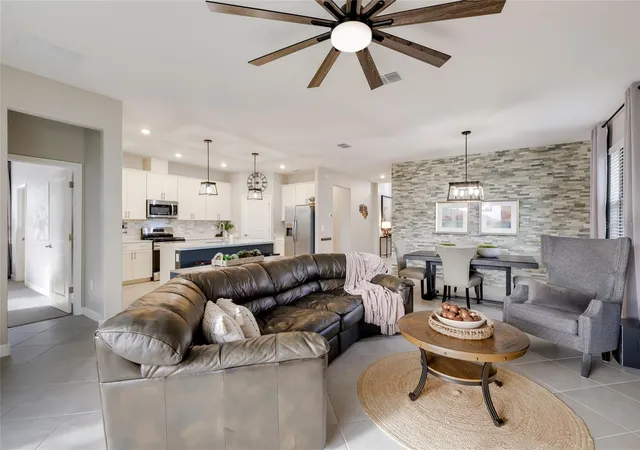
Inside, fresh paint and new curtains brighten an open floor plan of 2,027 square feet, all on one level. The great room is the heart of the home, anchored by a custom stone accent wall and designer upgraded lighting, with sliding glass doors that open to the lanai. The living and dining areas flow together, making it easy to entertain or simply relax, and ceiling fans add everyday comfort.
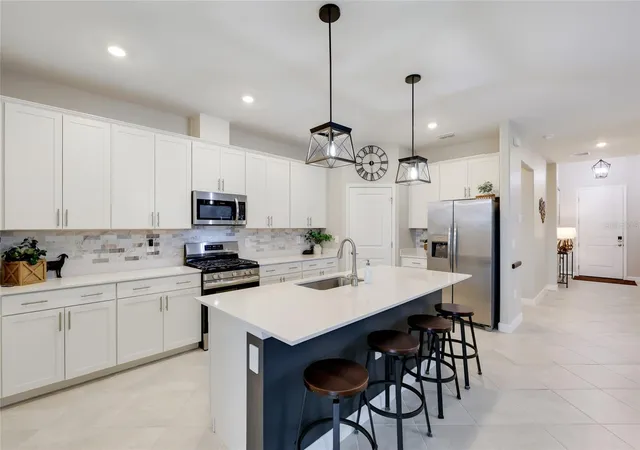
The kitchen offers a pantry and an eating space, and the refrigerator, range, microwave, dishwasher, disposal, washer and dryer are all included. An inside laundry room with gas and electric dryer hookups adds convenience.
Four bedrooms, all on the first floor, each include a built-in closet. The primary bath features dual sinks and a linen closet, and with three full bathrooms and upgraded bathroom cabinetry, there is storage and style for everyone.
Slide open the glass doors to the covered, screened lanai and take in peaceful pond views, a perfect backdrop for morning coffee or an evening wind-down.
Life in the gated community of Lorraine Lakes means resort-style amenities every day: a massive resort-style pool and splash pad, a state-of-the-art fitness center, indoor basketball and volleyball courts, tennis, pickleball and bocce ball, an on-site arcade, and a full-service restaurant and bar right in the clubhouse. A two-car attached garage and natural gas complete the picture.
Why wait to build when you can move right into a home that has been completely transformed? If you saw it before, it deserves a second look.
- Houzeo last checked: 9 hours ago
- Listing updated: October 9, 2026 at 8:56 pm
- Listing Provided by: John Shanahan (224) 600-1247 , Anita Shanahan | COMPASS FLORIDA LLC (941) 279-3630
- Source: Stellar MLS-FL | MLS#: A4697696

Property Details
Status
Active
Type
Single Family Residence
No. of Stories
1
County
City
Neighborhood
--
Year Built
2024
HOA Fees
$285/mo
Finished Area
2,027 sqft
Lot Size
7,157 sqft lot
Basement Area
- sqft
MLS Name
Stellar MLS
MLS Number
A4697696
MLS Status
Active
Days on Market
109
Cumulative Days on Market
109

Continue Your Journey in App
Find your dream home, receive real-time updates, and many more!
Download App
Continue Your Journey in App
Find your dream home, receive real-time updates, and many more!
Location
HOA Management
Ann Marlow
HOA Fees
$855/ Quarterly
Disclaimer: Amenities are based on third-party information and may vary; buyers must independently verify all amenities, as information is deemed reliable but not guaranteed.
Facts & Features
Rooms
Bedrooms & bathrooms
Bedrooms: 4
Bathrooms: 3
Primary Bedroom
Level: First
Primary Bathroom
Level: First
Bedroom 2
Level: First
Bedroom 3
Level: First
Bedroom 4
Level: First
Bathroom 2
Level: First
Great Room
Level: First
Kitchen
Level: First
Interior
Heating
Electric
Appliances
Dishwasher, Disposal, Dryer, Gas Water Heater, Microwave, Range, Refrigerator, Washer
Window Features
Shutters, Window Treatments
Interior Features
Ceiling Fans(s), Eat In Kitchen, Living Room/dining Room Combo, Open Floorplan, Thermostat, Window Treatments
Flooring
Carpet, Luxury Vinyl
Cooling
Central Air
Exterior Features
Sidewalk
Sewer
Public Sewer
Construction
Year Built
Year Built: 2024
Home type
Single Family Residence
Foundation Details
Slab
Construction Materials
Block, Stone, Stucco
Architectural Style
Mediterranean
Roof
Tile
Utilities & Energy
Security Features
Gated Community, Smoke Detector(s)
Utilities
Cable Connected, Electricity Connected, Natural Gas Connected, Public, Sewer Connected, Sprinkler Recycled, Underground Utilities, Water Connected
Water Source
Public
Laundry Features
Electric Dryer Hookup, Gas Dryer Hookup, Inside, Laundry Room, Washer Hookup
Other Features
Patio And Porch Features
Covered, Screened
Subdivision Name
Lorraine Lakes Ph Iib 3 & Iic
Vegetation
Trees/landscaped
Lot Features
Landscaped, Paved
Price History
| Date | Event | Price |
|---|---|---|
06/22/2026 Source: | Listed for Sale | $549,900 +14018.10% $271/sqft |
08/11/2024 Source: | Listing Removed | $3,895 $2/sqft |

Nearby Homes
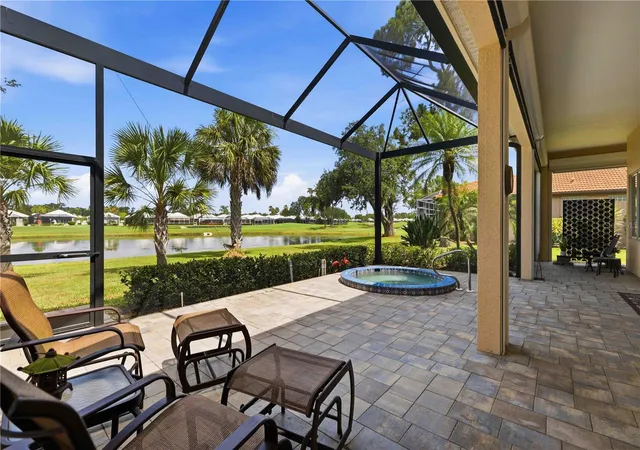
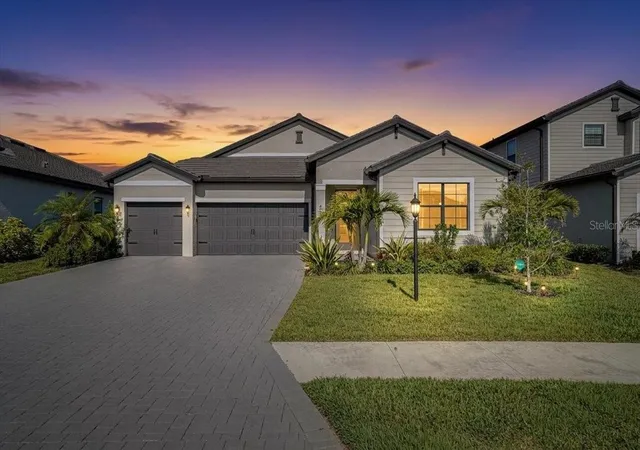
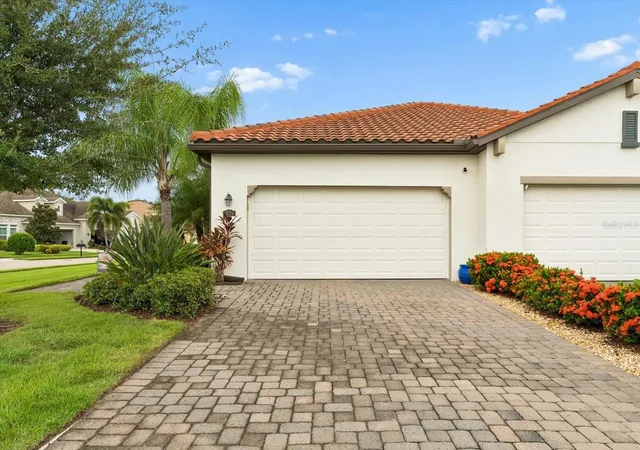
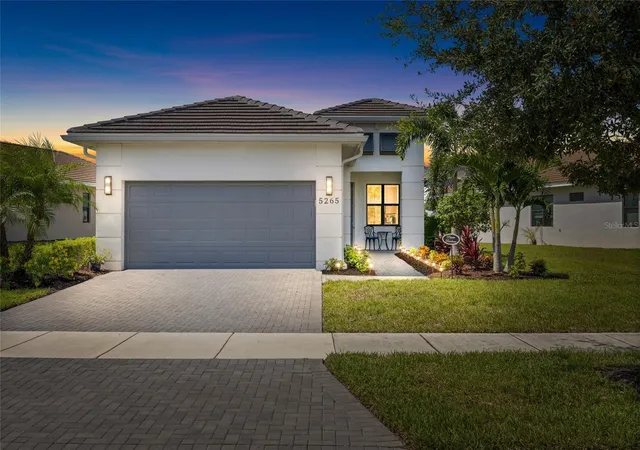

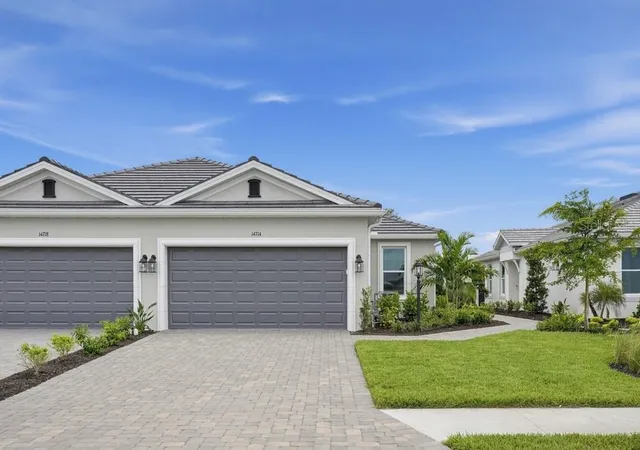
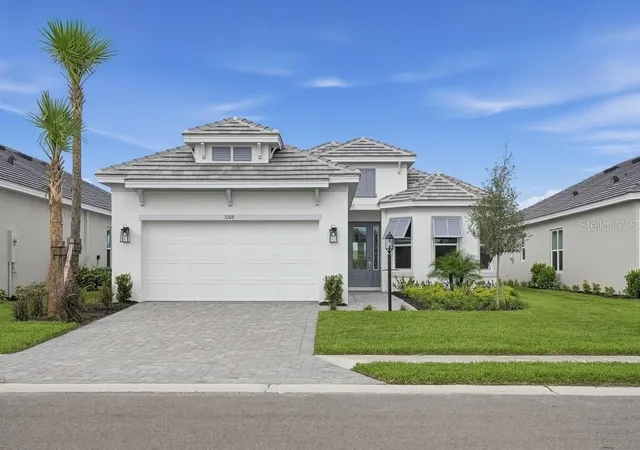
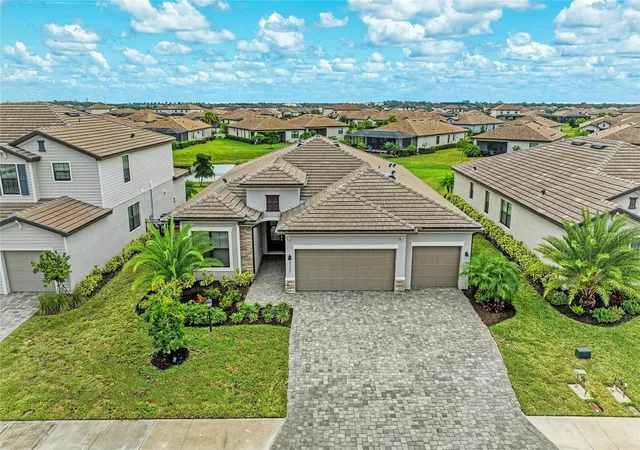
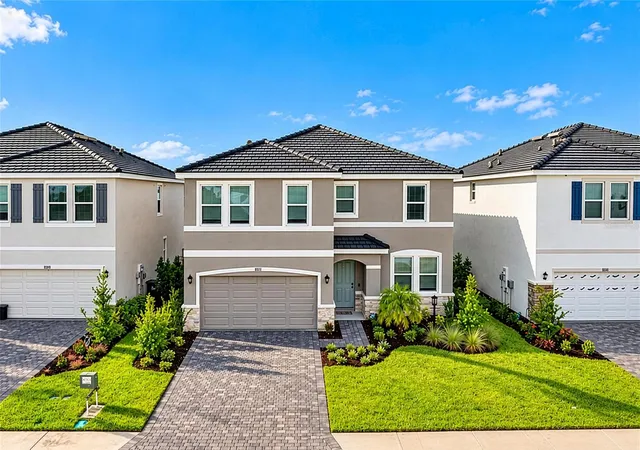
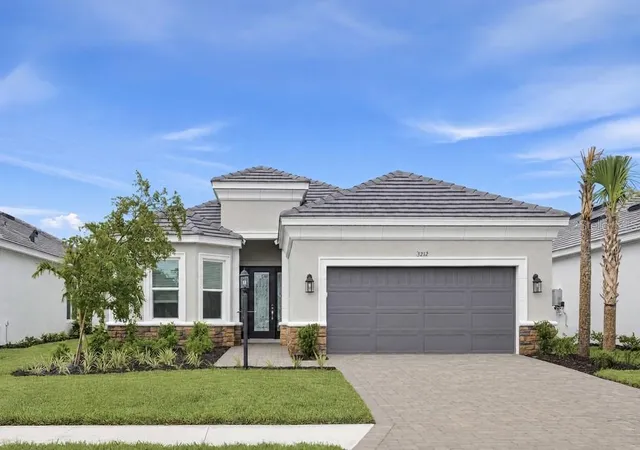
Find Homes by Property Features in Bradenton, FL
Nearby New Homes For Sale

Based on information from Stellar MLS® through Oct 09, 2026, 02:30PM as submitted to and distributed by MLS GRID. All data is obtained from various sources and may not have been verified by the broker or MLS GRID. Supplied Open House Information is subject to change without notice. All information should be independently reviewed and verified for accuracy. Properties may or may not be listed by the office/agent presenting the information. IDX information is provided exclusively for consumers’ personal non-commercial use. It may not be used for any purpose other than to identify prospective properties consumers may be interested in purchasing. The data is deemed reliable but is not guaranteed by MLS GRID. The use of the MLS GRID Data may be subject to an end-user license agreement prescribed by the Member Participant’s applicable MLS, if any, and as amended from time to time. © 2026 Stellar MLS. All Rights Reserved.
 Advertising Broker: Fred McGill | Simple Showing, Inc