- Overview
- Description
- Property Details
- Location
- HOA Management
- Facts & Features
- Getting Around
- Nearby Homes



$519,000
Monthly Est:$2,583
 2 Beds
 2 Baths
2 full baths
 1,671sqft
5265 Barnett Cir, Bradenton, FL 34211
$519,000
$2,583/moEst:
Get Pre-Approved
Single Family Residence
Built in 2022
$428.67/mo HOA
7,749 sqft lot
$311/sq.ft
Description
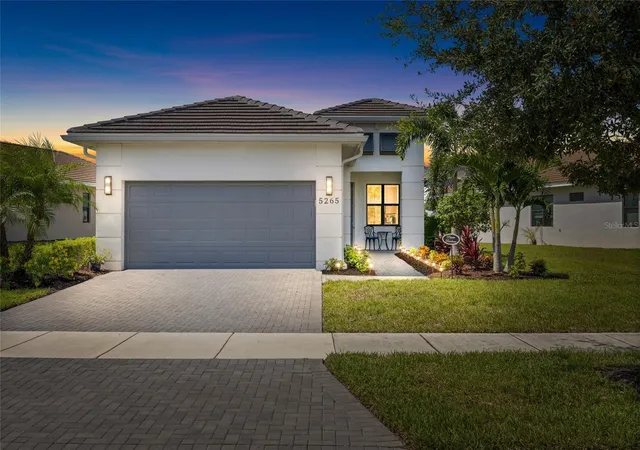
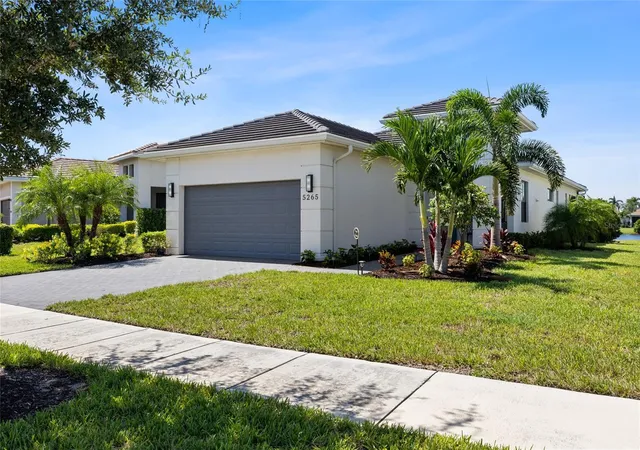
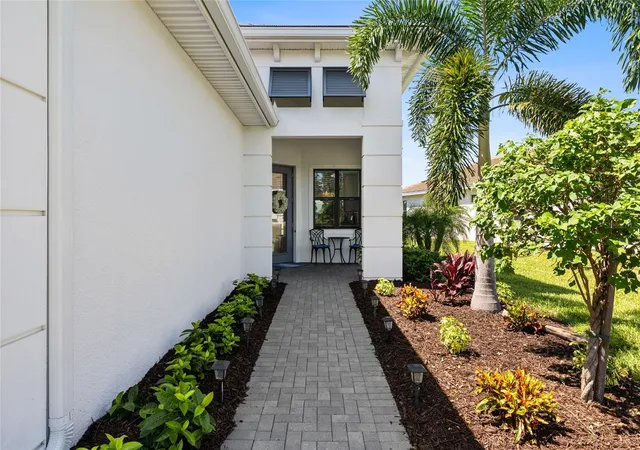
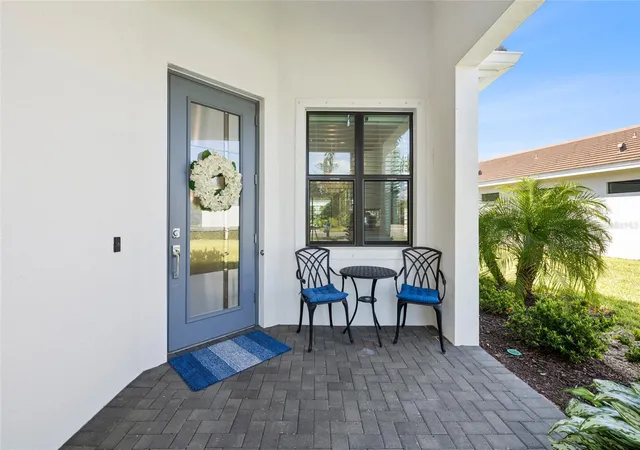
OUTSTANDING WATERFRONT OPPORTUNITY IN CRESSWIND AT LAKEWOOD RANCH! Welcome to 5265 Barnett Circle, where luxury, lifestyle and location come together in one of Lakewood Ranch’s premier gated 55+ active-adult communities. Built in 2022, this beautifully upgraded single-story residence offers 2 BEDROOMS PLUS A DEN, 2 baths, approximately 1,671 square feet of living space and an attached garage, all positioned on a spectacular WATERFRONT HOMESITE with FOUNTAIN AND SUNSET VIEWS.
The flexible DEN adds tremendous functionality and features custom built-in cabinetry, making it ideal for a home office, library, additional TV room or comfortable flex space. Throughout the home, thoughtful upgrades and quality finishes elevate the living experience, including upgraded kitchen cabinetry, beautiful interior appointments and a floor plan designed for both everyday comfort and entertaining.
The kitchen serves as the heart of the home with upgraded cabinetry, generous storage and an open connection to the main living and dining areas. Natural light, spacious living areas and views toward the water create an inviting atmosphere from the moment you enter.
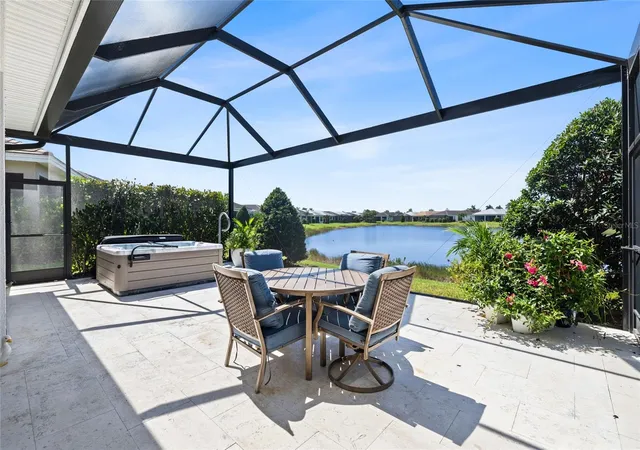
The true showpiece of this home is the OUTDOOR LIVING EXPERIENCE. Step onto the beautifully designed lanai and enjoy one of the most relaxing settings in Cresswind. Overlooking the water, fountain and colorful Florida sunsets, this lushly landscaped outdoor retreat offers a wonderful sense of privacy and is designed for year-round enjoyment. Relax in the spa, prepare dinner on the outdoor grill, lounge with friends and family, or watch your favorite game or movie on the outdoor TV while enjoying the peaceful waterfront backdrop.
This is Florida resort-style living exactly as it should be.
Adding to the appeal, 5265 Barnett Circle is located along an attractive curving side street and is WITHIN WALKING DISTANCE OF THE CRESSWIND AMENITY CENTER, making it easy to enjoy everything this highly sought-after community has to offer.
Cresswind at Lakewood Ranch provides an exceptional active-adult lifestyle centered around its lakeside clubhouse and extensive recreational amenities, including a RESORT-STYLE POOL, resistance pool, fitness center, group fitness and yoga spaces, pickleball, tennis, bocce, walking paths, dog park, arts and crafts areas, social gathering spaces, community events and an active lifestyle program.
Whether enjoying a quiet morning overlooking the water, entertaining on the lanai, walking to the amenity center or taking advantage of everything Lakewood Ranch has to offer, this property provides an outstanding combination of LOCATION, VIEW, UPGRADES AND LIFESTYLE.
If you have been searching for a WATERFRONT HOME IN LAKEWOOD RANCH, CRESSWIND HOME, 2-BEDROOM PLUS DEN, ACTIVE-ADULT COMMUNITY, RESORT-STYLE AMENITIES, SINGLE-STORY HOME, FOUNTAIN VIEW HOME or a property with exceptional OUTDOOR LIVING, 5265 Barnett Circle deserves your attention.
Experience luxury Florida living at its best.
- Houzeo last checked: 0 minutes ago
- Listing updated: October 8, 2026 at 8:48 pm
- Listing Provided by: Robert Dinan (941) 993-7455 | BETTER HOMES AND GARDENS REAL ESTATE ATCHLEY PROPE (941) 556-9100
- Source: Stellar MLS-FL | MLS#: A4707944

Property Details
Status
Active
Type
Single Family Residence
No. of Stories
-
County
City
Neighborhood
--
Year Built
2022
HOA Fees
$428.67/mo
Finished Area
1,671 sqft
Lot Size
7,749 sqft lot
Basement Area
- sqft
MLS Name
Stellar MLS
MLS Number
A4707944
MLS Status
Active
Days on Market
1
Cumulative Days on Market
1

Continue Your Journey in App
Find your dream home, receive real-time updates, and many more!
Download App
Continue Your Journey in App
Find your dream home, receive real-time updates, and many more!
Location
HOA Management
FirstService Residential / Michelle Lecroy
HOA Fees
$1,286.19/ Quarterly
Amenities
 Amenities and services may be covered by one or multiple associations and service providers.
 Gym
Gym
 Maintenance
 Bike Trails
 Tennis
 Club House
 Pool
Pool
 Security Gate
 Sports Court
Vehicle Restrictions
Private Road
Disclaimer: Amenities are based on third-party information and may vary; buyers must independently verify all amenities, as information is deemed reliable but not guaranteed.
Facts & Features
Rooms
Bedrooms & bathrooms
Bedrooms: 2
Bathrooms: 2
Kitchen
Level: First
Primary Bedroom
Level: First
Living Room
Level: First
Interior
Flooring
Tile
Heating
Central
Appliances
Dishwasher, Disposal, Dryer, Microwave, Range, Refrigerator, Washer
Cooling
Central Air
Exterior Features
Private Entrance, Private Yard, Sidewalk
Interior Features
Ceiling Fans(s), Kitchen/family Room Combo, Open Floorplan, Solid Wood Cabinets, Split Bedroom, Stone Counters, Thermostat, Walk In Closet(s)
Sewer
Public Sewer
Construction
Year Built
Year Built: 2022
Home type
Single Family Residence
Construction Materials
Block, Stucco
Foundation Details
Slab
Architectural Style
Florida
Roof
Tile
Utilities & Energy
Security Features
Gated Community
Water Source
Public
Parking Features
Driveway, Garage Door Opener, Off Street
Association Amenities
Clubhouse, Fence Restrictions, Fitness Center, Gated, Pickleball Court(s), Pool, Tennis Court(s), Trail(s), Vehicle Restrictions
Laundry Features
Inside, Laundry Room
Utilities
Cable Available, Electricity Connected, Phone Available, Public, Sewer Connected, Underground Utilities, Water Connected
Other Features
Community Features
Association Recreation Owned, Buyer Approval Required, Clubhouse, Deed Restrictions, Fitness Center, Gated Community No Guard, Golf Carts Ok, Irrigation Reclaimed Water, No Truck/rv/motorcycle Parking, Pool, Restaurant, Sidewalks, Special Community Restrictions, Tennis Court(s)
Vegetation
Mature Landscaping, Trees/landscaped
Patio And Porch Features
Rear Porch, Screened
Lot Features
In County, Landscaped, Level, Sidewalk, Paved
Subdivision Name
Cresswind Ph Ii Subph A, B & C
Price History
| Date | Event | Price |
|---|---|---|
10/07/2026 Source: | Listed for Sale | $519,000 $311/sqft |

Getting Around 5265 Barnett Cir
Bike Score®

Somewhat Bikeable
27/100
Walk Score®

Car-Dependent
0/100
Data provided by Redfin
Nearby Homes

Find Homes by Property Features in Bradenton, FL
Nearby New Homes For Sale

Based on information from Stellar MLS® through Oct 09, 2026, 12:30AM as submitted to and distributed by MLS GRID. All data is obtained from various sources and may not have been verified by the broker or MLS GRID. Supplied Open House Information is subject to change without notice. All information should be independently reviewed and verified for accuracy. Properties may or may not be listed by the office/agent presenting the information. IDX information is provided exclusively for consumers’ personal non-commercial use. It may not be used for any purpose other than to identify prospective properties consumers may be interested in purchasing. The data is deemed reliable but is not guaranteed by MLS GRID. The use of the MLS GRID Data may be subject to an end-user license agreement prescribed by the Member Participant’s applicable MLS, if any, and as amended from time to time. © 2026 Stellar MLS. All Rights Reserved.
 Advertising Broker: Fred McGill | Simple Showing, Inc