- Overview
- Description
- Property Details
- Location
- HOA Management
- Facts & Features
- Getting Around
- Nearby Homes

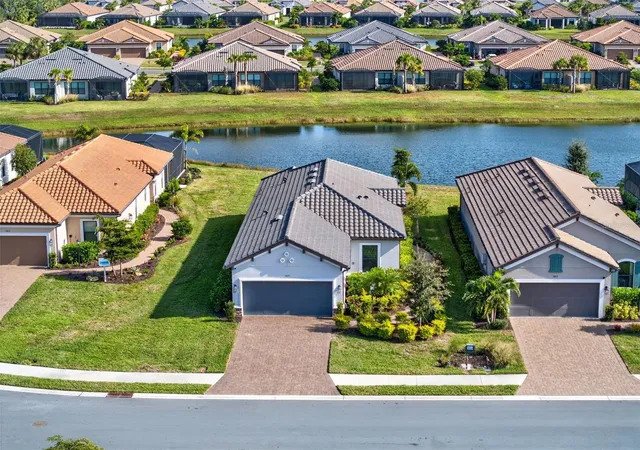


$665,000
Monthly Est:$3,310
 2 Beds
 2 Baths
2 full baths
 1,678sqft
3021 Veneto Ct, Bradenton, FL 34211
$665,000
$3,310/moEst:
Get Pre-Approved
Single Family Residence
Built in 2023
$226.67/mo HOA
9,339 sqft lot
$396/sq.ft
Description
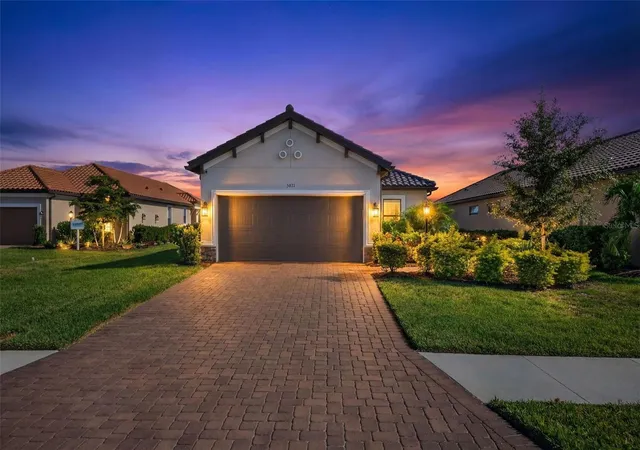
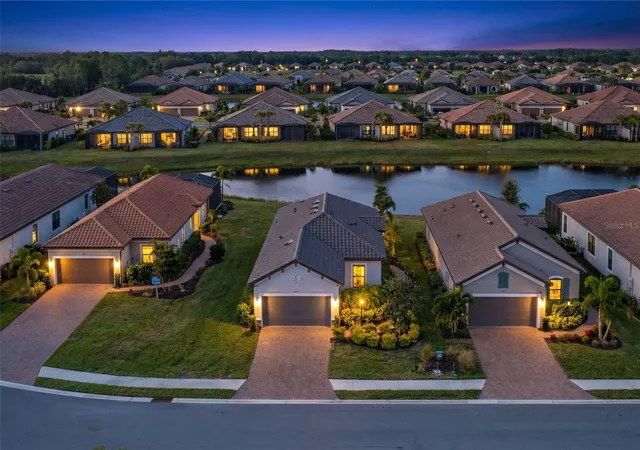
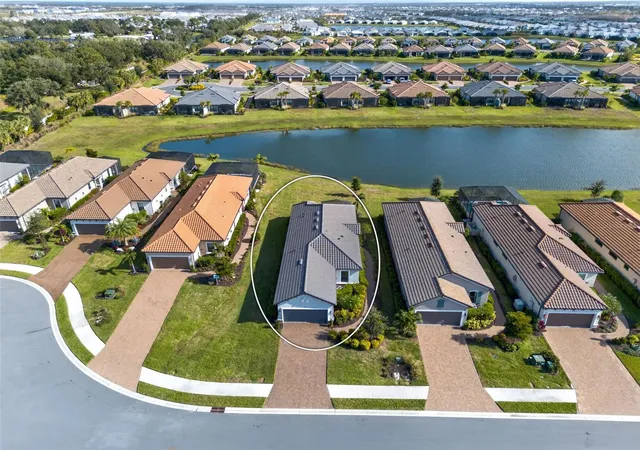
Why wait to build or settle for a smaller, less-desirable lot when you can own a move-in-ready, golf-deeded home on an oversized lakefront homesite just a short walk from Esplanade at Azario’s resort-style amenities?
Welcome to 3021 Veneto Ct, ideally located near the end of a quiet cul-de-sac in Esplanade at Azario. This beautifully maintained home offers peaceful lake views, open skies, and the low-maintenance, lock-and-leave lifestyle buyers are searching for in Lakewood Ranch.
An elongated driveway, garage extension, and epoxy-coated garage floor add everyday functionality and a polished finish. The professionally sealed driveway and extended screened lanai provide lasting protection and easy upkeep.
Inside, the open-concept layout features neutral tile flooring throughout the main living areas, tray ceilings, recessed lighting, and a light coastal-inspired palette. The kitchen includes quartz countertops, stainless steel appliances, ample cabinetry, a tile backsplash, and seamless views into the dining and living spaces.
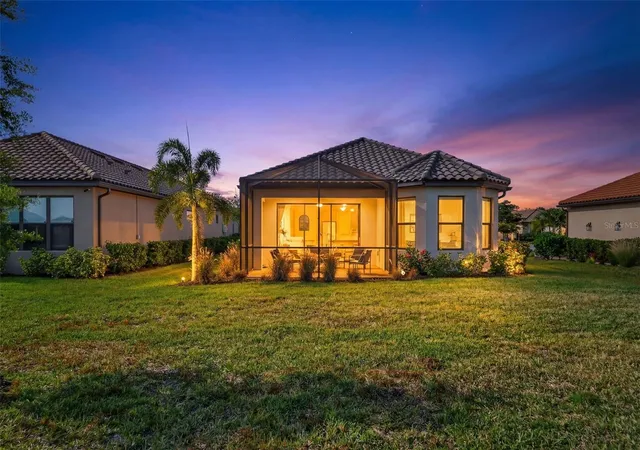
Sliding glass doors open to the extended screened lanai, where tranquil lake views create the perfect setting for morning coffee, sunset cocktails, or entertaining. Pre-plumbed for an outdoor kitchen, this space is ready to become your private outdoor retreat.
The split-bedroom floor plan includes a peaceful primary suite with tray ceilings, dual vanities, walk-in shower, and generous walk-in closet. A guest bedroom, full bath, flexible den, and laundry room with custom cabinetry and utility sink complete the interior.
Enjoy championship golf, a resort-style pool, spa, fitness and yoga studios, pickleball and tennis, dining, wine tastings, cooking classes, and an on-site pizzeria. This is more than a home, it is the resort lifestyle you have been waiting for.
- Houzeo last checked: 7 minutes ago
- Listing updated: October 12, 2026 at 4:31 am
- Listing Provided by: Tyler Hahne (941) 993-8097 | COMPASS FLORIDA LLC (941) 279-3630
- Source: Stellar MLS-FL | MLS#: A4707390

Property Details
Status
Active
Type
Single Family Residence
No. of Stories
1
County
City
Neighborhood
--
Year Built
2023
HOA Fees
$226.67/mo
Finished Area
1,678 sqft
Lot Size
9,339 sqft lot
Basement Area
- sqft
MLS Name
Stellar MLS
MLS Number
A4707390
MLS Status
Active
Days on Market
14

Continue Your Journey in App
Find your dream home, receive real-time updates, and many more!
Download App
Continue Your Journey in App
Find your dream home, receive real-time updates, and many more!
Location
HOA Management
Ashley Touhy
HOA Fees
$679.67/ Quarterly
Amenities
 Amenities and services may be covered by one or multiple associations and service providers.
 Golf
Golf
 Pool
Pool
 Tennis
 Spa
Spa
 Gym
Gym
 Maintenance
 Security Gate
 Security Guard
 Park Playground
 Club House
 Sports Court
Recreational Facilities
Management
Disclaimer: Amenities are based on third-party information and may vary; buyers must independently verify all amenities, as information is deemed reliable but not guaranteed.
Facts & Features
Rooms
Bedrooms & bathrooms
Bedrooms: 2
Bathrooms: 2
Kitchen
Level: First
Living Room
Level: First
Primary Bedroom
Level: First
Interior
Cooling
Central Air
Exterior Features
Hurricane Shutters, Outdoor Grill
Window Features
Shutters
Appliances
Dishwasher, Disposal, Dryer, Microwave, Range Hood, Refrigerator
Interior Features
Ceiling Fans(s), High Ceilings, Pest Guard System, Thermostat, Tray Ceiling(s), Walk In Closet(s)
Heating
Gas
Sewer
Public Sewer
Flooring
Carpet, Ceramic Tile
Construction
Year Built
Year Built: 2023
Home type
Single Family Residence
Architectural Style
Mediterranean
Roof
Tile
Construction Materials
Block
Foundation Details
Slab
Utilities & Energy
Utilities
Cable Connected, Electricity Connected, Natural Gas Connected, Sewer Connected
Water Source
Public
Laundry Features
Inside, Laundry Room
Association Amenities
Clubhouse, Fitness Center, Gated, Golf Course, Maintenance, Pickleball Court(s), Playground, Pool, Security, Spa/hot Tub, Tennis Court(s)
Other Features
Subdivision Name
Azario Esplanade Ph Iii Subph D
Patio And Porch Features
Covered
Community Features
Clubhouse, Community Mailbox, Deed Restrictions, Dog Park, Fitness Center, Gated Community Guard, Golf Carts Ok, Pool, Restaurant, Sidewalks, Tennis Court(s)
Price History
| Date | Event | Price |
|---|---|---|
10/12/2026 Source: | Listed for Sale | $665,000 $396/sqft |
09/27/2026 Source: | Coming Soon | $665,000 +1.53% $396/sqft |
07/16/2026 Source: | Listing Removed | $655,000 $390/sqft |
05/17/2026 Source: | Price Decreased | $655,000 -1.50% $390/sqft |
02/22/2026 Source: | Price Decreased | $665,000 -1.48% $396/sqft |

Show more
Nearby Homes
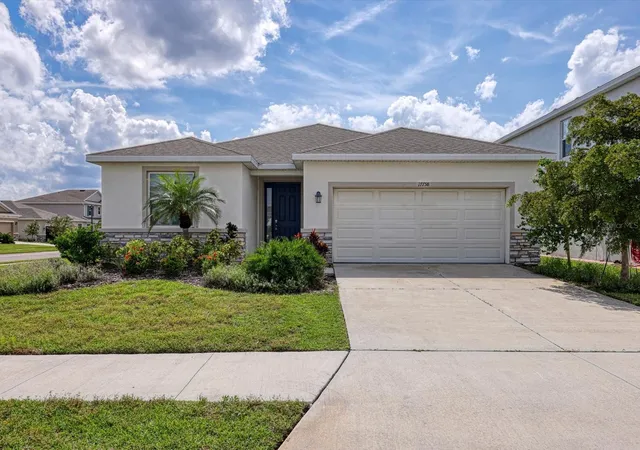
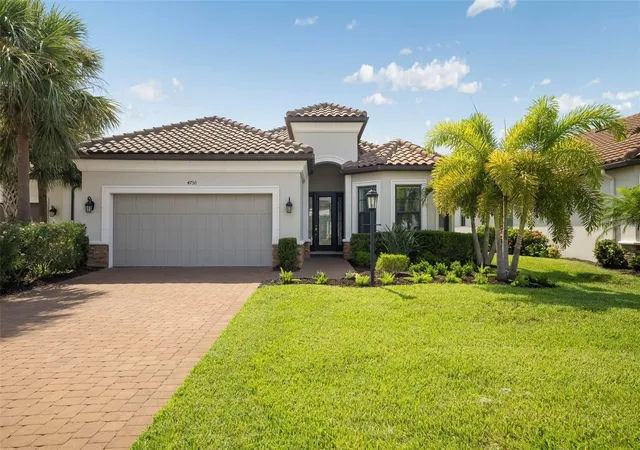
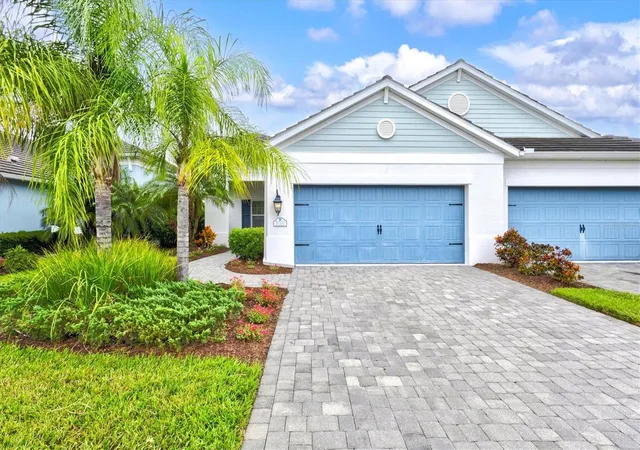
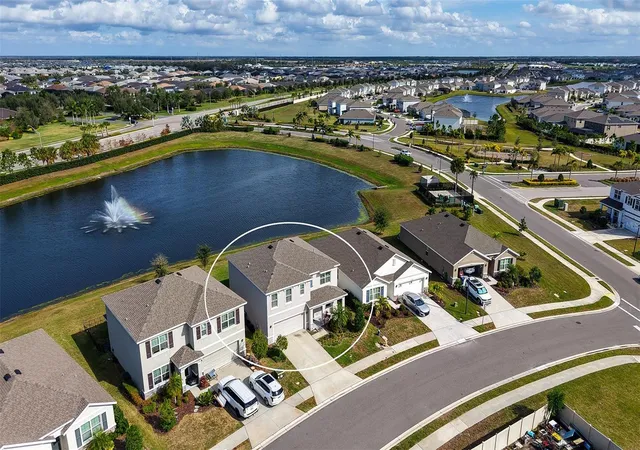
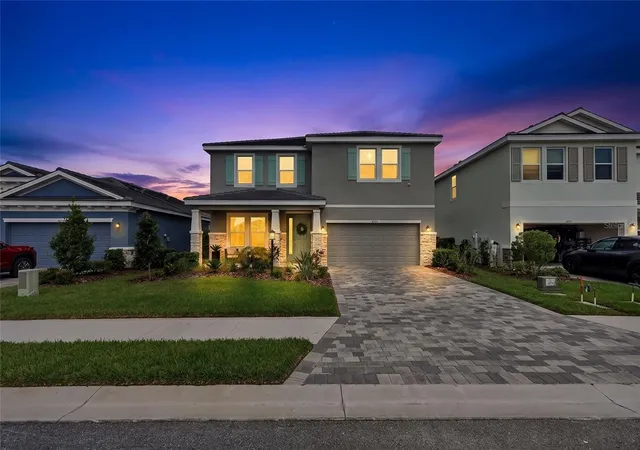
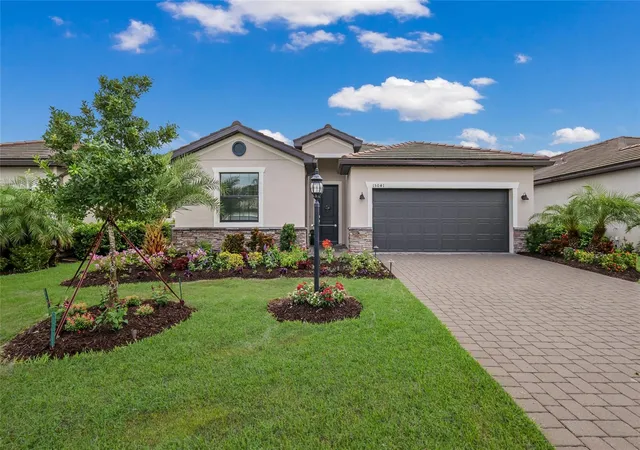
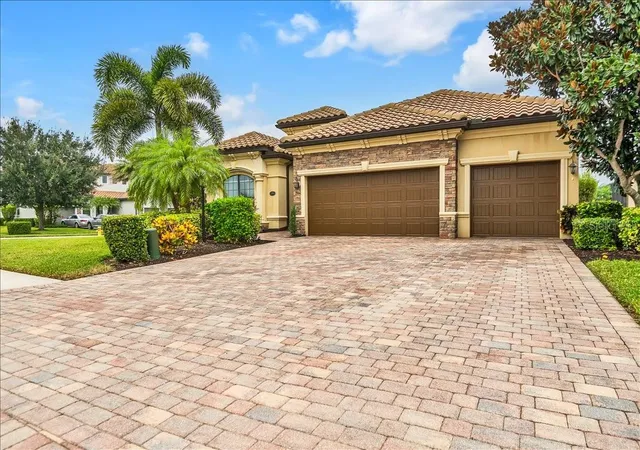
Find Homes by Property Features in Bradenton, FL
Nearby New Homes For Sale

Based on information from Stellar MLS® through Oct 12, 2026, 05:15AM as submitted to and distributed by MLS GRID. All data is obtained from various sources and may not have been verified by the broker or MLS GRID. Supplied Open House Information is subject to change without notice. All information should be independently reviewed and verified for accuracy. Properties may or may not be listed by the office/agent presenting the information. IDX information is provided exclusively for consumers’ personal non-commercial use. It may not be used for any purpose other than to identify prospective properties consumers may be interested in purchasing. The data is deemed reliable but is not guaranteed by MLS GRID. The use of the MLS GRID Data may be subject to an end-user license agreement prescribed by the Member Participant’s applicable MLS, if any, and as amended from time to time. © 2026 Stellar MLS. All Rights Reserved.
 Advertising Broker: Fred McGill | Simple Showing, Inc