
- Overview
- Description
- Property Details
- Location
- HOA Management
- Facts & Features
- Getting Around
- Nearby Homes

$815,000
Monthly Est:$4,057
 5 Beds

3 full baths
 3,800sqft
11717 Rolling Springs Dr, Carmel, IN 46033
$815,000
$4,057/moEst:
Single Family Residence
Built in 1973
$85/mo HOA
20,909 sqft lot
$214/sq.ft
Description
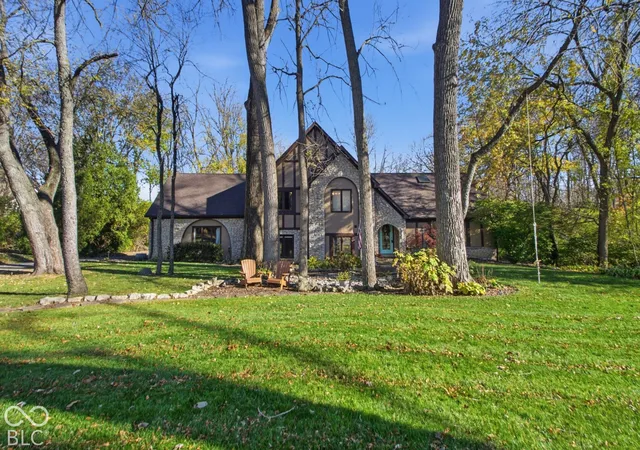
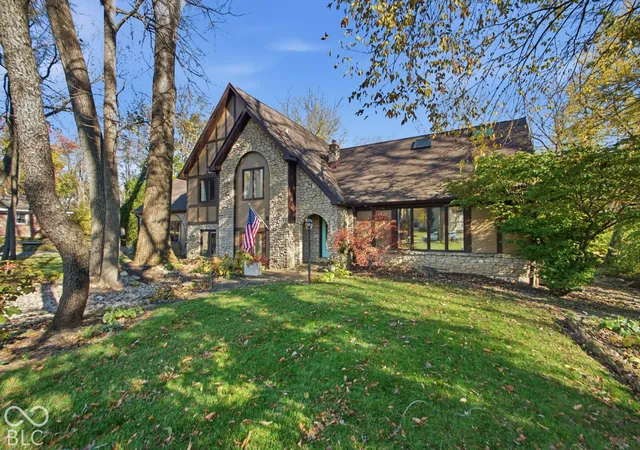
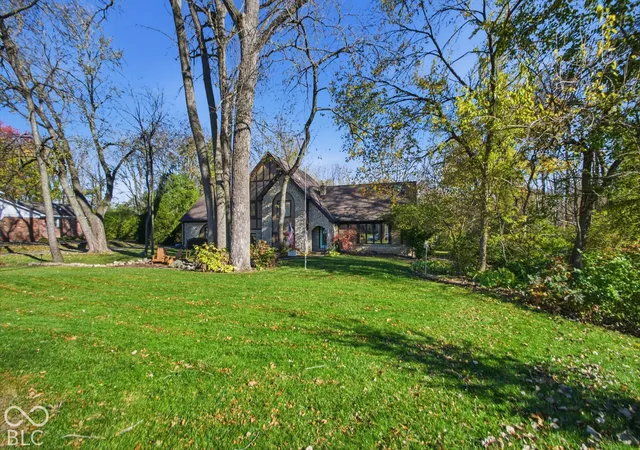
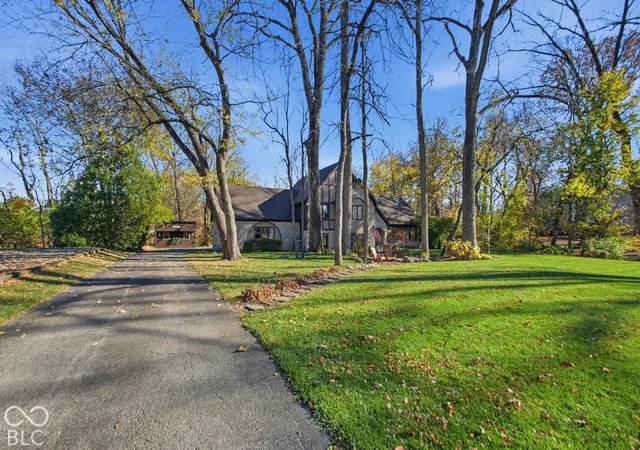
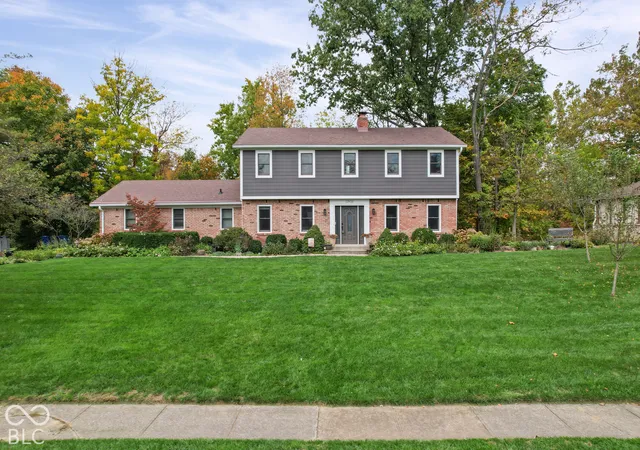
Dreaming of a peaceful, quiet retreat on a wooded lot in Carmel? Welcome to 11717 Rolling Springs Dr, set on 0.48 acre surrounded by mature trees, a calm creek and a wooded, tree-lined view that makes relaxing at home an everyday occurrence. This 3,800 sq ft Tudor-style tri-level, built in 1973, offers 5 beds and 3 baths and has undergone a comprehensive remodel balancing classic character with contemporary function. The recently updated kitchen is the heart of the home, designed for daily meals and entertaining, with stone counters, a central island for prep work, ample cabinetry and storage, stainless steel appliances and a built-in dining bench. The family room centers on a warming fireplace beneath a wood-beam ceiling, with thoughtfully integrated built-in shelves for storage, display and organization. Two primary bedroom options - one on the lower main level and one upstairs - each offer an ensuite bath, creating a private sanctuary; both masters feature walk-in tile showers, and the hall bath offers a tub/shower combo. The 5th bedroom, currently a bonus playroom, features skylights and pitched ceilings. Outside, the lot is built for an active lifestyle, with a fire pit for evenings outdoors, a dining patio and a playset, plus an attached 2-car garage and a detached shed for lawn and sporting equipment storage. One of the best perks of living in Woodland Springs is having access to Lake Woodland, a 42-acre fishing lake with a boat launching ramp and boat storage areas, plus the clubhouse, community pool, playground, picnic tables, pickleball/tennis courts, walking paths, annual fireworks display and more. Fully immerse yourself in this wonderful lake-life community - come experience how this home perfectly blends indoor comfort and outdoor living!
- Houzeo last checked: 13 minutes ago
- Listing updated: November 21, 2026 at 10:04 pm
- Listing Provided by: Jocelyn Deal (317) 777-1367 | eXp Realty, LLC (888) 611-3912
- Source: Metropolitan Indianapolis Board of REALTORS (MIBOR) MLS-IN as distributed by MLS GRID | MLS#:

Property Details
Status
Active
Type
Single Family Residence
No. of Stories
-
County
City
Neighborhood
--
Year Built
1973
HOA Fees
$85/mo
Finished Area
3,800 sqft
Lot Size
20,909 sqft lot
Basement Area
- sqft
MLS Name
Metropolitan Indianapolis Board of REALTORS (MIBOR) MLS
MLS Number
22136761
MLS Status
Active
Days on Market
2
Cumulative Days on Market
3
Continue Your Journey in App
Find your dream home, receive real-time updates, and many more!
Location
HOA Management
N/A
HOA Fees
$510/ Semi-Annually
Amenities
 Amenities and services may be covered by one or multiple associations and service providers.
Insurance
 Insurance
Maintenance
 Maintenance
Parking
 Parking
Tennis
 Tennis
Pool
 Pool
Park Playground
 Park Playground
Bike Trails
 Bike Trails
Water
 Water
Club House
 Club House
Sports Court
 Sports Court
boat
Meeting Room
ParkPlayground
Nature Area
Association Home Owners
Recreation Room
Walking Trails
Pond Year Round
Stream Year Round
Picnic Area
Management
Recreation Facilities
Disclaimer: Amenities are based on third-party information and may vary; buyers must independently verify all amenities, as information is deemed reliable but not guaranteed.
Facts & Features
Rooms
Bedrooms & bathrooms
Bedrooms: 5
Bathrooms: 3
Kitchen
Level: Main
Area: 121.00 Square Feet
Dimensions: 11x11
Living Room
Level: Main
Area: 209.00 Square Feet
Dimensions: 19x11
Dining Room
Level: Main
Area: 176.00 Square Feet
Dimensions: 16x11
Family Room
Level: Main
Area: 400.00 Square Feet
Dimensions: 25x16
Master Bedroom
Level: Main
Area: 198.00 Square Feet
Dimensions: 18x11
Master Bedroom
Level: Upper
Area: 182.00 Square Feet
Dimensions: 14x13
Bedroom 3
Level: Upper
Area: 204.00 Square Feet
Dimensions: 12x17
Bedroom 4
Level: Upper
Area: 154.00 Square Feet
Dimensions: 11x14
Bedroom 5
Level: Upper
Area: 234.00 Square Feet
Dimensions: 18x13
Foyer
Level: Main
Area: 66.00 Square Feet
Dimensions: 6x11
Laundry
Level: Basement
Area: 128.00 Square Feet
Dimensions: 16x8
Play Room
Level: Basement
Area: 465.00 Square Feet
Dimensions: 31x15
Interior
Window Features
Skylight(s), Low Emissivity Windows
Cooling
Central Air, Wall Unit(s)
Interior Features
Attic Access, Attic Pull Down Stairs, Bath Sinks Double Main, Built In Features, Vaulted Ceiling(s), Kitchen Island, Entrance Foyer, Paddle Fan, Eat In Kitchen, Wired For Data, Smart Thermostat, Supplemental Storage
Appliances
Dishwasher, Disposal, Gas Water Heater, Exhaust Fan, Microwave, Electric Oven, Range Hood, Refrigerator, Water Softener Owned
Heating
Forced Air, Natural Gas
Exterior Features
Fire Pit, Storage Shed
Construction
Year Built
Year Built: 1973
Home type
Single Family Residence
Foundation Details
Concrete Perimeter
Property Condition
Updated/remodeled
Construction Materials
Aluminum Siding, Stone, Brick, Stucco
Architectural Style
Tudor, Split Level
Utilities & Energy
Utilities
Natural Gas Connected
Security Features
Carbon Monoxide Detector(s), Smoke Detector(s)
Basement
Daylight, Finished
Parking Features
Attached
Laundry Features
Connections All, In Basement, Sink
Water Source
Public
Association Amenities
Boating, Clubhouse, Game Court Exterior, Insurance, Maintenance, Maintenance Grounds, Management, Meeting Room, Park, Parking, Party Room, Pickleball Court(s), Picnic Area, Playground, Pond Year Round, Pool, Rv/boat Storage, Recreation Facilities, Recreation Room, Sport Court, Stream Year Round, Tennis Court(s), Trail(s), Water
Fireplace Features
Family Room, Gas Log, Masonry
Other Features
Subdivision Name
Woodland Springs
Lot Features
Sidewalks, Storm Sewer, Street Lights, Mature Trees, Wooded
Patio And Porch Features
Patio, Covered
Price History
| Date | Event | Price |
|---|---|---|
11/19/2026 Source: | Listed for Sale | $815,000 +3160.00% $214/sqft |
04/08/2026 Source: | Sold | $25,000 -10.71% $7/sqft |
01/15/2018 Source: | Off Market | $28,000 -92.22% $7/sqft |
01/31/2017 Source: | Price Decreased | $359,900 -1.37% $95/sqft |
11/18/2016 Source: | Sold | $364,900 $96/sqft |


Find Homes by Property Features in Carmel, IN
Nearby New Homes For Sale

Based on information from MIBOR REALTOR® Association through Nov 22, 2026, 01:30AM as submitted to and distributed by MLS GRID. The Broker Listing Cooperative® listing service's Listing information is deemed reliable but is not guaranteed accurate by the Broker Listing Cooperative® listing service. All data is obtained from various sources and may not have been verified by broker or Broker Listing Cooperative listing service. Supplied Open House Information is subject to change without notice. All information should be independently reviewed and verified for accuracy. Properties may or may not be listed by the office/agent presenting the information. IDX information is provided exclusively for consumers personal non-commercial use. It may not be used for any purpose other than to identify prospective properties consumers may be interested in purchasing. The data is deemed reliable but is not guaranteed by MLS GRID. The use of the MLS GRID Data may be subject to an end-user license agreement prescribed by the Member Participant’s applicable MLS, if any, and as amended from time to time. All Rights Reserved. © 2026 MIBOR REALTOR® Association.
 Advertising Broker: Jonah Hartsburg | Hoosier Hub Realty