- Overview
- Description
- Property Details
- Location
- HOA Management
- Facts & Features
- Getting Around
- Nearby Homes

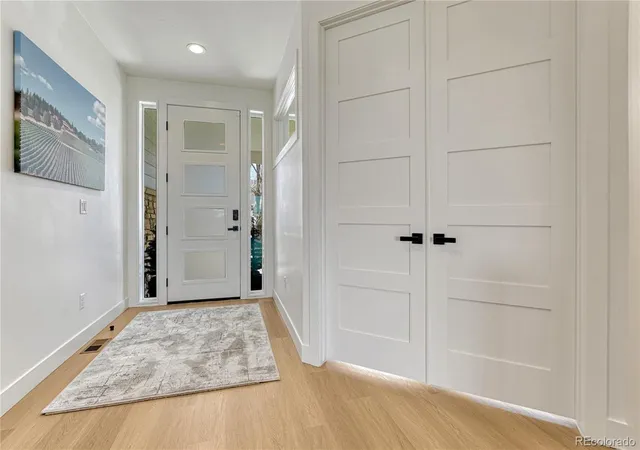


$849,000
Monthly Est:$4,226
 3 Beds
 4 Baths
1 full bath + 1 half bath
 3,297sqft
11732 Ml Valley St, Parker, CO 80138
$849,000
$4,226/moEst:
Get Pre-Approved
Single Family Residence
Built in 2004
$108.67/mo HOA
0.12 acre lot
$258/sq.ft
Description
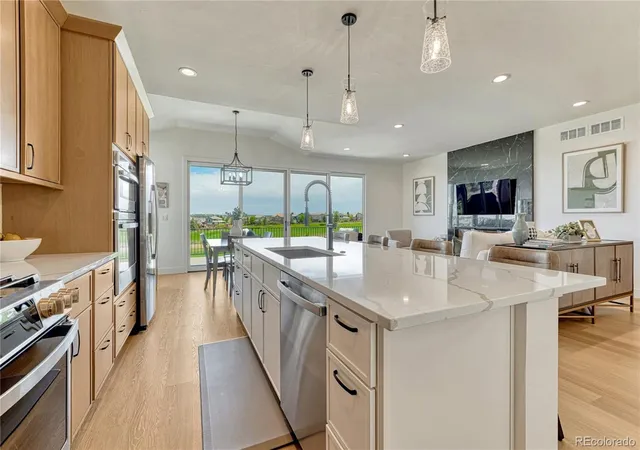
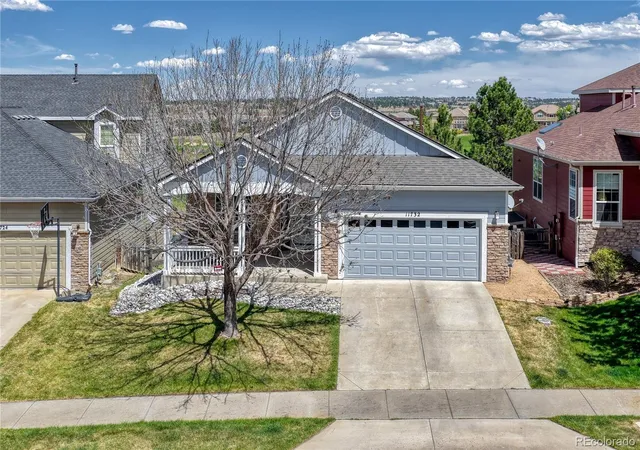
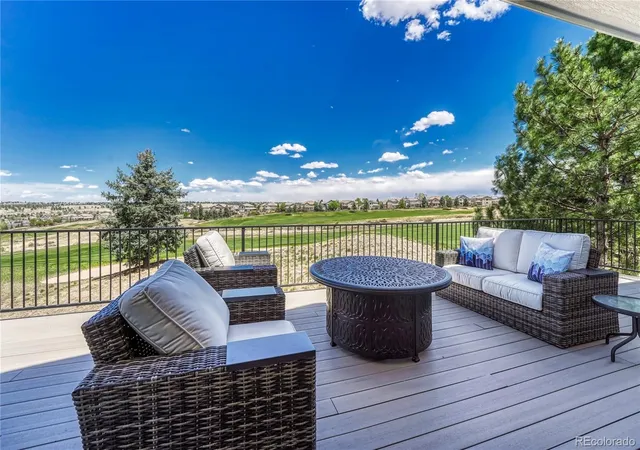
Completely Remodeled. This is NOT a flip. Set along the fairways of Black Bear Golf Course in Canterberry Crossing, this home has been thoughtfully reimagined through a complete studs-out renovation, guided by a vision of simple sophistication and effortless daily living. With sweeping views of holes 4, 7, and 8, the design centers on a seamless connection between indoor comfort and outdoor beauty.
The main level unfolds as a cohesive living experience, where the kitchen, dining area, and family room come together in an open, light-filled space. A 16-foot Pella sliding glass wall frames the landscape beyond and opens fully to the deck, creating a natural extension of the home for both quiet mornings and relaxed entertaining. Custom cabinetry, a generously sized island, and a linear glass fireplace anchor the space with understated elegance.
Also on the main level, a private office positioned at the front of the home features double French doors, offering a quiet and refined workspace with a sense of separation from the main living areas.
Functionality has been considered at every turn. The main-level layout includes a well-appointed laundry room with folding space, storage, and a utility sink, along with a primary suite designed as a retreat, featuring a walk-in steam shower and dual vanity. A secondary main-level guest suite offers its own en-suite bath, providing comfort and privacy for visitors.
The lower level continues the home’s inviting character, offering a spacious recreation area ideal for gathering, complete with a walk-up wet bar, beverage cooler, and wine refrigerator. An additional guest suite with its own steam shower creates a welcoming space for extended stays, while a dedicated fitness room provides flexibility for daily routines.
Throughout, the home reflects a careful balance of thoughtful design and livability, with spaces that adapt easily to both everyday life and special occasions.
- Houzeo last checked: 1 hour ago
- Listing updated: October 18, 2026 at 8:06 pm
- Listing Provided by: Steven Beam (303) 941-4663 | RE/MAX Alliance (303) 841-0922
- Source: DENVER (RE COLORADO) MLS-CO as distributed by MLS GRID | MLS#: 7419374

Property Details
Status
Active
Type
Single Family Residence
No. of Stories
-
County
City
Neighborhood
--
Year Built
2004
HOA Fees
$108.67/mo
Finished Area
3,297 sqft
Lot Size
0.12 acre lot
Basement Area
- sqft
MLS Name
DENVER (RE COLORADO) MLS
MLS Number
7419374
MLS Status
Active
Days on Market
156

Continue Your Journey in App
Find your dream home, receive real-time updates, and many more!
Continue Your Journey in App
Find your dream home, receive real-time updates, and many more!
Location
HOA Management
Meadowridge
HOA Fees
$284/ Annually
The Villages
HOA Fees
$1,020/ Annually
Disclaimer: Amenities are based on third-party information and may vary; buyers must independently verify all amenities, as information is deemed reliable but not guaranteed.
Facts & Features
Rooms
Bedrooms & bathrooms
Bedrooms: 3
Bathrooms: 4
Bonus Room
Level: Main
Area: Square Feet
Dimensions: 21.62
Kitchen
Level: Main
Area: Square Feet
Dimensions: 149.57
Bonus Room
Level: Main
Area: Square Feet
Dimensions: 263.14
Bedroom
Level: Main
Area: Square Feet
Dimensions: 211.75
Family Room
Level: Main
Area: Square Feet
Dimensions: 374.38
Bathroom Half
Level: Main
Area: Square Feet
Dimensions: 20.24
Bonus Room
Level: Main
Area: Square Feet
Dimensions: 214.80
Bathroom Three Quarter
Level: Main
Area: Square Feet
Dimensions: 88.80
Bedroom
Level: Main
Area: Square Feet
Dimensions: 102.12
Laundry
Level: Main
Area: Square Feet
Dimensions: 108.78
Bathroom Full
Level: Main
Area: Square Feet
Dimensions: 34.17
Office
Level: Main
Area: Square Feet
Dimensions: 146.16
Bedroom
Level: Basement
Area: Square Feet
Dimensions: 188.16
Bathroom Three Quarter
Level: Basement
Area: Square Feet
Dimensions: 68.20
Bonus Room
Level: Main
Area: Square Feet
Dimensions: 336.96
Great Room
Level: Basement
Area: Square Feet
Dimensions: 975.84
Den
Level: Basement
Area: Square Feet
Dimensions: 151.41
Utility Room
Level: Basement
Area: Square Feet
Dimensions: 74.76
Bonus Room
Level: Basement
Area: Square Feet
Dimensions: 72.00
Bonus Room
Level: Basement
Area: Square Feet
Dimensions: 284.85
Interior
Flooring
Carpet, Tile
Exterior Features
Rain Gutters
Window Features
Double Pane Windows
Interior Features
Built In Features, Ceiling Fan(s), Eat In Kitchen, Entrance Foyer, High Ceilings, High Speed Internet, Kitchen Island, Open Floorplan, Pantry, Primary Suite, Quartz Counters, Wet Bar
Heating
Forced Air, Natural Gas
Cooling
Central Air
Appliances
Bar Fridge, Dishwasher, Disposal, Double Oven, Microwave, Range, Refrigerator, Wine Cooler
Sewer
Public Sewer
Construction
Year Built
Year Built: 2004
Home type
Single Family Residence
Construction Materials
Frame
Architectural Style
Contemporary
Roof
Composition
Utilities & Energy
Laundry Features
Sink
Fireplace Features
Family Room
Basement
Finished, Walk Out Access
Parking Features
220 Volts, Concrete, Dry Walled, Finished Garage, Floor Coating
Water Source
Public
Utilities
Electricity Connected, Natural Gas Connected
Security Features
Video Doorbell
Other Features
Patio And Porch Features
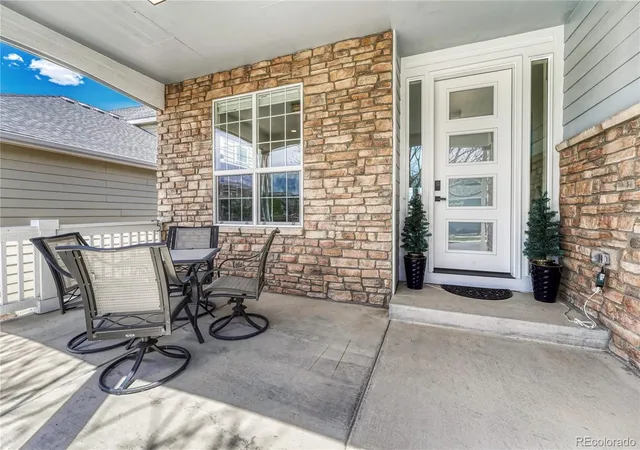
Covered, Deck, Front Porch, Patio
Subdivision Name
Villages Of Parker
Price History
| Date | Event | Price |
|---|---|---|
06/08/2026 Source: | Listed for Sale | $849,000 -4.07% $292/sqft |
06/02/2026 Source: | Coming Soon | $885,000 +21.23% $304/sqft |
04/24/2024 Source: | Price Increased | $730,000 +82.50% $251/sqft |
08/13/2014 Source: | Sold | $400,000 $137/sqft |

Nearby Homes
Find Homes by Property Features in Parker, CO

Based on information from REcolorado®, Inc.through Nov 05, 2026, 12:45PM. Not all properties were listed and/or closed by Company. This representation is based in whole or in part on content supplied by REcolorado®, Inc. REcolorado®, Inc. does not guarantee nor is it in any way responsible for its accuracy. Content maintained by REcolorado®, Inc. may not reflect all real estate activity in the market. Some IDX listings have been excluded from this website. Any use search of data on the website, other than by a consumer looking to purchase real estate, is prohibited. If Houzeo suspect “scraping” of the data has occurred, the suspicion and any evidence will be reported to the MLS. IDX information is provided exclusively for consumers' personal non-commercial use. It may not be used for any purpose other than to identify prospective properties consumers may be interested in purchasing. The data is deemed reliable but is not guaranteed by REcolorado®. The use of the IDX Data may be subject to an end user license agreement prescribed by REcolorado® as amended from time to time.
Based on information submitted to the MLS GRID as of Nov 05, 2026, 12:45PM. All data is obtained from various sources and may not have been verified by broker or MLS GRID. Supplied Open House information is subject to change without notice. All information should be independently reviewed and verified for accuracy. Properties may or may not be listed by the office/agent presenting the information. ©2026 REcolorado®, Inc. All Rights Reserved.
 Advertising Broker: Albert Gollas | Gollas and Company, Inc.
