- Overview
- Description
- Property Details
- Location
- HOA Management
- Facts & Features
- Getting Around
- Nearby Homes




$799,999
Monthly Est:$3,982
 4 Beds
 3 Baths
2 full baths + 1 half bath
 2,849sqft
11735 Lipsey Rd, Tampa, FL 33618
$799,999
$3,982/moEst:
Get Pre-Approved
Single Family Residence
Built in 1972
$-- HOA
11,813 sqft lot
$281/sq.ft
Description
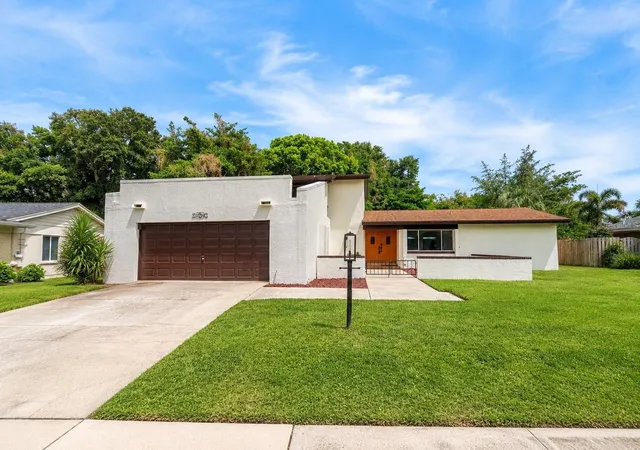
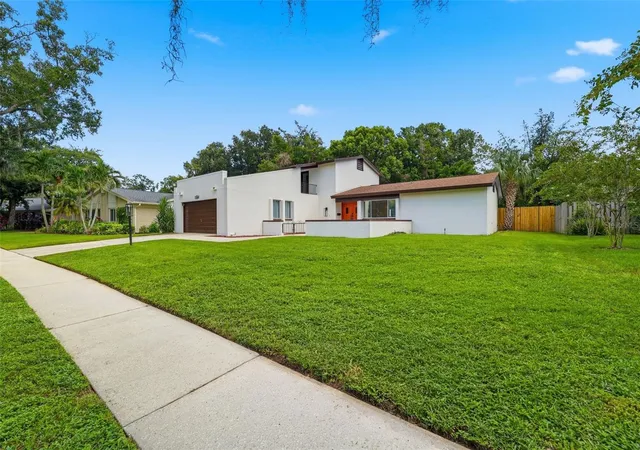
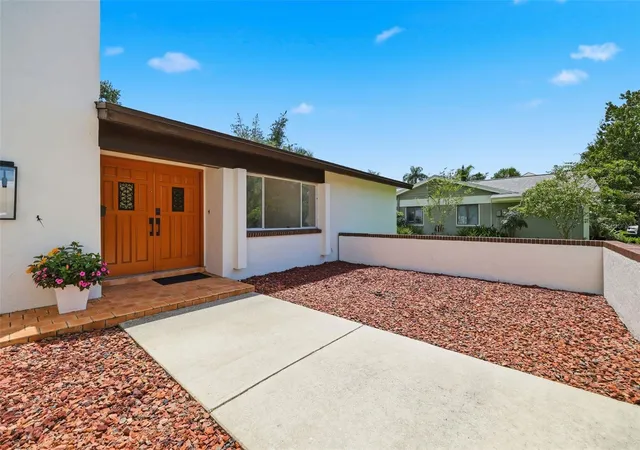
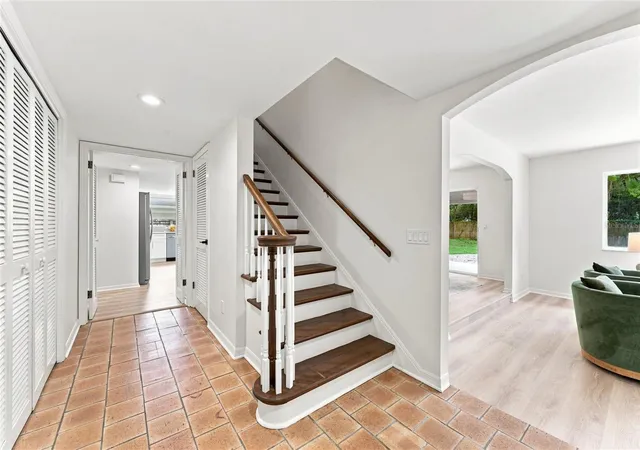
Under contract-accepting backup offers. A piece of Original Carrollwood history, thoughtfully reimagined for its next chapter.Custom built in 1972 by the original owners, this special Original Carrollwood home has been cherished by the same family for more than five decades. Now, the owners' children have lovingly transformed their childhood home for modern living, creating an extraordinary opportunity for its next chapter.The renovation honors the home's original thoughtful design while introducing fresh, modern finishes throughout. Abundant natural light fills the home, highlighting the spacious interiors and creating a beautiful connection between the living spaces and the outdoors. The layout was designed for connection, with the kitchen flowing naturally into the family room, while the dining room opens seamlessly toward the spacious living room. A charming main level alcove carries a story of its own. This was once the original owner's piano studio, where she continued teaching piano well into her 90s.The primary suite is located on the main level, while three additional bedrooms and a full bath are upstairs, along with a private covered balcony. The home's distinctive staircase and original architectural character complement the newly renovated interiors.
The kitchen has been beautifully transformed with white shaker cabinetry featuring soft close doors and drawers, luxury quartz countertops, a tile backsplash and a new stainless steel appliance suite. The primary bath features beautiful Carrera tile, dual vanities, quartz countertops and a rain shower, while the additional baths have also been thoughtfully refreshed. New flooring, interior and exterior paint, lighting, electrical updates and other improvements complete the transformation.Outside, the private backyard is centered around a 40 by 20 foot in ground pool, refreshed pool deck and covered patio, creating an inviting extension of the home's living space and an ideal setting for enjoying Florida's outdoor lifestyle.And then there is Original Carrollwood, an established Tampa community centered around Lake Carroll, with community amenities including tennis, parks, playgrounds, recreational spaces and lake access.This is more than a freshly renovated home. It is a home with history, character and thoughtful architecture, lovingly carried forward by the next generation and now ready for its next chapter.
A rare opportunity to own a beautifully reimagined piece of Original Carrollwood history.
- Houzeo last checked: 4 minutes ago
- Listing updated: September 29, 2026 at 7:32 pm
- Listing Provided by: Katrina Moseley (813) 210-0633 | CAREMORE HOME GROUP LLC (813) 210-0633
- Source: Stellar MLS-FL as distributed by MLS GRID | MLS#: TB8543008

Property Details
Status
Active Under Contract
Type
Single Family Residence
No. of Stories
2
County
City
Neighborhood
Year Built
1972
HOA Fees
-
Finished Area
2,849 sqft
Lot Size
11,813 sqft lot
Basement Area
- sqft
MLS Name
Stellar MLS
MLS Number
TB8543008
MLS Status
Pending
Days on Market
63
Cumulative Days on Market
31

Continue Your Journey in App
Find your dream home, receive real-time updates, and many more!
Continue Your Journey in App
Find your dream home, receive real-time updates, and many more!
Location
HOA Management
Original Carrollwood CRD
HOA Fees
$-/ Annually
Disclaimer: Amenities are based on third-party information and may vary; buyers must independently verify all amenities, as information is deemed reliable but not guaranteed.
Facts & Features
Rooms
Bedrooms & bathrooms
Bedrooms: 4
Bathrooms: 3
Kitchen
Level: First
Area: 180.20 Square Feet
Dimensions: 10.6x17
Family Room
Level: First
Area: 192.00 Square Feet
Dimensions: 12x16
Dining Room
Level: First
Area: 163.56 Square Feet
Dimensions: 14.1x11.6
Living Room
Level: First
Area: 268.09 Square Feet
Dimensions: 19x14.11
Primary Bedroom
Level: First
Area: 217.50 Square Feet
Dimensions: 15x14.5
Bonus Room
Level: First
Area: 111.18 Square Feet
Dimensions: 10.2x10.9
Bedroom 2
Level: Second
Area: 167.20 Square Feet
Dimensions: 11x15.2
Bedroom 3
Level: Second
Area: 151.25 Square Feet
Dimensions: 12.1x12.5
Bedroom 4
Level: Second
Area: 143.64 Square Feet
Dimensions: 11.4x12.6
Interior
Flooring
Hardwood, Parquet, Tile
Interior Features
Built In Features, Eat In Kitchen, Kitchen/family Room Combo, Primary Bedroom Main Floor, Stone Counters, Thermostat, Walk In Closet(s), Window Treatments
Cooling
Central Air
Sewer
Public Sewer
Exterior Features
Balcony, Sidewalk
Appliances
Built In Oven, Cooktop, Dishwasher, Disposal, Electric Water Heater, Range Hood, Refrigerator
Heating
Central
Construction
Year Built
Year Built: 1972
Home type
Single Family Residence
Construction Materials
Block
Property Condition
Completed
Roof
Shingle
Foundation Details
Slab
Utilities & Energy
Pool Features
Deck, Gunite, In Ground
Water Source
None
Utilities
Cable Available, Electricity Connected, Public, Sewer Connected, Water Connected
Parking Features
Garage Door Opener, Tandem
Laundry Features
Inside
Other Features
Subdivision Name
Carrollwood Sub Un 25
Patio And Porch Features
Covered, Deck, Patio
Community Features
Street Lights
Price History
| Date | Event | Price |
|---|---|---|
09/29/2026 Source: | Contingent (Active Under Contract) | $799,999 $281/sqft |
09/10/2026 Source: | Price Decreased | $799,999 -2.91% $281/sqft |
08/28/2026 Source: | Listed for Sale | $824,000 $289/sqft |

Forest Hills Ranks #69 in Tampa, FL

Homes

Rental Prices

Median Home Price
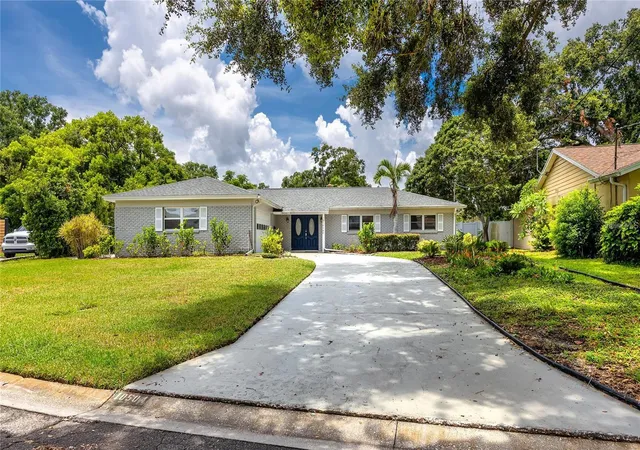
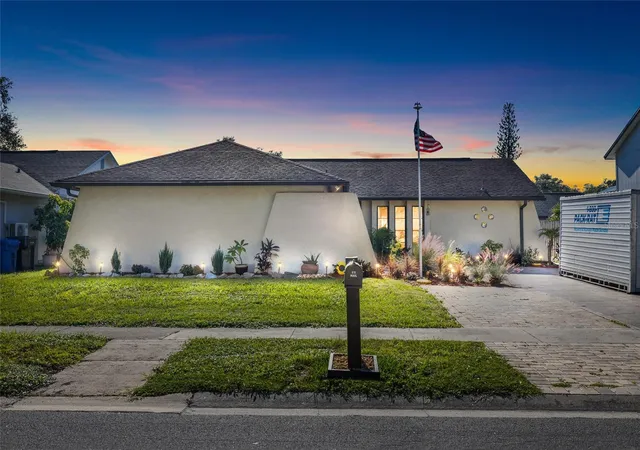
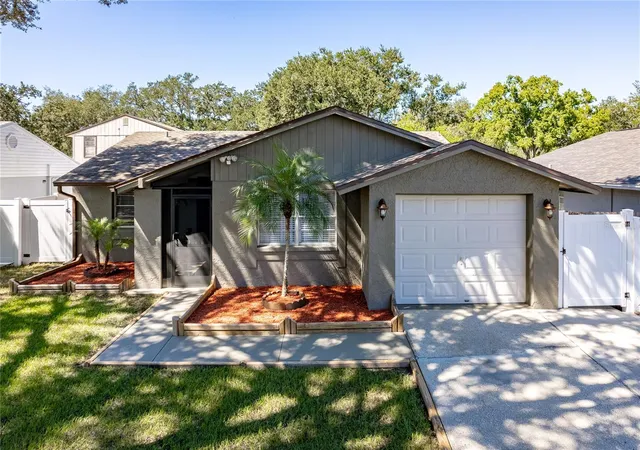
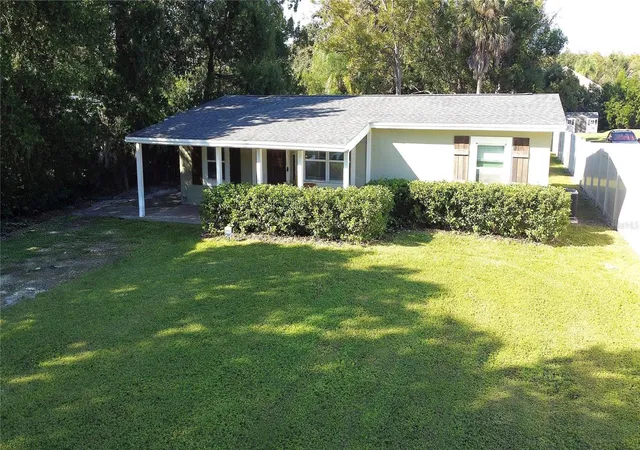
Nearby Homes
Find Homes by Property Features in Tampa, FL
Nearby New Homes For Sale

Based on information from Stellar MLS® through Oct 31, 2026, 01:45PM as submitted to and distributed by MLS GRID. All data is obtained from various sources and may not have been verified by the broker or MLS GRID. Supplied Open House Information is subject to change without notice. All information should be independently reviewed and verified for accuracy. Properties may or may not be listed by the office/agent presenting the information. IDX information is provided exclusively for consumers’ personal non-commercial use. It may not be used for any purpose other than to identify prospective properties consumers may be interested in purchasing. The data is deemed reliable but is not guaranteed by MLS GRID. The use of the MLS GRID Data may be subject to an end-user license agreement prescribed by the Member Participant’s applicable MLS, if any, and as amended from time to time. © 2026 Stellar MLS. All Rights Reserved.
 Advertising Broker: Fred McGill | Simple Showing, Inc
