
- Overview
- Description
- Property Details
- Location
- HOA Management
- Facts & Features
- Getting Around
- Nearby Homes
 New Construction
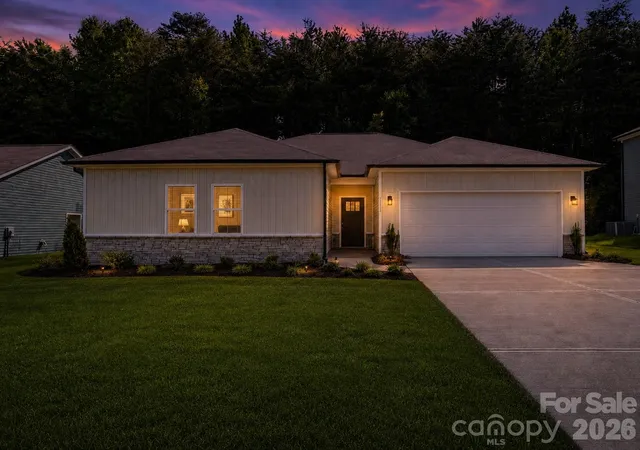
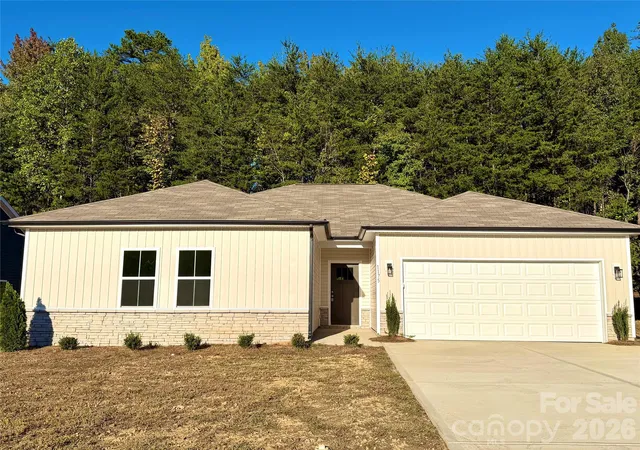
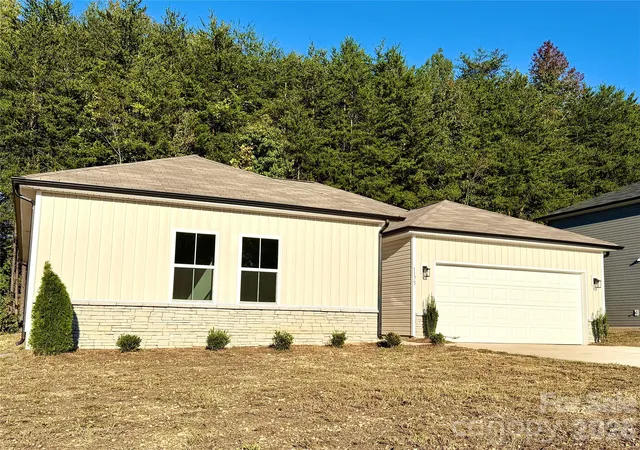
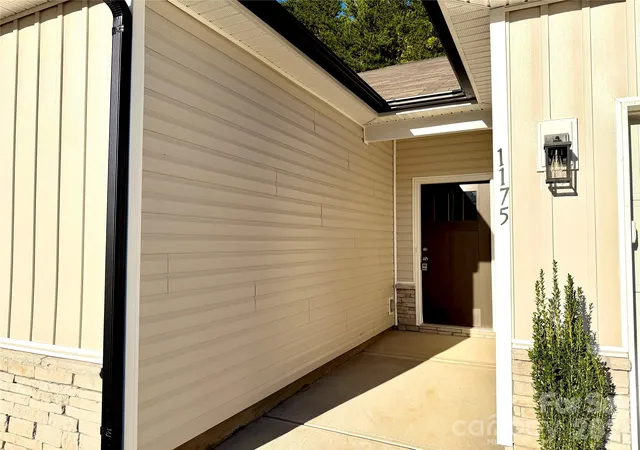
$329,900
Monthly Est:$1,642
 3 Beds

2 full baths + 1 half bath
 1,740sqft
1175 Stoneglen Dr, Salisbury, NC 28146
$329,900
$1,642/moEst:
Single Family Residence
Built in 2026
$50/mo HOA
0.23 acre lot
$190/sq.ft
Description
**Move-in ready new construction is now available in Stoneglen, featuring the thoughtfully designed Ash Plan with approximately 1,740 square feet of comfortable single-level living. Designed for convenience and modern lifestyles, the open-concept layout seamlessly connects the kitchen, dining, and living areas, creating an ideal setting for everyday living and entertaining. The kitchen is designed as the heart of the home, showcasing hard surface countertops, stainless steel appliances, abundant cabinetry, and a spacious island overlooking the main living area. The private primary suite offers a walk-in closet and en-suite bath, while two additional bedrooms provide flexible space for family, guests, or a home office. Completing the home is a spacious 2-car garage, providing added convenience and storage. Built with quality materials and design details often found in higher-priced homes, Stoneglen offers the charm of small-town living in the heart of Granite Quarry with convenient access to Salisbury, I-85, shopping, dining, parks, and everyday conveniences. Love the community but looking for a different floor plan? Additional homesites are available, giving buyers the opportunity to build and personalize a new home with available structural options, upgrades, and design selections. Every home is backed by the builder's 1-Year Workmanship Warranty, providing lasting confidence and peace of mind long after closing. Ask about our $5,000 builder concession when using the builder's preferred lender! Funds can be applied toward closing costs, prepaid items, or a rate buydown. Contact the listing agent for details.
- Houzeo last checked: 6 minutes ago
- Listing updated: November 20, 2026 at 8:55 pm
- Listing Provided by: Denea Allman (704) 785-0386 | CEDAR REALTY LLC (704) 453-2650
- Source: Canopy MLS as distributed by MLS GRID | MLS#:

Property Details
Status
Active
Type
Single Family Residence
No. of Stories
-
County
City
Neighborhood
--
Year Built
2026
HOA Fees
$50/mo
Finished Area
1,740 sqft
Lot Size
0.23 acre lot
Basement Area
- sqft
MLS Name
Canopy MLS as distributed by MLS GRID
MLS Number
4401120
MLS Status
Active
Days on Market
136
Cumulative Days on Market
135
Continue Your Journey in App
Find your dream home, receive real-time updates, and many more!
Location
HOA Management
N/A
HOA Fees
$600/ Annually
Disclaimer: Amenities are based on third-party information and may vary; buyers must independently verify all amenities, as information is deemed reliable but not guaranteed.
Facts & Features
Rooms
Bedrooms & bathrooms
Bedrooms: 3
Bathrooms: 3
Interior
Cooling
Ceiling Fan(s), Central Air
Heating
Electric
Appliances
Dishwasher, Disposal, Electric Oven, Electric Range, Electric Water Heater, Microwave
Sewer
Public Sewer
Construction
Year Built
Year Built: 2026
Home type
Single Family Residence
Foundation Details
Slab
Construction Materials
Hardboard Siding, Stone Veneer
Roof
Composition
Utilities & Energy
Parking Features
Driveway, Attached Garage
Laundry Features
Electric Dryer Hookup, Laundry Room, Washer Hookup
Utilities
Cable Available, Electricity Connected
Water Source
City
Other Features
Subdivision Name
Stoneglen
Price History
| Date | Event | Price |
|---|---|---|
10/22/2026 Source: | Price Decreased | $329,900 -5.15% $190/sqft |
10/16/2026 Source: | Price Decreased | $347,800 -0.03% $200/sqft |
08/27/2026 Source: #CAR4401120 | Price Decreased | $347,900 -0.57% $200/sqft |
07/31/2026 Source: | Price Decreased | $349,900 -4.11% $201/sqft |
07/08/2026 Source: | Price Increased | $364,900 +10.61% $210/sqft |

Show more

Find Homes by Property Features in Salisbury, NC
Nearby New Homes For Sale

Based on information from Canopy MLS through Nov 21, 2026, 05:15PM as submitted to and distributed by MLS GRID. All data is obtained from various sources and may not have been verified by the broker or MLS GRID. Supplied Open House Information is subject to change without notice. All information should be independently reviewed and verified for accuracy. Properties may or may not be listed by the office/agent presenting the information. IDX information is provided exclusively for consumers’ personal, noncommercial use. It may not be used for any purpose other than to identify prospective properties which the consumers may be interested in purchasing. The data is deemed reliable but is not guaranteed by MLS GRID. The use of the MLS GRID Data may be subject to an end-user license agreement prescribed by the Member Participant’s applicable MLS, if any, and as amended from time to time. ©2026 Canopy MLS. All Rights Reserved.
 Advertising Broker: Nicholas Huscroft | Chosen Realty