- Overview
- Description
- Property Details
- Location
- HOA Management
- Facts & Features
- Getting Around
- Nearby Homes



$1,100,000
Monthly Est:$5,475
 3 Beds
 3 Baths
3 full baths
 2,280sqft
11764 Anglers Club Dr #111, Placida, FL 33946
$1,100,000
$5,475/moEst:
Get Pre-Approved
Townhouse
Built in 2006
$482/mo HOA
5,066 sqft lot
$482/sq.ft
Description
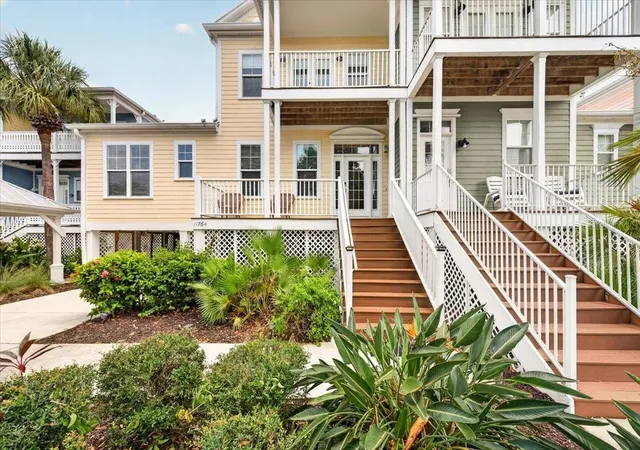
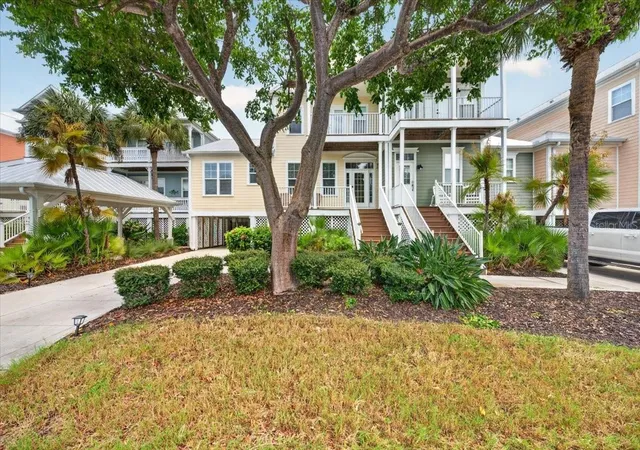
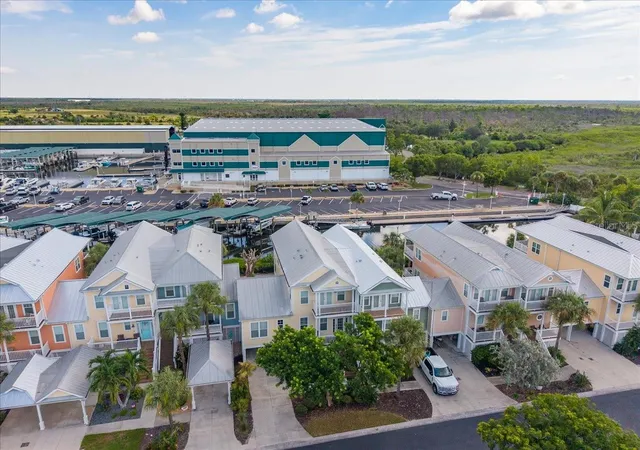
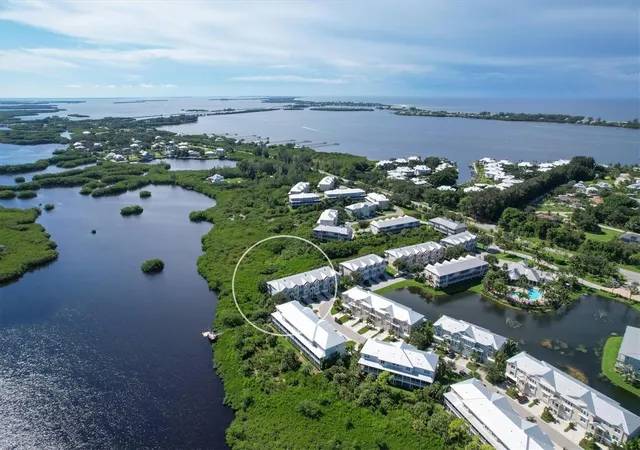
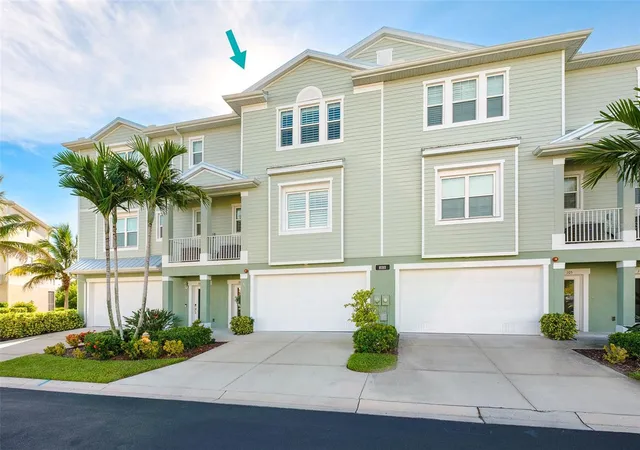
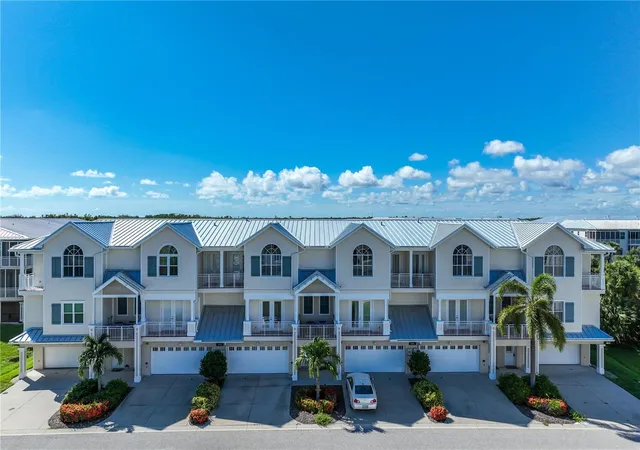
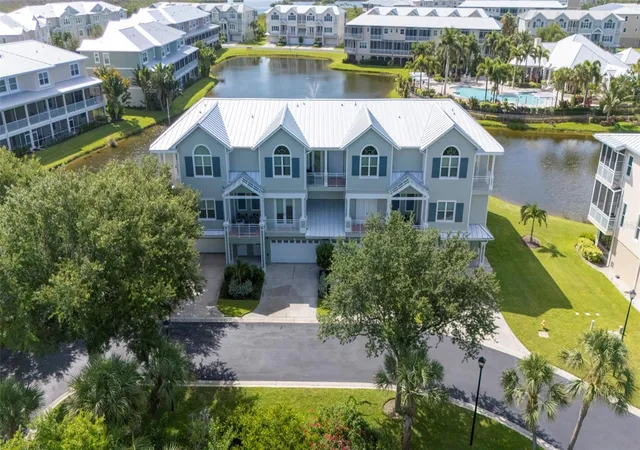
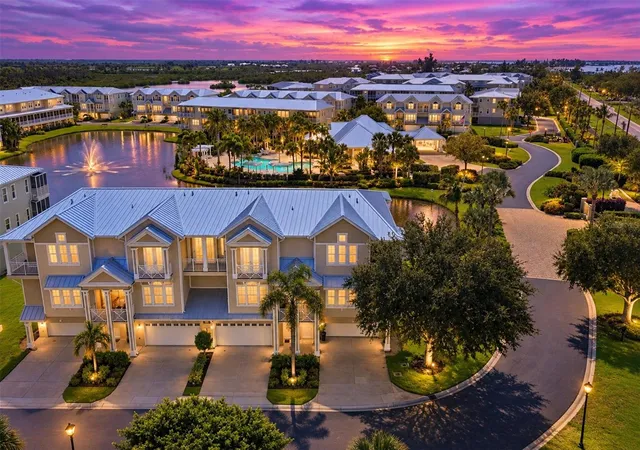
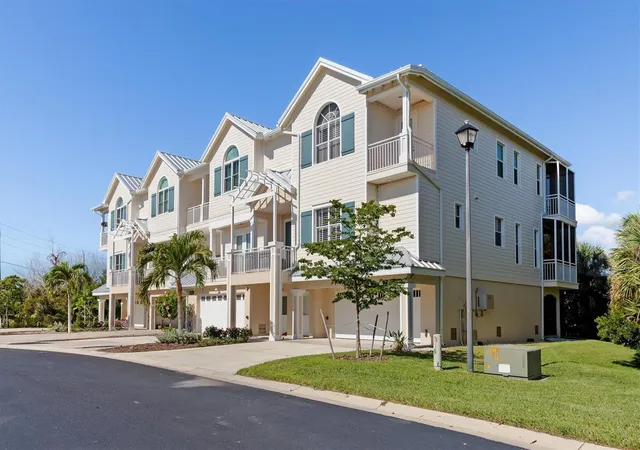
Fully furnished, elevated waterfront living on Anglers Club Drive. Built in 2006 on 30 reinforced concrete pilings, this three-story residence was engineered from the ground up for the Gulf Coast — raised subfloor throughout, durable cement fiber siding, and a preformed metal roof.
Light is the first thing you notice. Windows on every elevation pull sun through all three levels from morning to evening, and the water reflects it right back into the living space. Inside, 2,280 square feet of air-conditioned living unfolds across three floors with three bedrooms and room to spread out, all served by central heat and air.
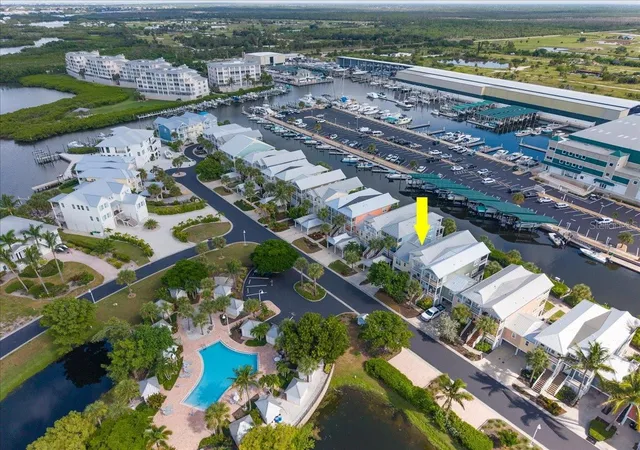
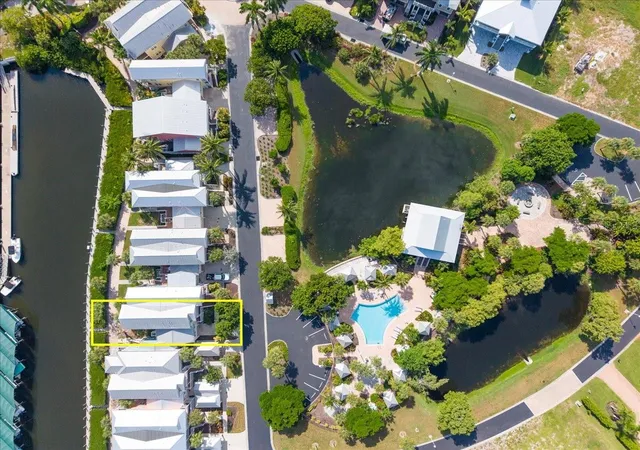
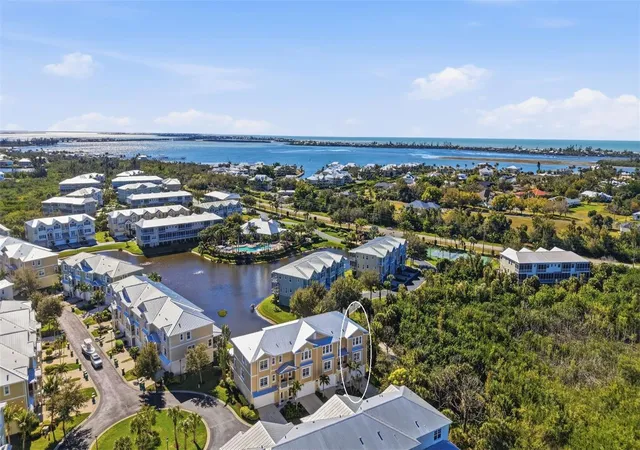
Outside is where this one separates itself. Nearly 650 square feet of wood decking — including two covered decks — wraps the home at multiple levels, and a cabana below extends the living space into the shade for entertaining, rinsing off, or riding out the warm part of the afternoon. Behind the property, plenty of public dock-able space puts the boat within easy reach.
Placida sits at the doorstep of Boca Grande, Cape Haze, and world-class tarpon water, with Gulf beaches, marinas, and waterfront dining just minutes out.
Newer elevated construction, low-maintenance exterior, abundant natural light, and real water access — a combination that rarely comes together on this stretch of coast.
- Houzeo last checked: 0 minutes ago
- Listing updated: October 12, 2026 at 8:23 pm
- Listing Provided by: Drew Schoonmaker (813) 767-3867 | PARTNER AGENT REALTY INC (813) 356-9214
- Source: Stellar MLS-FL as distributed by MLS GRID | MLS#: TB8539845

Property Details
Status
Active
Type
Townhouse
No. of Stories
2
County
City
Neighborhood
--
Year Built
2006
HOA Fees
$482/mo
Finished Area
2,280 sqft
Lot Size
5,066 sqft lot
Basement Area
- sqft
MLS Name
Stellar MLS
MLS Number
TB8539845
MLS Status
Active
Days on Market
69
Cumulative Days on Market
52

Continue Your Journey in App
Find your dream home, receive real-time updates, and many more!
Continue Your Journey in App
Find your dream home, receive real-time updates, and many more!
Location
HOA Management
Anglers Club At Boca Grande Association
HOA Fees
$1,446.26/ Quarterly
Amenities
 Amenities and services may be covered by one or multiple associations and service providers.
 Cable TV
 Electricity
 Pool
Disclaimer: Amenities are based on third-party information and may vary; buyers must independently verify all amenities, as information is deemed reliable but not guaranteed.
Facts & Features
Rooms
Bedrooms & bathrooms
Bedrooms: 3
Bathrooms: 3
Bedroom 3
Level: Third
Area: 170.00 Square Feet
Dimensions: 17x10
Dining Room
Level: Second
Area: 169.00 Square Feet
Dimensions: 13x13
Kitchen
Level: Second
Area: 216.00 Square Feet
Dimensions: 18x12
Living Room
Level: Second
Area: 342.00 Square Feet
Dimensions: 19x18
Primary Bedroom
Level: First
Area: 285.00 Square Feet
Dimensions: 19x15
Interior
Sewer
Public Sewer
Interior Features
Ceiling Fans(s), Crown Molding, Walk In Closet(s), Window Treatments
Heating
Central
Window Features
Blinds, Drapes, Window Treatments
Appliances
Convection Oven, Dishwasher, Disposal, Dryer, Microwave, Range, Refrigerator, Washer
Exterior Features
Balcony
Flooring
Other
Cooling
Central Air
Construction
Year Built
Year Built: 2006
Home type
Townhouse
Architectural Style
Coastal
Foundation Details
Stilt/on Piling
Roof
Metal
Construction Materials
Frame
Utilities & Energy
Security Features
Smoke Detector(s)
Parking Features
Covered, Driveway, Guest
Water Source
Public
Laundry Features
Inside, Laundry Closet
Utilities
Bb/hs Internet Available, Cable Connected, Electricity Connected, Sewer Connected, Underground Utilities, Water Connected
Other Features
Subdivision Name
Coral Creek Anglers Club
Vegetation
Mature Landscaping, Trees/landscaped
Lot Features
Flood Zone
Community Features
Pool
Patio And Porch Features
Deck, Patio, Porch
Price History
| Date | Event | Price |
|---|---|---|
08/21/2026 Source: | Listed for Sale | $1,200,000 +9.09% $526/sqft |
08/21/2026 Source: | Price Increased | $1,100,000 +120.44% $482/sqft |
06/19/2018 Source: | Price Decreased | $499,000 -16.69% $219/sqft |
09/26/2015 Source: | Listing Removed | $599,000 $263/sqft |

Getting Around 11764 Anglers Club Dr
Bike Score®

Somewhat Bikeable
30/100
Walk Score®

Car-Dependent
13/100
Data provided by Redfin
Nearby Homes
Find Homes by Property Features in Placida, FL

Based on information from Stellar MLS® through Oct 31, 2026, 12:30AM as submitted to and distributed by MLS GRID. All data is obtained from various sources and may not have been verified by the broker or MLS GRID. Supplied Open House Information is subject to change without notice. All information should be independently reviewed and verified for accuracy. Properties may or may not be listed by the office/agent presenting the information. IDX information is provided exclusively for consumers’ personal non-commercial use. It may not be used for any purpose other than to identify prospective properties consumers may be interested in purchasing. The data is deemed reliable but is not guaranteed by MLS GRID. The use of the MLS GRID Data may be subject to an end-user license agreement prescribed by the Member Participant’s applicable MLS, if any, and as amended from time to time. © 2026 Stellar MLS. All Rights Reserved.
 Advertising Broker: Fred McGill | Simple Showing, Inc
