Realty Solution
Powered by 
- 6
- Overview
- Description
- Property Details
- Location
- HOA Management
- Facts & Features
- Getting Around
- Nearby Homes



Street View
Listed by: Kathy Ellis (310) 804-4526 DRE #01320487 | Coldwell Banker Realty (310) 457-6550
$3,399,000
Monthly Est:$16,918
 3 Beds
 4 Baths
3 full baths + 1 half bath
 1,718sqft
11770 Pacific Coast Hwy #Q, Malibu, CA 90265
$3,399,000
$16,918/moEst:
Get Pre-Approved
Single Family Residence
Built in 1970
$925/mo HOA
8,520 sqft lot
$1,978/sq.ft
Description
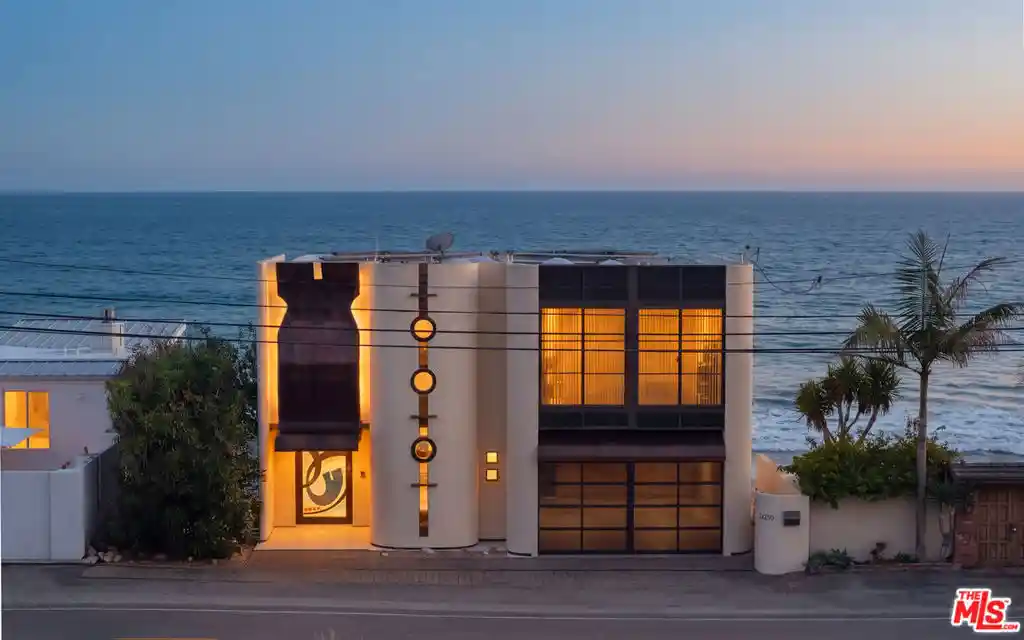
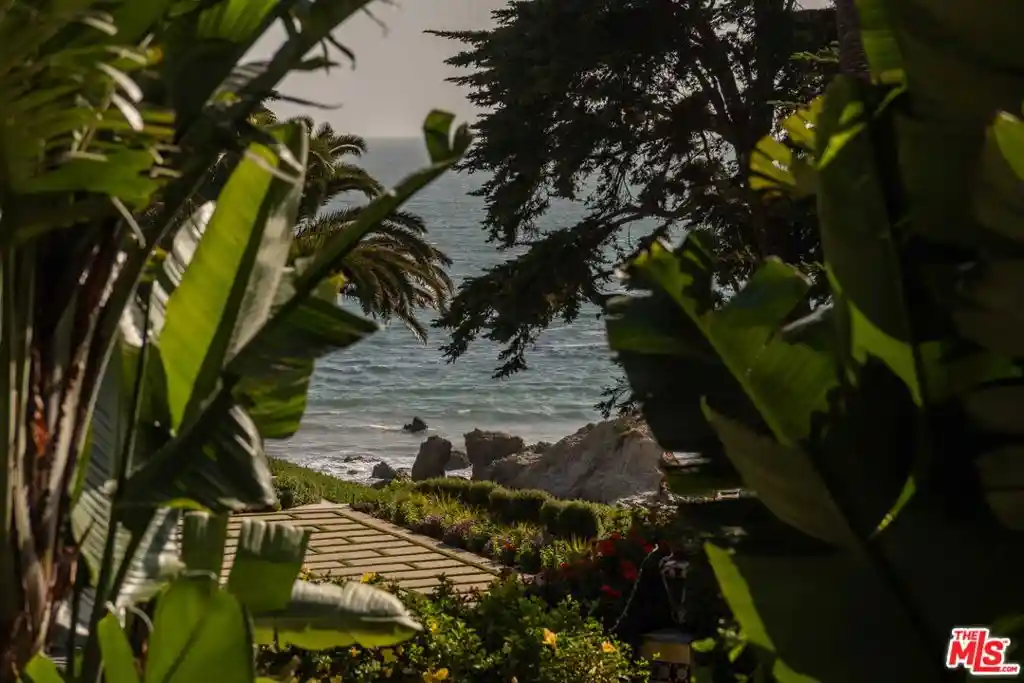
Ocean views, the sound of the surf, and the beach just beyond your door--this is Malibu at its best. Now offered at $3,399,000, this inviting beachfront retreat features ocean and whitewater views from nearly every room, along with direct access to the beach. Set directly on the sand this exceptional beachfront retreat offers the rare opportunity to experience the Malibu lifestyle at its finest. Spend your days with your feet in the sand, enjoy morning coffee overlooking the Pacific, and end each evening watching the sun disappear into the ocean from your private beachfront deck. Perfectly positioned on a small promontory extending beyond neighboring residences, the home captures breathtaking ocean vistas from every bedroom. Sliding glass doors open to a private pathway leading directly to the beach, creating an effortless connection between indoor living and the shoreline beyond. Designed for both comfort and entertaining, the residence features a beautifully appointed kitchen with Viking stainless steel appliances, remodeled baths, custom built-ins, and thoughtfully designed closets throughout. Stone flooring on the main level and warm wood flooring upstairs create an inviting coastal atmosphere. The primary suite offers stunning ocean views, custom cabinetry, and a concealed retractable television. A private outdoor seating area alongside the home provides an idyllic setting for relaxing with a book or listening to the waves, while the wine cellar offers a convenient place to house and organize your collection. The main residence includes two bedrooms and two-and-one-half baths, complemented by a detached guest house with one bedroom, one bath, and remarkable ocean views. At the heart of the property, an open-air courtyard creates a peaceful gathering space for outdoor dining, and summer barbecues. Nearby, a fire pit area beside the home provides the perfect setting for gathering under the stars while enjoying the sound of the surf. Gated for privacy and located near one of Malibu's renowned surf breaks, the property also offers a two-car garage plus additional parking for up to four cars. Whether you're seeking a full-time residence or the ultimate beach getaway, this turnkey home delivers an extraordinary opportunity to enjoy the Malibu lifestyle.
- Houzeo last checked: 10 minutes ago
- Listing updated: October 17, 2026 at 9:16 pm
- Source: California Regional MLS-CA | MLS#: 26861619

Property Details
Status
Active
Type
Single Family Residence
No. of Stories
2
County
City
Neighborhood
--
Year Built
1970
HOA Fees
$925/mo
Finished Area
1,718 sqft
Lot Size
8,520 sqft lot
Basement Area
- sqft
MLS Name
California Regional MLS
MLS Number
26861619
MLS Status
Active
Days on Market
105

Continue Your Journey in App
Find your dream home, receive real-time updates, and many more!
Continue Your Journey in App
Find your dream home, receive real-time updates, and many more!
Location
HOA Management
N/A
HOA Fees
$2,775/ Quarterly
Amenities
 Amenities and services may be covered by one or multiple associations and service providers.
 Water
 Security Gate
 Trash Pickup
 Sports Court
Disclaimer: Amenities are based on third-party information and may vary; buyers must independently verify all amenities, as information is deemed reliable but not guaranteed.
Facts & Features
Rooms
Bedrooms & bathrooms
Bedrooms: 3
Bathrooms: 4
Interior
Appliances
Dishwasher, Refrigerator, Dryer, Washer
Flooring
Stone, Wood
Interior Features
Ceiling Fans, Wine Cellar
Construction
Year Built
Year Built: 1970
Home type
Single Family Residence
Property Condition
Updated Remodeled
Architectural Style
Bungalow
Utilities & Energy
Security Features
Gated Community
Association Amenities
Controlled Access, Sport Court, Trash, Water
Fireplace Features
None
Pool Features
None
Parking Features
Door Multi, Garage, Garage Door Opener, Private
Laundry Features
Laundry Room
Other Features
Community Features
Gated
Disclosures
Covenants Restrictions Disclosure, Coastal Commission Restrictions, Coastal Zone, Hoa Disclosure
Price History
| Date | Event | Price |
|---|---|---|
07/17/2026 Source: | Price Decreased | $3,399,000 -4.25% $1,978/sqft |
01/17/2026 Source: | Off Market | $3,550,000 $2,066/sqft |
01/17/2026 Source: | Listed for Sale | $3,550,000 -5.33% $2,066/sqft |
10/17/2025 Source: | Off Market | $3,750,000 -2.60% $2,183/sqft |
01/17/2025 Source: | Listed for Sale | $3,850,000 $2,241/sqft |

Show more
Getting Around 11770 Pacific Coast Hwy
Bike Score®

Somewhat Bikeable
10/100
Walk Score®

Car-Dependent
15/100
Data provided by Redfin
Nearby Homes




Find Homes by Property Features in Malibu, CA
Nearby New Homes For Sale


Based on information from California Regional Multiple Listing Service, Inc. as of Oct 31, 2026, 10:30AM and /or other sources. All data, including all measurements and calculations of area, is obtained from various sources and has not been, and will not be, verified by broker or MLS. All information should be independently reviewed and verified for accuracy. Properties may or may not be listed by the office/agent presenting the information. Information being provided is for consumers’ personal, non-commercial use and may not be used for any purpose other than to identify prospective properties consumers may be interested in purchasing. This website may not include listings or property addresses of sellers who have directed their listing brokers to withhold their listing or their property address from display on the Internet. © 2026 California Regional Multiple Listing Service. All Rights Reserved.
 Advertising Broker: William Johnson DRE #01463271 | William Johnson Brokerage
