Andover RE
Powered by 
- 13
- Overview
- Description
- Property Details
- Location
- HOA Management
- Facts & Features
- Getting Around
- Nearby Homes
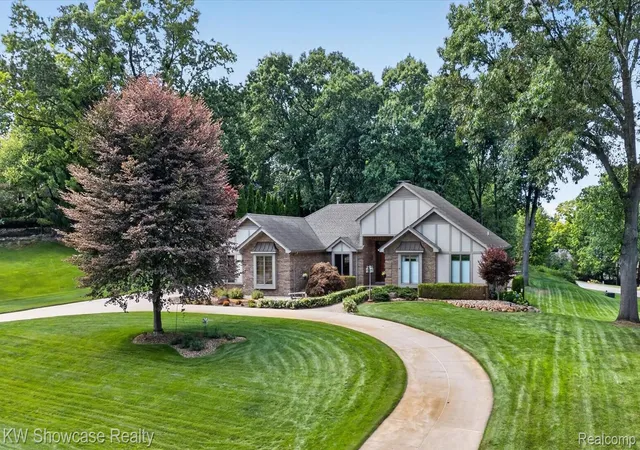

Street View
$725,000
Monthly Est:$3,609
 3 Beds
 4 Baths
3 full baths + 1 half bath
 3,743sqft
1179 Eagle Nest Ct, Milford, MI 48381
$725,000
$3,609/moEst:
Get Pre-Approved
Single Family Residence
Built in 1988
$16.67/mo HOA
0.8 acre lot
$194/sq.ft
Description
Located in the heart of the Heritage Hill neighborhood, is this custom built ranch that truly has it all. From the first moment that you walk thru the front leaded glass door, you will quickly discover the quality of this home. There is hardwood flooring throughout most of the main level, complimented by solid wood doors and finish trim. The floor plan from the kitchen, dining area and living is perfect for daily life and living and large basement with full bath and workout/flex room, is perfect for entertaining family and friends. When the weather is nice, walk out of the basement onto a private, stunning stone patio with stone fireplace, built in grill and running water accommodations. When you're not grilling, you may choose to relax in the screened in gazebo. This home has been very well maintained and is ready for you. Updates include but are not limited to: HVAC 2018, water softener 2023, whole house generator 2025, radon system 2025, outdoor kitchen 2015, ADT security system, security cameras, roof with 50 year warranty, RO water system and more...
- Houzeo last checked: 14 minutes ago
- Listing updated: September 19, 2026 at 10:37 pm
- Listing Provided by: Bryan E Gutierrez (734) 558-4085 | KW Showcase Realty (248) 360-2900
- Source: Realcomp MLS-MI | MLS#: 20261074600

- Originating MLS: Realcomp II Ltd
Property Details
Status
Pending
Type
Single Family Residence
No. of Stories
-
County
City
Neighborhood
--
Year Built
1988
HOA Fees
$16.67/mo
Finished Area
3,743 sqft
Lot Size
0.8 acre lot
Basement Area
- sqft
MLS Name
Realcomp MLS
MLS Number
20261074600
MLS Status
Pending
Days on Market
49
Cumulative Days on Market
4

Continue Your Journey in App
Find your dream home, receive real-time updates, and many more!
Continue Your Journey in App
Find your dream home, receive real-time updates, and many more!
Location
HOA Management
N/A
HOA Fees
$200/ Annually
Amenities
 Amenities and services may be covered by one or multiple associations and service providers.
 Maintenance
Disclaimer: Amenities are based on third-party information and may vary; buyers must independently verify all amenities, as information is deemed reliable but not guaranteed.
Facts & Features
Rooms
Bedrooms & bathrooms
Bedrooms: 3
Bathrooms: 4
Interior
Interior Features
High Speed Internet, Programmable Thermostat, Wet Bar
Sewer
Septic Tank
Exterior Features
Chimney Caps, Gutter Guard System, Lighting
Appliances
Bar Fridge, Dishwasher, Disposal, Dryer, Free Standing Electric Range, Free Standing Gas Range, Free Standing Refrigerator, Microwave, Range Hood, Vented Exhaust Fan, Washer, Water Softener Owned
Cooling
Ceiling Fans, Central Air
Heating
Forced Air, Natural Gas
Construction
Year Built
Year Built: 1988
Home type
Single Family Residence
Property Condition
Platted Sub
Architectural Style
Ranch
Foundation Details
Active Radon Mitigation, Basement, Poured, Sump Pump
Construction Materials
Brick, Cedar
Roof
Asphalt
Utilities & Energy
Security Features
Carbon Monoxide Detectors, Exterior Video Surveillance, Security System Owned, Smoke Detectors
Laundry Features
Gas Dryer Hookup, Laundry Room, Washer Hookup
Electric
Volts220, Circuit Breakers, Generator
Utilities
Cable Available, Underground Utilities
Pool Features
None
Basement
Daylight, Finished, Full, Walk Out Access
Water Source
Well
Fireplace Features
Basement, Gas, Living Room, Wood Burning Stove
Parking Features
Twoand Half Car Garage, Attached, Direct Access, Driveway, Electricityin Garage, Garage Door Opener, Garage Faces Side, Side Entrance
Other Features
Disclosures
Taxes Homestead Exempt
Lot Features
Level, Sprinklers
Subdivision Name
Milford Heritage Hill 1
Patio And Porch Features
Covered, Deck, Patio
Price History
| Date | Event | Price |
|---|---|---|
09/19/2026 Source: | Pending | $725,000 $194/sqft |
09/18/2026 Source: | Listed for Sale | $725,000 $194/sqft |
09/15/2026 Source: | Coming Soon | $725,000 $194/sqft |

Nearby Homes

Find Homes by Property Features in Milford, MI
Nearby New Homes For Sale


Based on information from the Board/Association of REALTORS® (alternatively, from the Realcomp II Ltd. MLS) through Nov 04, 2026, 07:15PM. All information provided is deemed reliable, but is not guaranteed to be accurate and should be independently verified. IDX provided courtesy of Realcomp II Ltd. via Andover Real Estate & Houzeo, Copyright 2026 Realcomp II Ltd. Shareholders Any use of search facilities of data on the site, other than by a consumer looking to purchase real estate, is prohibited. IDX information is provided exclusively for consumers' personal, noncommercial use and may not be used for any purpose other than to identify prospective properties consumers may be interested in purchasing. The accuracy of all information, regardless of source, is not guaranteed or warranted. All information should be independently verified. Listing Information presented by local MLS brokerage: Andover Real Estate, local REALTOR®- Scott Rubin - (248)206-3666 . Any use of search facilities of data on the site, other than by a consumer looking to purchase real estate, is prohibited. © 2024 Realcomp II Ltd. MLS. All Rights Reserved.
 Advertising Broker: Andover Real Estate | Andover Real Estate
