- Overview
- Description
- Property Details
- Location
- Facts & Features
- Getting Around
- Nearby Homes



$1,385,000
Monthly Est:$6,894
 3 Beds
 4 Baths
3 full baths + 1 half bath
 4,090sqft
11790 Huckleberry Dr, Franktown, CO 80116
$1,385,000
$6,894/moEst:
Get Pre-Approved
Single Family Residence
Built in 2023
$-- HOA
2.08 acres lot
$339/sq.ft
Description
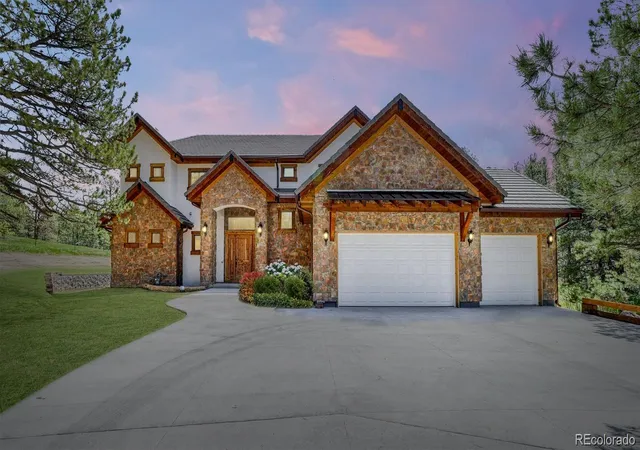
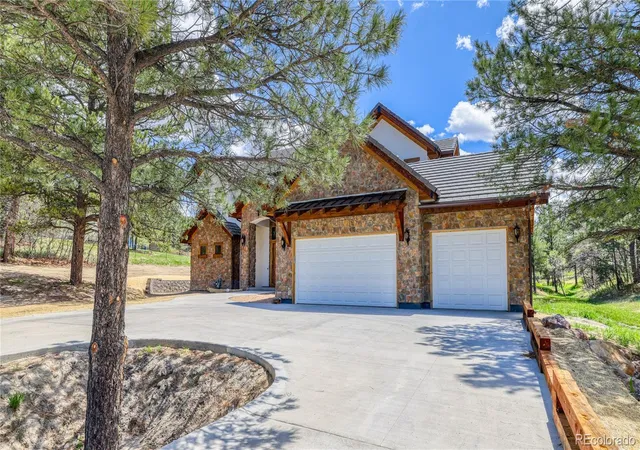
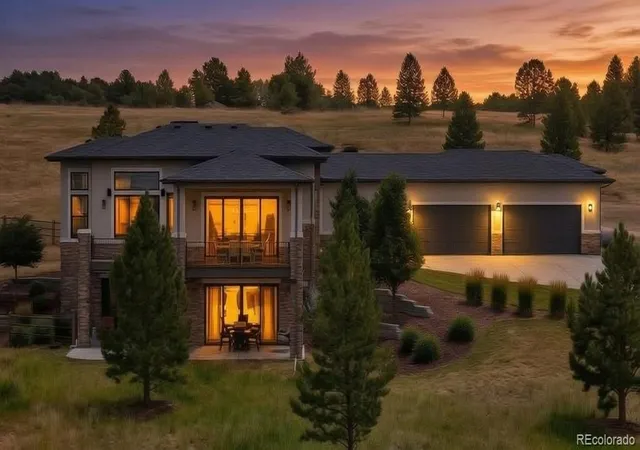
Welcome to your Exclusive Retreat: Nestled in the picturesque rolling hills south of Parker boasting tremendous views of the Colorado Front Range, this bespoke masterpiece awaits discerning buyers seeking unparalleled luxury. From sunrise to sunset, this property offers a lifestyle of seclusion, sophistication and serenity.
This exquisite Custom Built home is a rare gem atop a 2.08 Acre lot. This 4 Bedroom 4 Bathroom 2 story, has the perfect design to accommodate all walks of life.
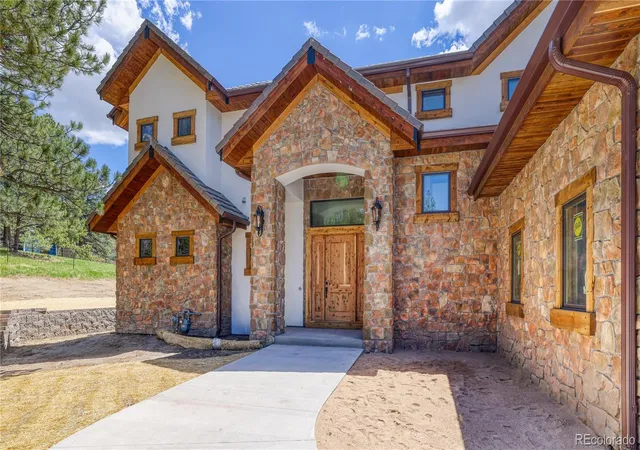
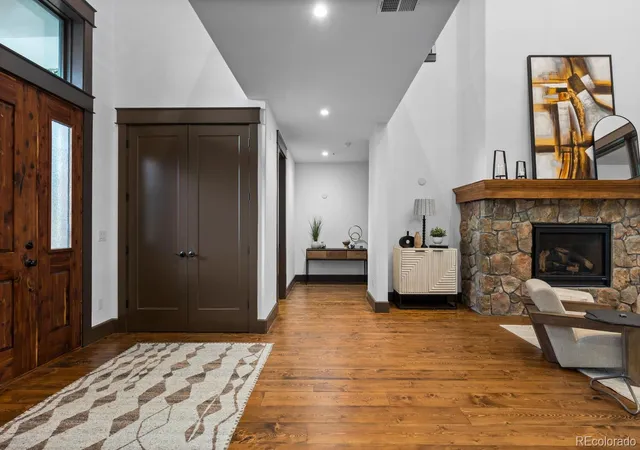
The grand foyer invites you in through a beautiful red cedar door, Douglas Fir flooring, soaring ceilings and expansive glass walls invite the outside in, allowing you to savor each changing season. Step onto the private terrace and breathe in the crisp mountain air.
The kitchen is light and bright with Pella windows throughout, a farm style kitchen sink and custom Alder cabinets. Crown molding, baseboards and trim are all custom Douglas Fir. Granite counter tops are featured and the center island is custom 2”butcher block. Z-Line gas range with electric oven, Bespoke 36” refrigerator all add to this sexy attention getter.
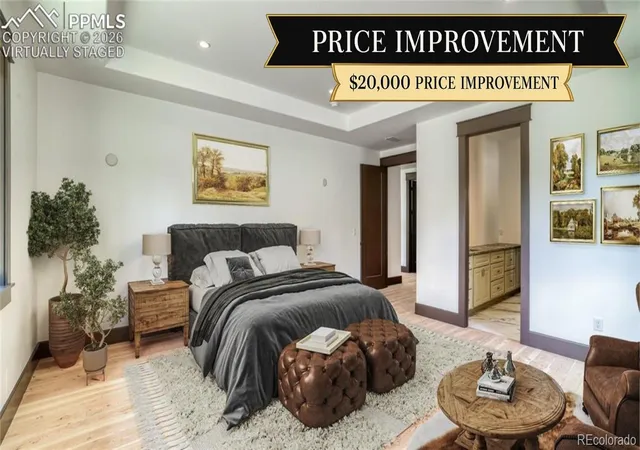
The Main Bedroom Suite has a beautiful walk-in closet. Porcelain tile is captured throughout the bathroom and shower area as are the guest and children’s bedrooms.
Both laundry areas, one upstairs and one ground level are the perfect design with porcelain tile flooring.
Smart home technology with controlled lighting and climate control for ease of use
Large 3 car garage and (2) potential locations for an additional out building. (ADU)
NO HOA! No restrictions regarding use for Airbnb
- Houzeo last checked: 3 hours ago
- Listing updated: July 29, 2026 at 7:05 pm
- Listing Provided by: Linda Griffith (818) 961-7422 | Your Castle Real Estate Inc (303) 962-4272
- Source: DENVER (RE COLORADO) MLS-CO | MLS#: 4625713

Property Details
Status
Active
Type
Single Family Residence
No. of Stories
-
County
City
Neighborhood
--
Year Built
2023
HOA Fees
-
Finished Area
4,090 sqft
Lot Size
2.08 acres lot
Basement Area
- sqft
MLS Name
DENVER (RE COLORADO) MLS
MLS Number
4625713
MLS Status
Active
Days on Market
196

Continue Your Journey in App
Find your dream home, receive real-time updates, and many more!
Download App
Continue Your Journey in App
Find your dream home, receive real-time updates, and many more!
Location
Facts & Features
Rooms
Bedrooms & bathrooms
Bedrooms: 3
Bathrooms: 4
Bedroom
Level: Main
Bathroom Full
Level: Main
Laundry
Level: Main
Kitchen
Level: Main
Bathroom Half
Level: Main
Dining Room
Level: Main
Living Room
Level: Main
Bedroom
Level: Upper
Bathroom Full
Level: Upper
Bedroom
Level: Upper
Bathroom Full
Level: Upper
Interior
Heating
Natural Gas
Sewer
Septic Tank
Interior Features
Built In Features, Butcher Counters, Ceiling Fan(s), Granite Counters, High Ceilings, High Speed Internet, Open Floorplan, Pantry, Primary Suite, Smart Light(s), Smart Thermostat, Vaulted Ceiling(s), Walk In Closet(s)
Appliances
Dishwasher, Disposal, Gas Water Heater, Microwave, Oven
Flooring
Stone, Tile, Wood
Cooling
Central Air
Construction
Year Built
Year Built: 2023
Home type
Single Family Residence
Foundation Details
Slab
Property Condition
New Construction
Roof
Shingle
Architectural Style
Mountain Contemporary
Construction Materials
Stone
Utilities & Energy
Water Source
Well
Laundry Features
Sink, In Unit
Utilities
Cable Available, Electricity Available, Electricity Connected, Natural Gas Available, Natural Gas Connected
Fireplace Features
Living Room
Parking Features
Circular Driveway, Concrete, Dry Walled, Storage
Other Features
Patio And Porch Features
Patio
Subdivision Name
Flintwood Hills
Lot Features
Corner Lot, Many Trees, Secluded
Price History
| Date | Event | Price |
|---|---|---|
07/25/2026 Source: | Price Decreased | $1,385,000 -3.48% $339/sqft |
06/29/2026 Source: | Price Decreased | $1,435,000 -2.05% $351/sqft |
06/02/2026 Source: | Price Decreased | $1,465,000 -1.35% $358/sqft |
03/27/2026 Source: | Listed for Sale | $1,485,000 $363/sqft |
03/26/2026 Source: | Coming Soon | $1,485,000 -17.27% $363/sqft |

Show more
Nearby Homes

Find Homes by Property Features in Franktown, CO

Based on information from REcolorado®, Inc.through Oct 08, 2026, 11:00AM. Not all properties were listed and/or closed by Company. This representation is based in whole or in part on content supplied by REcolorado®, Inc. REcolorado®, Inc. does not guarantee nor is it in any way responsible for its accuracy. Content maintained by REcolorado®, Inc. may not reflect all real estate activity in the market. Some IDX listings have been excluded from this website. Any use search of data on the website, other than by a consumer looking to purchase real estate, is prohibited. If Houzeo suspect “scraping” of the data has occurred, the suspicion and any evidence will be reported to the MLS. IDX information is provided exclusively for consumers' personal non-commercial use. It may not be used for any purpose other than to identify prospective properties consumers may be interested in purchasing. The data is deemed reliable but is not guaranteed by REcolorado®. The use of the IDX Data may be subject to an end user license agreement prescribed by REcolorado® as amended from time to time.
Based on information submitted to the MLS GRID as of Oct 08, 2026, 11:00AM. All data is obtained from various sources and may not have been verified by broker or MLS GRID. Supplied Open House information is subject to change without notice. All information should be independently reviewed and verified for accuracy. Properties may or may not be listed by the office/agent presenting the information. ©2026 REcolorado®, Inc. All Rights Reserved.
 Advertising Broker: Albert Gollas | Gollas and Company, Inc.