- Overview
- Description
- Property Details
- Location
- HOA Management
- Facts & Features
- Getting Around
- Nearby Homes




$425,000
Monthly Est:$2,115
 4 Beds
 3 Baths
2 full baths + 1 half bath
 2,932sqft
118 Cathedral Dr, Crossville, TN 38558
$425,000
$2,115/moEst:
Get Pre-Approved
Single Family Residence
Built in 2004
$137/mo HOA
0.34 acre lot
$145/sq.ft
Description
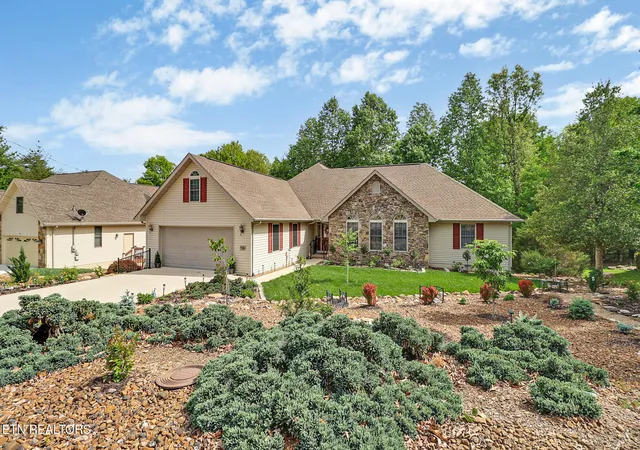
Huge price reduction and Seller is offering to pay the $6000 Fairfield Glade Amenity Reserve Fee at closing! Welcome to this beautifully maintained ranch-style home in the highly desirable Fairfield Glade community, where peaceful living and friendly neighbors create the perfect place to call home. Nestled on a quiet street, this property offers both comfort and functionality with thoughtful updates throughout.
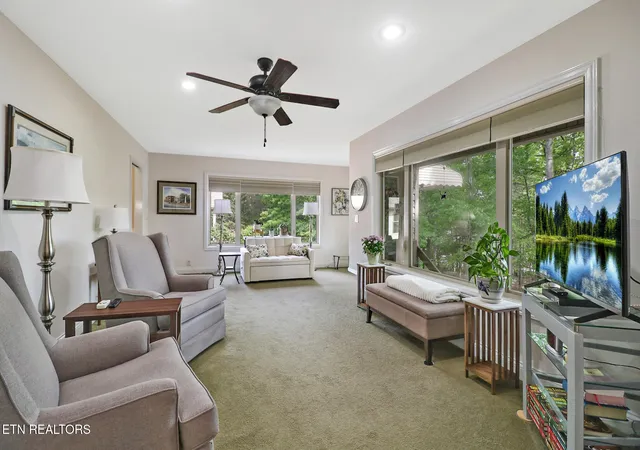
Step inside to find spacious, light-filled living areas featuring vaulted ceilings, warm hardwood floors, and a cozy fireplace that anchors the main living room. The open flow leads into a well-appointed kitchen with ample cabinetry and workspace, ideal for everyday living or entertaining guests. Adjacent dining areas provide both formal and casual options to suit any occasion.
The main-level primary suite offers a relaxing retreat with generous space, while additional bedrooms are well-sized for family or guests. A standout feature of this home is the bonus room over the garage--perfect for a home office, hobby space, or additional guest quarters.
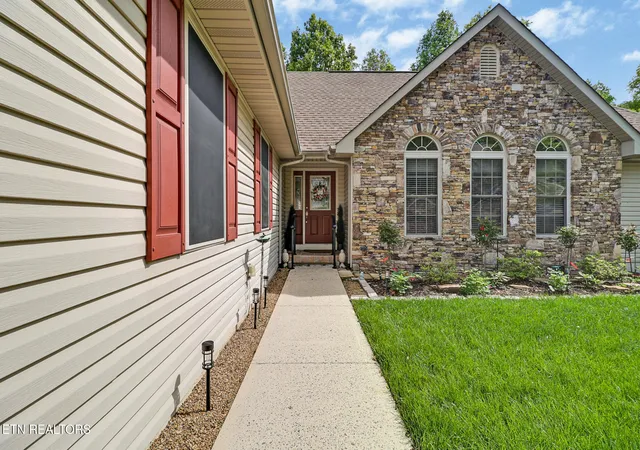
Enjoy peace of mind with major updates already completed, including an HVAC system replaced in 2019 and a water heater less than five years old. Outside, the beautifully landscaped yard and private backyard setting create a serene outdoor environment to relax or entertain.
With its ideal combination of one-level living, bonus space, modern updates, and a welcoming neighborhood atmosphere, this Fairfield Glade gem is ready for you to move in and enjoy. The price reduction on this listing reflects kitchen update allowance, and a new roof is needed. Seller will not be giving a credit for a new roof.
- Houzeo last checked: 13 minutes ago
- Listing updated: October 22, 2026 at 2:24 pm
- Listing Provided by: Genelle M. Thomas (618) 920-3911 | Better Homes and Garden Real Estate Gwin Realty (931) 484-0077
- Source: East Tennessee REALTORS® MLS-TN | MLS#: 1339168

Property Details
Status
Active
Type
Single Family Residence
No. of Stories
-
County
City
Neighborhood
--
Year Built
2004
HOA Fees
$137/mo
Finished Area
2,932 sqft
Lot Size
0.34 acre lot
Basement Area
- sqft
MLS Name
East Tennessee REALTORS® MLS
MLS Number
1339168
MLS Status
Active
Days on Market
71

Continue Your Journey in App
Find your dream home, receive real-time updates, and many more!
Continue Your Journey in App
Find your dream home, receive real-time updates, and many more!
Location
HOA Management
N/A
HOA Fees
$137/ Monthly
Amenities
 Amenities and services may be covered by one or multiple associations and service providers.
 Golf
 Sewer
 Park Playground
 Security Guard
 Trash Pickup
 Pool
 Tennis
 Recreation Facilities
Fire Protection
Some Amenities
Disclaimer: Amenities are based on third-party information and may vary; buyers must independently verify all amenities, as information is deemed reliable but not guaranteed.
Facts & Features
Rooms
Bedrooms & bathrooms
Bedrooms: 4
Bathrooms: 3
Interior
Sewer
Public Sewer
Heating
Heat Pump, Propane, Electric
Interior Features
Walk In Closet(s), Cathedral Ceiling(s), Kitchen Island, Pantry, Breakfast Bar, Eat In Kitchen
Appliances
Dishwasher, Dryer, Microwave, Refrigerator, Self Cleaning Oven, Washer
Flooring
Carpet, Hardwood, Tile
Cooling
Central Cooling
Construction
Year Built
Year Built: 2004
Home type
Single Family Residence
Construction Materials
Stone, Vinyl Siding, Block, Frame
Architectural Style
Traditional
Utilities & Energy
Water Source
Public
Fireplace Features
Gas Log, Other
Parking Features
Garage Door Opener, Main Level
Basement
Walkout, Crawl Space, Outside Entr Only
Association Amenities
Swimming Pool, Tennis Courts, Golf Course, Playground, Recreation Facilities, Security
Security Features
Smoke Detector
Other Features
Subdivision Name
Lancaster
Patio And Porch Features
Porch Covered
Lot Features
Wooded, Golf Community
Price History
| Date | Event | Price |
|---|---|---|
08/04/2026 Source: | Pending | $425,000 $145/sqft |
08/04/2026 Source: | Listed for Sale | $425,000 -13.79% $145/sqft |
07/16/2026 Source: | Price Decreased | $493,000 -1.00% $168/sqft |
06/17/2026 Source: | Price Decreased | $498,000 -5.14% $170/sqft |
05/01/2026 Source: | Listed for Sale | $525,000 +5150.00% $179/sqft |

Show more
Nearby Homes











Find Homes by Property Features in Crossville, TN
Nearby New Homes For Sale

Based on information from the Knoxville Area Association of REALTORS MLS through Nov 09, 2026, 08:00AM. Information is provided exclusively for consumers’ personal, non-commercial use. It may not be used for any purpose other than to identify prospective properties that consumers may be interested in purchasing. The data is deemed reliable but is not guaranteed accurate by the MLS. This website may not include listings or property addresses of sellers who have directed their listing brokers to withhold their listing or their property address from display on the Internet. © 2026 Knoxville Area Association of REALTORS® MLS. All Rights Reserved. Angela Fowler Real Estate, LLC | 423.320.4620 | afowler@catt.com Mailing Address: 452 Kailors Cove Cir, Ringgold, GA 30736
 Advertising Broker: Angela Fowler | Angela Fowler Real Estate, LLC.
