- Overview
- Description
- Property Details
- Location
- Facts & Features
- Getting Around
- Nearby Homes
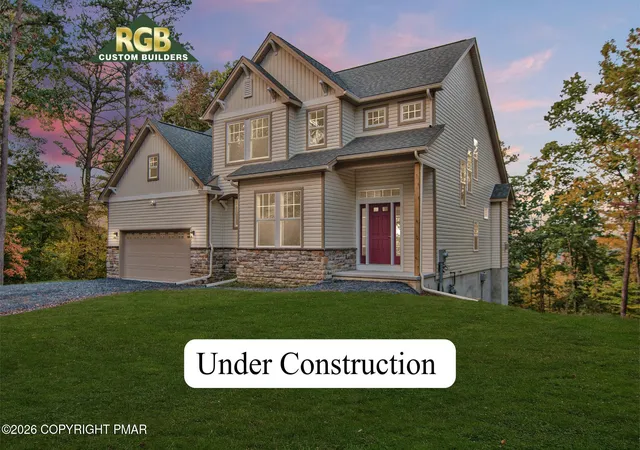


Street View
$849,900
Monthly Est:$4,230
 4 Beds
 3 Baths
2 full baths + 1 half bath
 2,825sqft
118 Dorie Ln, Stroudsburg, PA 18360
$849,900
$4,230/moEst:
Get Pre-Approved
Single Family Residence
Built in 2026
$-- HOA
3.46 acres lot
$301/sq.ft
Description
Brand New Development in Desirable Hamilton Township! Construction starting soon!
Experience luxury living in this stunning new-construction custom home. This beautifully designed two-story residence welcomes you with a formal foyer and an impressive living room centered around a cozy gas fireplace. Vaulted ceilings in the entryway, living room, and primary suite create an airy, open feel, while rich oak hardwood flooring adds warmth and elegance throughout the main level.
The gourmet kitchen is designed for both everyday living and entertaining, featuring a large sink-in island, walk-in pantry, and a sun-filled dining area with direct access to the deck. The sought-after first-floor primary suite offers dual walk-in closets and a spa-inspired bath complete with a double vanity and custom-tiled shower.
Thoughtfully designed for comfort and convenience, the main level also includes a private home office, separate laundry room, and functional mudroom with easy access to the attached two-car garage. Upstairs, you'll find 8-foot ceilings, three generously sized bedrooms -- two featuring walk-in closets -- along with a full bath highlighted by an expansive 66-inch vanity.
Proudly built by a custom builder celebrating 40 years of craftsmanship and quality. Owner is a licensed Pennsylvania Real Estate Broker.
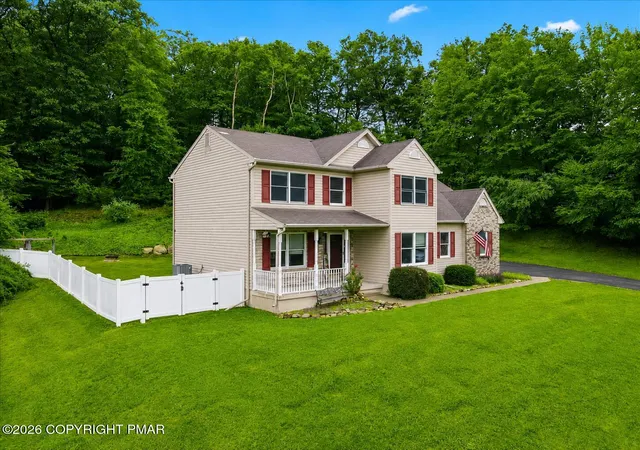
*Disclaimer: Images shown are of a similar model and layout; not the actual home.
- Houzeo last checked: 12 hours ago
- Listing updated: June 20, 2026 at 3:05 pm
- Listing Provided by: Robert Brown (570) 424-6870 | RGB Real Estate LLC (570) 424-6870
- Source: Pocono Mountains AOR MLS-PA | MLS#: PM-141570

Property Details
Status
Active
Type
Single Family Residence
No. of Stories
2
County
City
Neighborhood
--
Year Built
2026
HOA Fees
-
Finished Area
2,825 sqft
Lot Size
3.46 acres lot
Basement Area
- sqft
MLS Name
Pocono Mountains AOR MLS
MLS Number
PM-141570
MLS Status
Active
Days on Market
137

Continue Your Journey in App
Find your dream home, receive real-time updates, and many more!
Download App
Continue Your Journey in App
Find your dream home, receive real-time updates, and many more!
Location
Facts & Features
Rooms
Bedrooms & bathrooms
Bedrooms: 4
Bathrooms: 3
Interior
Heating
Heat Pump, Propane
Sewer
On Site Septic
Appliances
Self Cleaning Oven, Range, Exhaust Fan, Range Hood, Microwave, Stainless Steel Appliance(s)
Cooling
Central Air, Heat Pump, Zoned
Interior Features
Kitchen Island, Granite Counters, Double Vanity, Cathedral Ceiling(s), High Ceilings, Vaulted Ceiling(s), Walk In Closet(s), Open Floorplan, Recessed Lighting, Ceiling Fan(s), Storage
Window Features
Double Pane Windows, Insulated Windows, Low Emissivity Windows, Screens
Flooring
Carpet, Hardwood, Luxury Vinyl, Tile
Construction
Year Built
Year Built: 2026
Home type
Single Family Residence
Construction Materials
Stone, Vertical Siding, Vinyl Siding, Frame
Foundation Details
Block
Architectural Style
Colonial, Country, Craftsman
Roof
Fiberglass, Shingle
Utilities & Energy
Security Features
Carbon Monoxide Detector(s)
Electric
200+ Amp Service, Circuit Breakers
Water Source
Well
Fireplace Features
Living Room, Zero Clearance, Propane
Utilities
Cable Available, Propane Tank Leased, Underground Utilities
Laundry Features
Main Level, Washer Hookup
Other Features
Lot Features
Cul De Sac, Level, Corners Marked
Subdivision Name
Other
Disclosures
Home Warranty Included
Patio And Porch Features
Front Porch
Price History
| Date | Event | Price |
|---|---|---|
05/22/2026 Source: | Listed for Sale | $849,900 $301/sqft |

Nearby Homes






Find Homes by Property Features in Stroudsburg, PA


Based on information from the Pocono Mountains Association of REALTORS® Multiple Listing Service through Oct 05, 2026, 03:01PM. The data relating to real estate for sale on this web site includes listings held by MLS-IDX Participants of the Internet Data Exchange program of the Multiple Listing Service of the Pocono Mountains Association of Realtors®. Listings marked with the Internet Data Exchange logo are not necessarily the listings of the owner of this web site. All listing data is the copyrighted property of the aforesaid Associations and its MLS-IDX Participants with all rights reserved. IDX information is provided exclusively for personal, non-commercial use, and may not be used for any purpose other than to identify prospective properties consumers may be interested in purchasing. Information is deemed reliable but not guaranteed. © 2026 Pocono Mountains Association of REALTORS®. All Rights Reserved.
 Advertising Broker: Daniel Demers | Sell Your Home Services