- Overview
- Description
- Property Details
- Location
- HOA Management
- Facts & Features
- Getting Around
- Nearby Homes
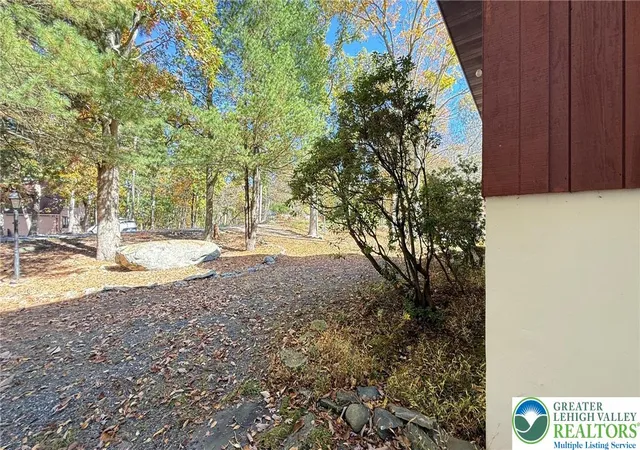

Street View
$309,000
Monthly Est:$1,538
 3 Beds
 2 Baths
2 full baths
 2,880sqft
118 Elgin Way, Lehman Twp, PA 18324
$309,000
$1,538/moEst:
Get Pre-Approved
Single Family Residence
Built in 1981
$173.58/mo HOA
18,034 sqft lot
$107/sq.ft
Description
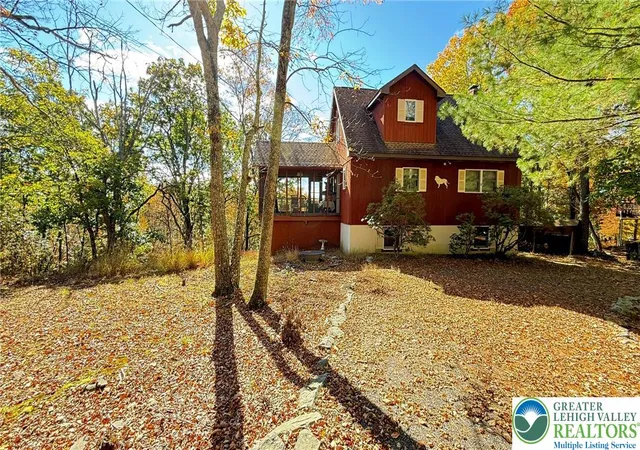
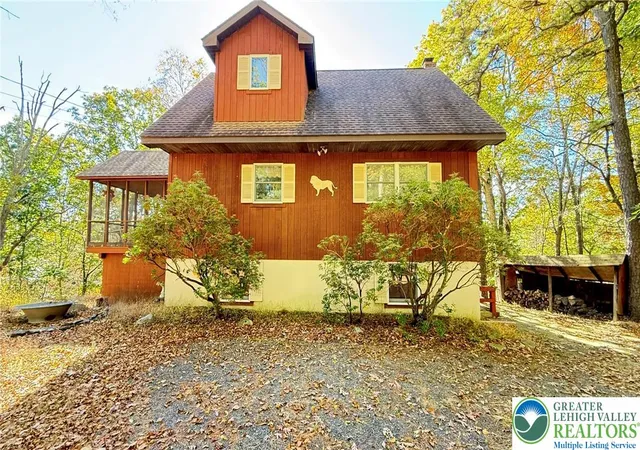
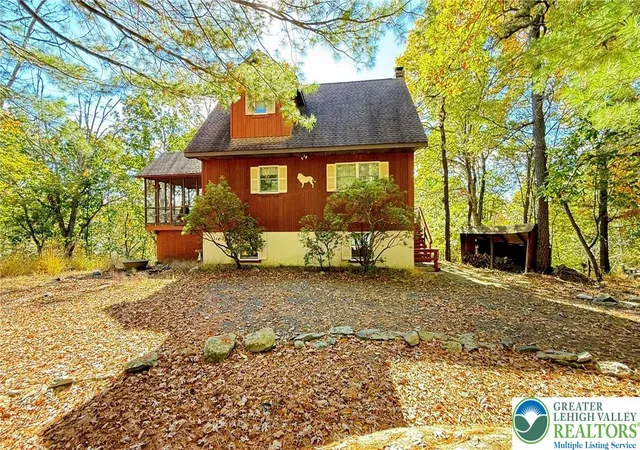
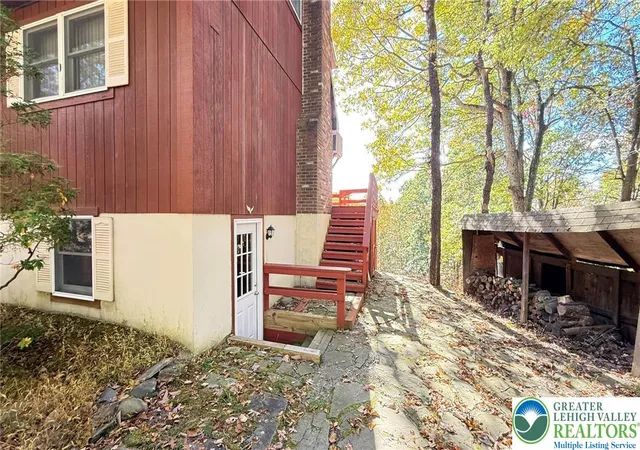
Million Dollar View, Sitting on Almost Half an Acre. Discover the perfect blend of rustic character, comfort, and beautiful Pocono scenery in this distinctive 3bed 2 bath wooded retreat. Warm wood tones, exposed beams, and a striking brick fireplace with wood stove create an inviting atmosphere throughout the main living space, while large windows bring in plenty of natural light and showcase the surrounding seasonal views. The kitchen opens easily into the dining and living areas, making the home well suited for both everyday living and entertaining. A spacious screened porch provides a peaceful place to relax and enjoy the outdoors, while the expansive deck offers additional space for gathering, dining, or taking in the beautiful fall landscape. Downstairs, the home continues to impress with a generous recreation area featuring a billiard table, dining space, wood stove, and a built-in bar that gives the space plenty of personality and entertaining potential. Set among mature trees with a private, natural feel, this home offers multiple indoor and outdoor spaces to enjoy every season. From quiet mornings on the porch to evenings by the fire or entertaining family and friends, this property delivers the character and setting of a classic Pocono getaway. Located in a Gold Star Four Season Community! Enjoy an abundance of incredible amenities, including: - Indoor and outdoor swimming pools & Hot Tubs- Competitive tennis courts - Pickleball Courts, State-of-the-art fitness center - Two skiing trails with their own snow-making capabilities - Beautiful beach area and fishing dock - Enjoy leisurely days with pedal boats and rowboats - Racquetball and basketball courts for fitness and fun - Baseball field and playgrounds for family recreation - Ice skating in the winter months - Full restaurant and bar for your dining pleasure. Schedule your private tour today!''
- Houzeo last checked: 57 minutes ago
- Listing updated: October 23, 2026 at 2:13 am
- Listing Provided by: Joseph J. Salerno (570) 243-1999 | Iron Valley R E - Mountainside (570) 243-1999
- Source: Greater Lehigh Valley MLS-PA | MLS#: 786816

Property Details
Status
Active
Type
Single Family Residence
No. of Stories
2
County
City
Neighborhood
--
Year Built
1981
HOA Fees
$173.58/mo
Finished Area
2,880 sqft
Lot Size
18,034 sqft lot
Basement Area
- sqft
MLS Name
Greater Lehigh Valley MLS
MLS Number
786816
MLS Status
Active
Days on Market
6

Continue Your Journey in App
Find your dream home, receive real-time updates, and many more!
Continue Your Journey in App
Find your dream home, receive real-time updates, and many more!
Location
HOA Management
N/A
HOA Fees
$2,083/ Annually
Disclaimer: Amenities are based on third-party information and may vary; buyers must independently verify all amenities, as information is deemed reliable but not guaranteed.
Facts & Features
Rooms
Bedrooms & bathrooms
Bedrooms: 3
Bathrooms: 2
Other
Level: Lower
Area: 100.00 Square Feet
Dimensions: 10.00 x 10.00
Recreation
Level: Lower
Area: 630.00 Square Feet
Dimensions: 30.00 x 21.00
FullBath
Level: Second
Area: 81.00 Square Feet
Dimensions: 9.00 x 9.00
FullBath
Level: First
Area: 48.00 Square Feet
Dimensions: 8.00 x 6.00
Bedroom
Level: Second
Area: 144.00 Square Feet
Dimensions: 12.00 x 12.00
Bedroom
Level: First
Area: 99.00 Square Feet
Dimensions: 11.00 x 9.00
PrimaryBedroom
Level: Second
Area: 225.00 Square Feet
Dimensions: 15.00 x 15.00
Kitchen
Level: First
Area: 121.00 Square Feet
Dimensions: 11.00 x 11.00
LivingRoom
Level: First
Area: 345.00 Square Feet
Dimensions: 23.00 x 15.00
Interior
Exterior Features
Balcony, Deck, Porch
Heating
Baseboard, Electric
Interior Features
Dining Area, Eat In Kitchen, Kitchen Island, Family Room Main Level
Sewer
Community Coop Sewer
Cooling
Central Air, Ceiling Fans
Appliances
Dryer, Dishwasher, Electric Oven, Electric Range, Electric Water Heater, Microwave, Refrigerator, Washer
Construction
Year Built
Year Built: 1981
Home type
Single Family Residence
Architectural Style
Contemporary
Construction Materials
Wood Siding
Roof
Asphalt, Fiberglass
Foundation Details
Basement
Utilities & Energy
Basement
Concrete
Water Source
Community Coop
Fireplace Features
Living Room
Parking Features
No Garage
Laundry Features
Lower Level
Other Features
Subdivision Name
Saw Creek Estates
Patio And Porch Features
Balcony, Deck, Porch, Screened
Price History
| Date | Event | Price |
|---|---|---|
10/16/2026 Source: | Listed for Sale | $309,000 $107/sqft |

Nearby Homes






Find Homes by Property Features in Lehman Twp, PA
Nearby New Homes For Sale


Based on information from the Greater Lehigh Valley Realtors, Inc. (GLVR) from the Multiple Listing Service through Oct 29, 2026, 02:15PM. MLS Listing Information has not been verified and is not guaranteed by MLS. Information is provided exclusively for consumers’ personal, non-commercial use, it may not be used for any purpose other than to identify prospective properties consumers may be interested in purchasing. The data is deemed reliable but is not guaranteed to be accurate by the MLS. This website may not include listings or property addresses of sellers who have directed their listing brokers to withhold their listing or their property address from display on the Internet. The data relating to real estate for sale on this website comes in part from the IDX program of the GLVR MLS. Real estate listings held by brokerage firms other than Sell Your Home Services.com include the name of the listing broker. © 2026 Greater Lehigh Valley REALTORS® Multiple Listing Service - All Rights Reserved.
 Advertising Broker: Daniel Demers | Sell Your Home Services
