- Overview
- Description
- Property Details
- Location
- Facts & Features
- Getting Around
- Nearby Homes


$329,999
Monthly Est:$1,643
 3 Beds
 2 Baths
2 full baths
 --sqft
118 Forrest Dr, Fountain Inn, SC 29644
$329,999
$1,643/moEst:
Get Pre-Approved
Single Family Residence
Built in 2017
$-- HOA
21,344.4 sqft lot
--/sqft
Description
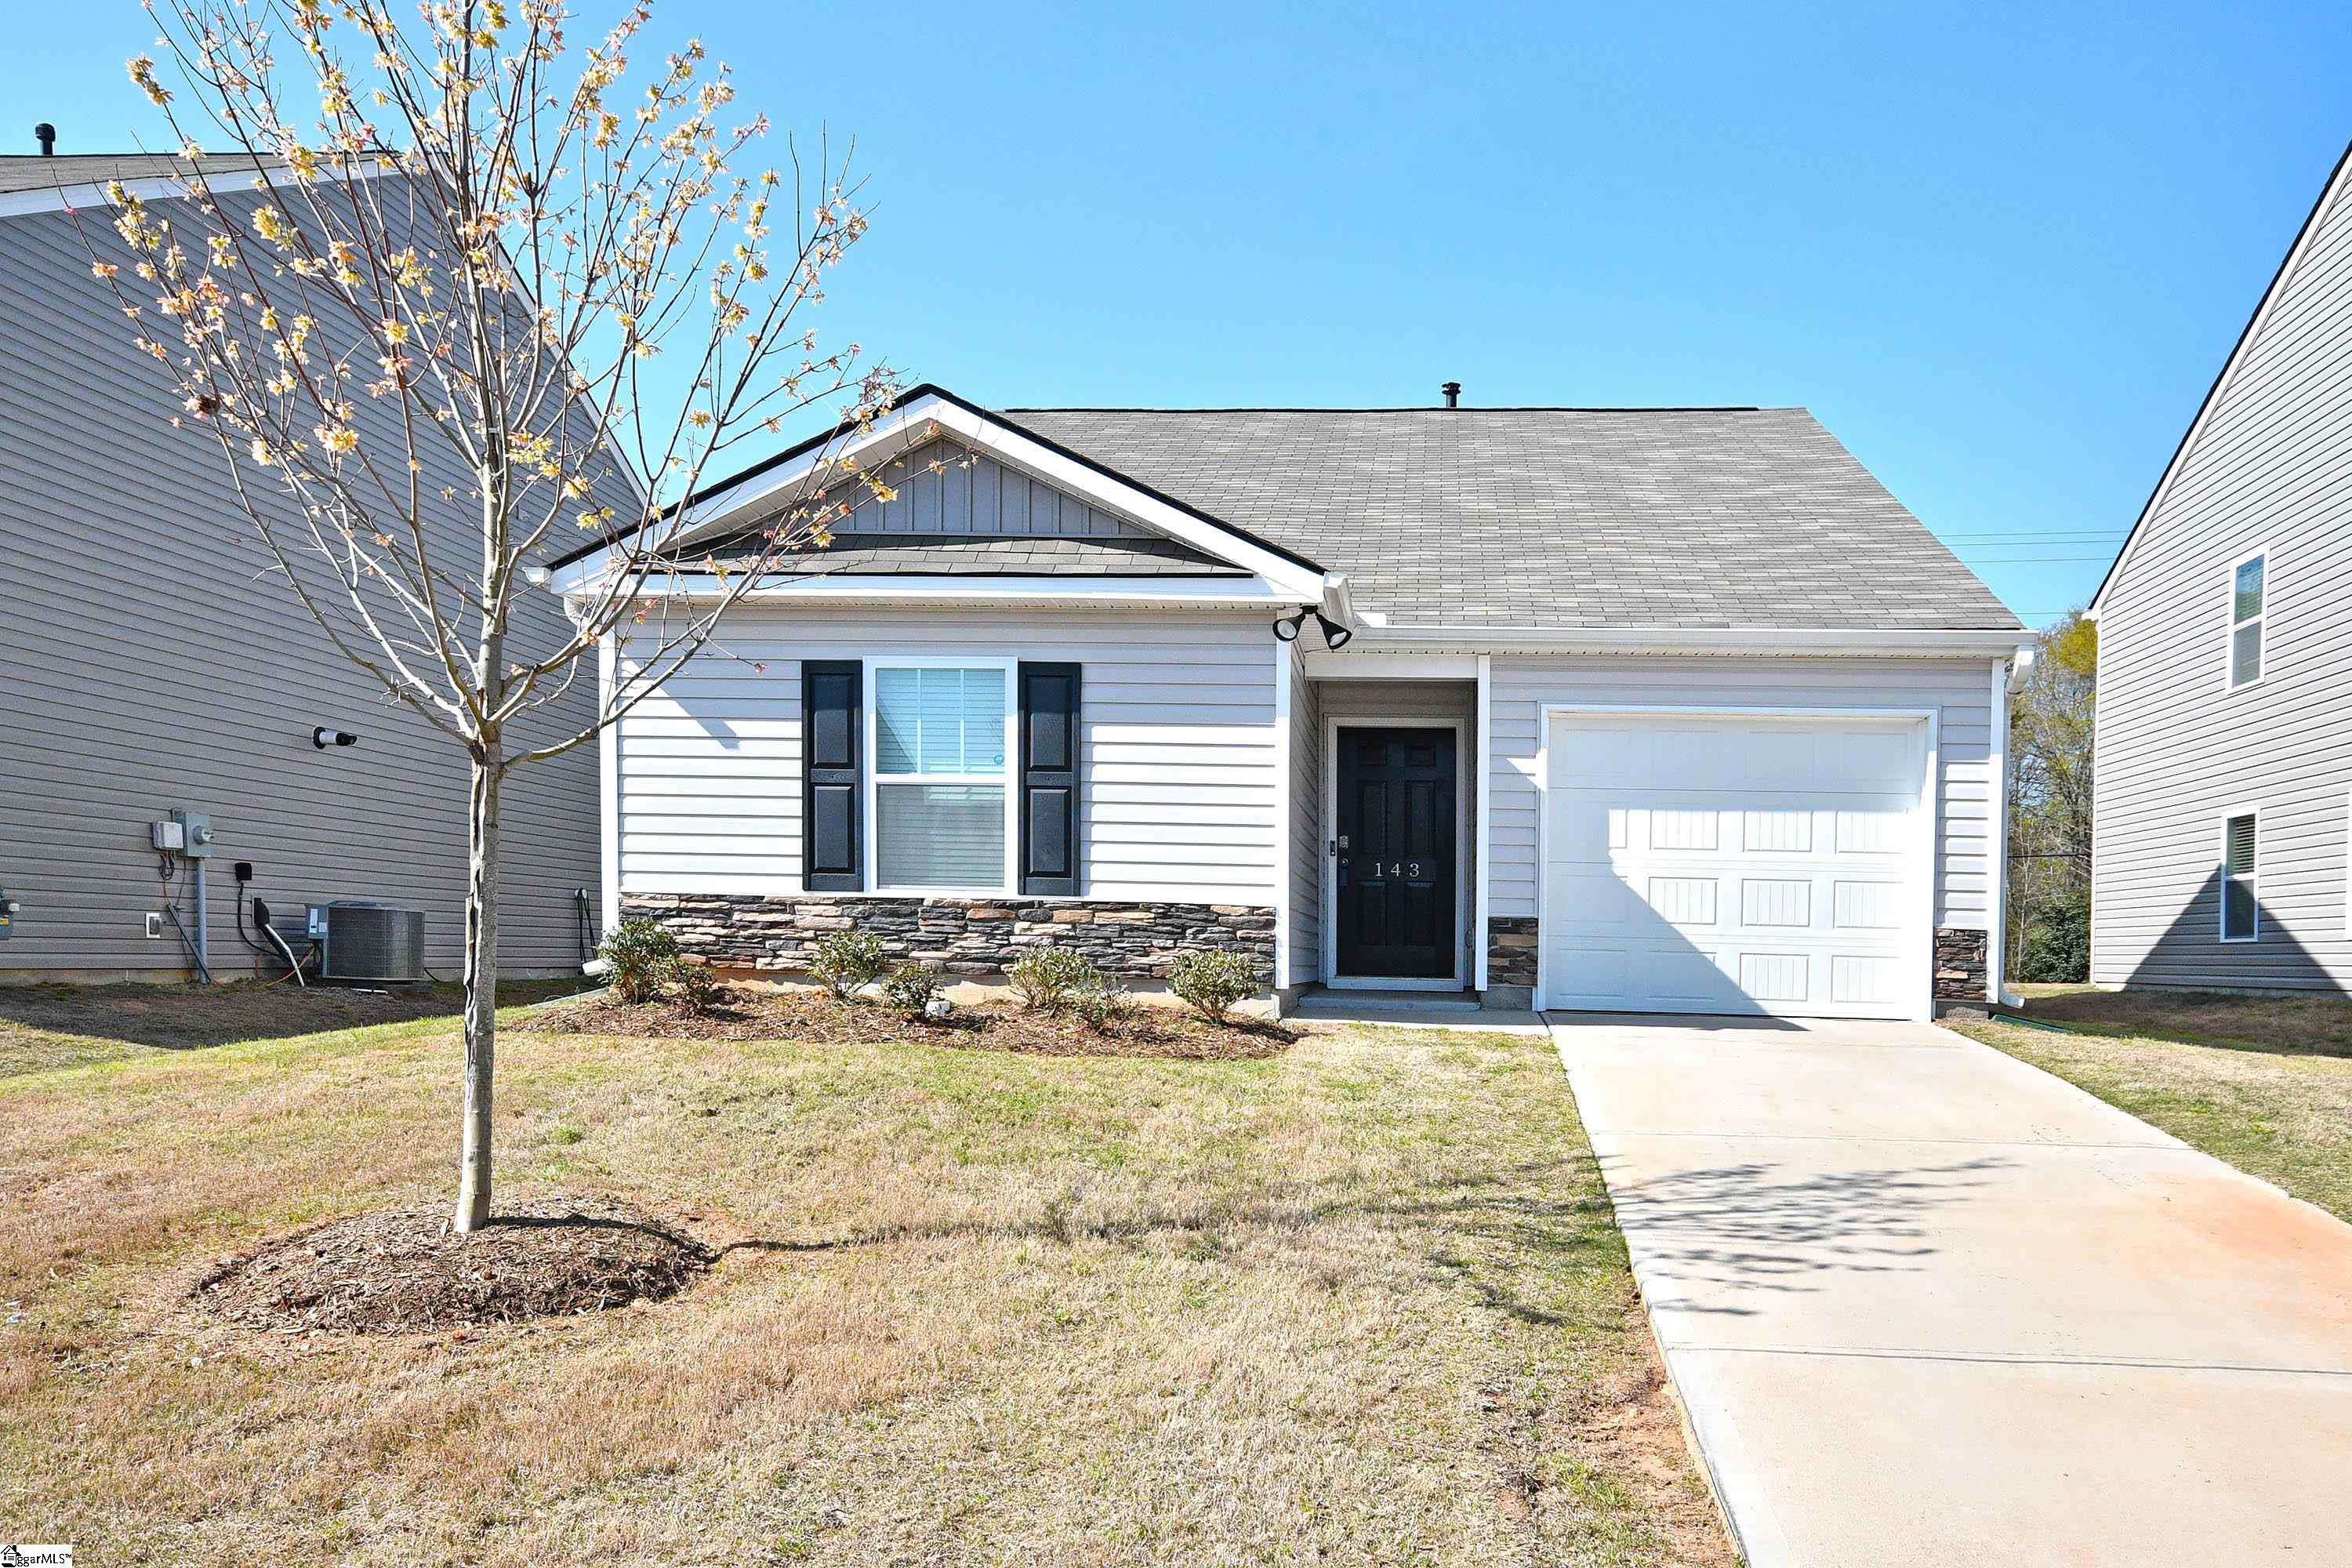
STOP THE CAR! Your search is over! This private 3BR/2BA ranch home on almost HALF an ACRE provides the easy location, upgrades, and updates highly desired yet the privacy and seclusion missing in the new builds! NO HOA here! NICELY updated with so much TLC built in to this sweet Fountain Inn home, this open floor plan and fully equipped home is IT! Located just a few minutes from the popular downtown Fountain Inn, a quick dash to shopping/restaurants/amenities, and an easy commute to I385 into Greenville, the close proximity makes living here stress free! Enjoy nature all around with this half acre lot with the established trees and trickling creek... total relaxation from your rocking chair front porch or your private back patio! Stepping inside you will quickly appreciate all the TLC this homeowner has taken! From the vaulted ceiling in the open great room/kitchen and dining space, the new LVP flooring and new interior paint, upscale lighting and plumbing fixtures, this is a GEM! The open kitchen with center island boasts freshly painted cabinetry, granite counter tops, and comes with all SS appliances included! The primary bedroom includes a walk-in closet and private bath with dual sinks and nice features! All the bedrooms are truly spacious with great closets. The pretty guest hall bath hosts a deep laundry room fully equipped with newer washer and dryer. PLUS, a NEW 30 year Architectural ROOF and an oversized two-car garage too! EVEN much of the furniture here is negotiable! AND zoned for the new Fountain Inn High School! ONE level living at its finest! Lets make this an EASY move today!
- Houzeo last checked: 12 hours ago
- Listing updated: September 30, 2026 at 4:00 pm
- Listing Provided by: Susan M Mcmillen (864) 238-5498 | Howard Hanna Allen Tate - Greenville Downtown (864) 297-1953
- Source: Greater Greenville MLS-SC | MLS#: 1604659

Property Details
Status
Active
Type
Single Family Residence
No. of Stories
1
County
City
Neighborhood
--
Year Built
2017
HOA Fees
-
Finished Area
- sqft
Lot Size
21,344.4 sqft lot
Basement Area
- sqft
MLS Name
Greater Greenville MLS
MLS Number
1604659
MLS Status
Active
Days on Market
6

Continue Your Journey in App
Find your dream home, receive real-time updates, and many more!
Download App
Continue Your Journey in App
Find your dream home, receive real-time updates, and many more!
Location
Facts & Features
Rooms
Bedrooms & bathrooms
Bedrooms: 3
Bathrooms: 2
Interior
Interior Features
High Ceilings, Ceiling Fan(s), Vaulted Ceiling(s), Ceiling Smooth, Granite Counters, Open Floorplan
Heating
Electric, Heat Pump
Sewer
Public Sewer
Cooling
Central Air, Heat Pump
Window Features
Window Treatments, Tilt Out Windows, Vinyl/aluminum Trim, Insulated Windows
Appliances
Dishwasher, Disposal, Dryer, Self Cleaning Oven, Refrigerator, Washer, Electric Oven, Range, Microwave, Electric Water Heater
Flooring
Luxury Vinyl
Construction
Year Built
Year Built: 2017
Home type
Single Family Residence
Roof
Architectural
Property Condition
6 10
Construction Materials
Vinyl Siding
Architectural Style
Ranch
Foundation Details
Slab
Utilities & Energy
Fireplace Features
None
Security Features
Smoke Detector(s)
Parking Features
Attached, Concrete, Garage Door Opener, Side/rear Entry
Utilities
Underground Utilities, Cable Available
Water Source
Public
Laundry Features
1st Floor, Laundry Closet, Laundry Room
Basement
None
Other Features
Disclosures
Seller Disclosure
Lot Features
1/2 Acre, Few Trees
Community Features
Street Lights
Patio And Porch Features
Patio, Front Porch
Subdivision Name
None
Price History
| Date | Event | Price |
|---|---|---|
09/30/2026 Source: | Listed for Sale | $329,999 +10.37% $0/sqft |
04/25/2025 Source: | Price Increased | $299,000 +15.00% $0/sqft |
10/28/2022 Source: | Price Decreased | $260,000 -13.30% $0/sqft |
05/09/2022 Source: | Price Increased | $299,900 +64.78% $0/sqft |
03/06/2020 Source: | Sold | $182,000 $0/sqft |

Nearby Homes




Find Homes by Property Features in Fountain Inn, SC
Nearby New Homes For Sale

Based on information from the Multiple Listing Service of Greenville, South Carolina, Inc. through Sep 30, 2026, 11:15AM. IDX information is provided exclusively for consumers’ personal, non-commercial use, it may not be used for any purpose other than to identify prospective properties consumers may be interested in purchasing, and that the data is deemed reliable but is not guaranteed accurate by the MLS. The listing broker’s offer of compensation is made only to participants of the MLS where the listing is filed.
 Advertising Broker: Nicholas Huscroft | Chosen Realty