- Overview
- Description
- Property Details
- Location
- HOA Management
- Facts & Features
- Getting Around
- Nearby Homes

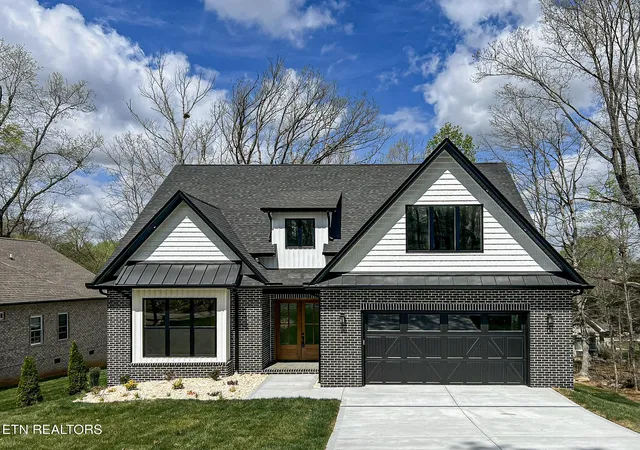
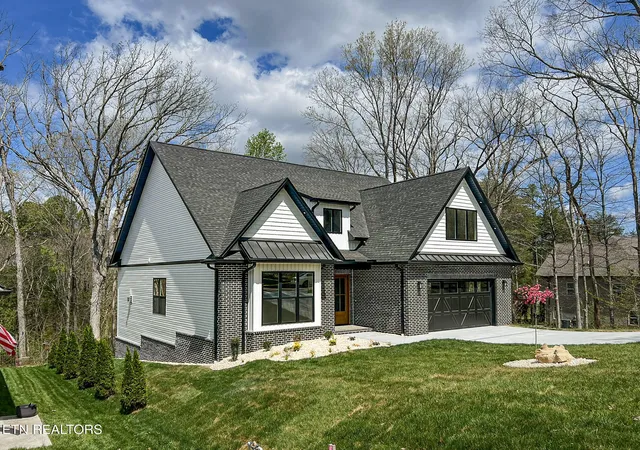


$850,000
Monthly Est:$4,231
 4 Beds
 3 Baths
3 full baths
 3,249sqft
118 Gadusi Cir, Loudon, TN 37774
$850,000
$4,231/moEst:
Get Pre-Approved
Single Family Residence
Built in 2026
$187/mo HOA
0.22 acre lot
$262/sq.ft
Description
This one truly has it all! Charming new construction featuring 5 bedrooms and 3 full bathrooms with a spacious open layout designed for both everyday living and entertaining. Soaring 20-foot ceiling welcomes you in the foyer, complemented by a double front door and a custom-built drop-off zone, creating a grand yet highly functional entry. Main level features 10-foot ceilings and 8-foot doors throughout, enhancing the open and airy feel. Inviting living room showcases a floor-to-ceiling stone gas fireplace with cabinetry and floating shelves, tray ceiling with accent lighting, and large windows bringing in abundant natural light. Chef's kitchen stands out with a large accent island featuring a waterfall quartz countertop, timeless cabinetry, tiled backsplash, SS appliances (refrigerator, built-in wall oven/microwave, gas cooktop), custom wood hood, wine rack, dry bar with beverage cooler, and generous cabinet space. Main-level primary suite offers a private retreat with tray ceiling and accent lighting. Spa-inspired bathroom features double vanities, freestanding soaking tub, custom tiled walk-in shower, elegant barn door, and spacious walk-in closet. Additional bedrooms provide excellent flexibility for family, guests, or home office space. Beautiful laminate flooring throughout, no carpet. Lighted staircase leads to an oversized upstairs bedroom/bonus room with 9-foot ceilings, walk-in closets, and private full bath. Large laundry room includes cabinetry on both sides and stainless undermount sink, along with an additional drop-off zone by the garage. Oversized 2 car garage with epoxy floors. Outdoor living shines with a covered stamped concrete front porch, screened-in deck with tongue-and-groove ceiling, adjoining open composite deck, and large concrete patio for entertaining. Encapsulated walkout crawlspace offers excellent potential for storage or workshop space. Quality craftsmanship, thoughtful design, and modern finishes throughout make this home truly move-in ready! Schedule your showing today. Buyer to reimburse Seller at closing the one-time Loudon County Impact tax 1.00 dollar per finished sq.
- Houzeo last checked: 9 minutes ago
- Listing updated: October 7, 2026 at 6:12 pm
- Listing Provided by: Vio Rotar | Coach Realty, LLC
- Source: East Tennessee REALTORS® MLS-TN | MLS#: 1333004

Property Details
Status
Pending
Type
Single Family Residence
No. of Stories
-
County
City
Neighborhood
--
Year Built
2026
HOA Fees
$187/mo
Finished Area
3,249 sqft
Lot Size
0.22 acre lot
Basement Area
- sqft
MLS Name
East Tennessee REALTORS® MLS
MLS Number
1333004
MLS Status
Pending - Continue to Show
Days on Market
207

Continue Your Journey in App
Find your dream home, receive real-time updates, and many more!
Download App
Continue Your Journey in App
Find your dream home, receive real-time updates, and many more!
Location
HOA Management
N/A
HOA Fees
$186.98/ Monthly
Amenities
 Amenities and services may be covered by one or multiple associations and service providers.
 Park Playground
 Club House
 Pool
Pool
 Spa
Spa
 Tennis
 Golf
Golf
 Recreation Facilities
Some Amenities
Other
Disclaimer: Amenities are based on third-party information and may vary; buyers must independently verify all amenities, as information is deemed reliable but not guaranteed.
Facts & Features
Rooms
Bedrooms & bathrooms
Bedrooms: 4
Bathrooms: 3
Interior
Flooring
Laminate, Tile
Heating
Central, Forced Air, Ceiling, Heat Pump, Propane, Zoned, Electric
Appliances
Gas Cooktop, Dishwasher, Disposal, Microwave, Refrigerator
Sewer
Public Sewer
Cooling
Central Cooling, Ceiling Fan(s), Zoned
Exterior Features
Irrigation System, Windows Vinyl, Prof Landscaped
Interior Features
Walk In Closet(s), Kitchen Island, Pantry, Eat In Kitchen
Construction
Year Built
Year Built: 2026
Home type
Single Family Residence
Construction Materials
Vinyl Siding, Brick, Block, Frame
Property Condition
Never Occupied
Architectural Style
Contemporary, Traditional
Utilities & Energy
Parking Features
Garage Door Opener, Attached, Main Level
Basement
Crawl Space, Outside Entr Only
Security Features
Smoke Detector
Association Amenities
Swimming Pool, Tennis Courts, Club House, Golf Course, Playground, Recreation Facilities, Sauna, Other
Fireplace Features
Gas, Stone, Gas Log
Water Source
Public
Other Features
Lot Features
Golf Community
Subdivision Name
Mialaquo Coves
Patio And Porch Features
Porch Screened, Porch Covered, Patio, Deck
Price History
| Date | Event | Price |
|---|---|---|
09/14/2026 Source: | Pending | $850,000 $262/sqft |
07/29/2026 Source: | Price Decreased | $850,000 -1.73% $262/sqft |
05/05/2026 Source: | Price Decreased | $865,000 -2.26% $266/sqft |
03/17/2026 Source: | Listed for Sale | $885,000 +2112.50% $272/sqft |
09/11/2025 Source: | Sold | $40,000 -16.49% $12/sqft |

Show more
Nearby Homes



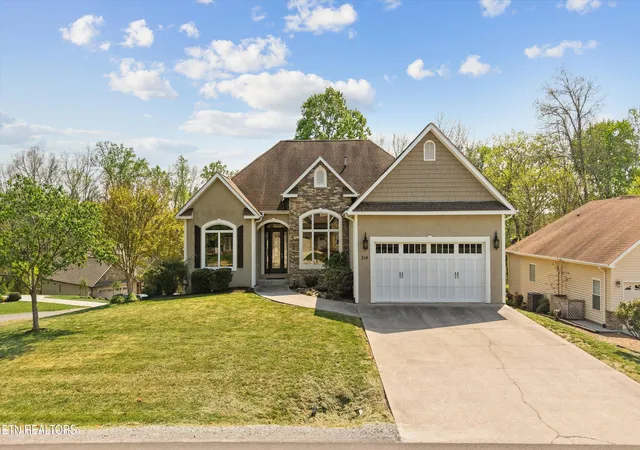

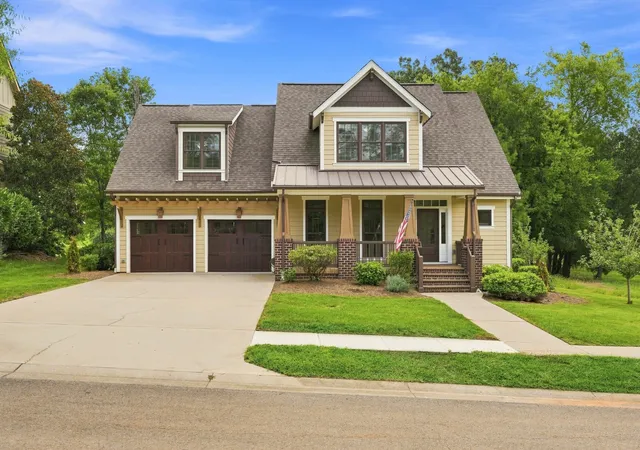

Find Homes by Property Features in Loudon, TN

Based on information from the Knoxville Area Association of REALTORS MLS through Oct 10, 2026, 04:15PM. Information is provided exclusively for consumers’ personal, non-commercial use. It may not be used for any purpose other than to identify prospective properties that consumers may be interested in purchasing. The data is deemed reliable but is not guaranteed accurate by the MLS. This website may not include listings or property addresses of sellers who have directed their listing brokers to withhold their listing or their property address from display on the Internet. © 2026 Knoxville Area Association of REALTORS® MLS. All Rights Reserved. Angela Fowler Real Estate, LLC | 423.320.4620 | afowler@catt.com Mailing Address: 452 Kailors Cove Cir, Ringgold, GA 30736
 Advertising Broker: Angela Fowler | Angela Fowler Real Estate, LLC.