- Overview
- Description
- Property Details
- Location
- Facts & Features
- Getting Around
- Nearby Homes



$415,000
Monthly Est:$2,066
 3 Beds
 3 Baths
3 full baths
 3,858sqft
118 Hickory Ridge, Waynesville, MO 65583
$415,000
$2,066/moEst:
Get Pre-Approved
Single Family Residence
Built in 2010
$-- HOA
39,639.6 sqft lot
$108/sq.ft
Description
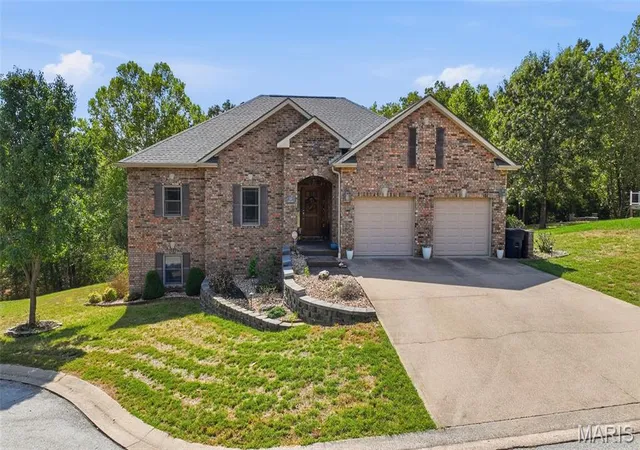
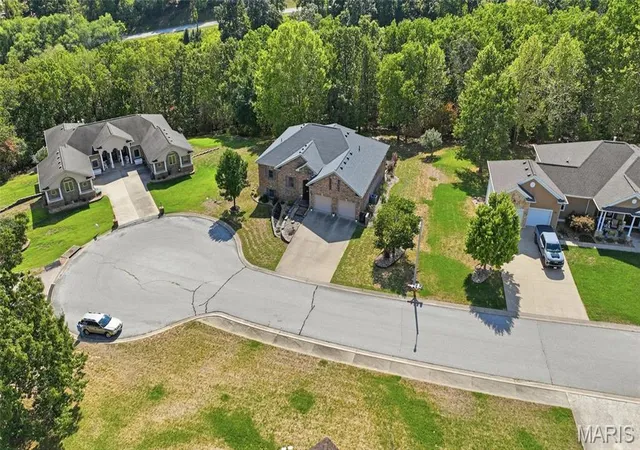
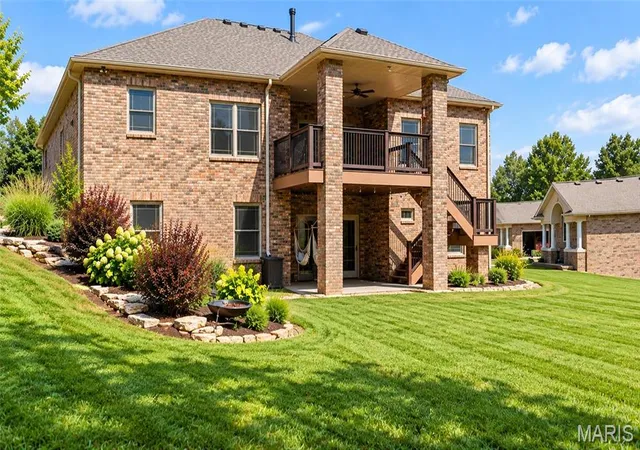
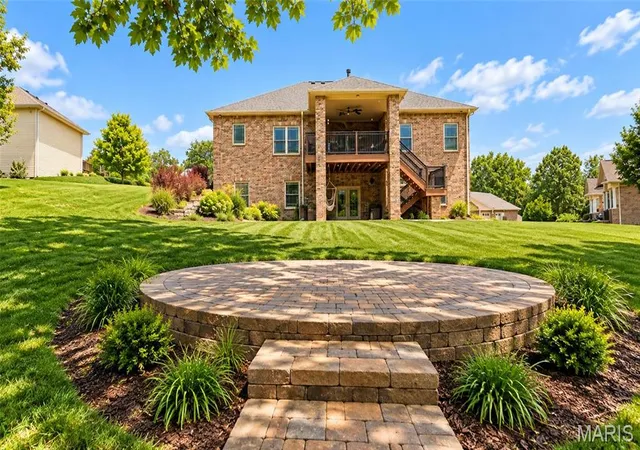
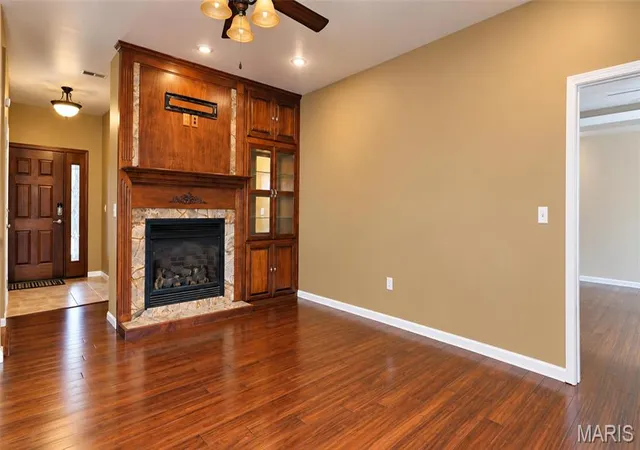
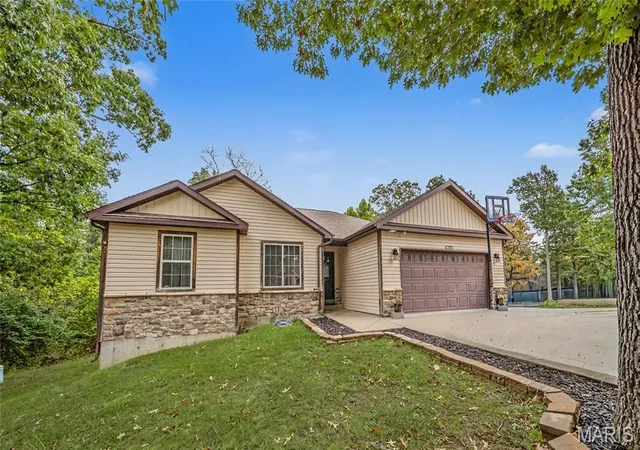
Welcome home to this spacious 3-bedroom, 3-bath home nestled in the pristine Highland Woods neighborhood, where beautiful surroundings, generous living spaces, and thoughtful details create a home designed to be enjoyed. Step inside to discover beautiful built-ins, warm finishes, and inviting gathering spaces. The large kitchen offers plenty of room to cook and entertain, complete with a gas stove and easy flow into the living and dining areas. A cozy fireplace anchors the main-level living space, while the covered upper deck provides the perfect setting for morning coffee or quiet evenings overlooking the serene backyard. The impressive primary suite feels like a true retreat with tray ceilings, separate his-and-hers closets, and a spacious ensuite featuring a large walk-in shower and heated floors for an added touch of everyday luxury. A new roof installed in 2023 adds even more peace of mind. Downstairs, the fully finished basement expands your possibilities with a comfortable family room featuring a second fireplace, a bonus room, and access to the covered patio. The oversized workshop is a standout, featuring epoxy flooring and built-in shelving with plenty of space for projects, hobbies, or organized storage. Outside, beautiful landscaping surrounds a peaceful backyard complete with a firepit and equipment shed, creating an inviting space to relax and entertain. Conveniently located near schools and approximately 15 minutes from Fort Leonard Wood’s Main Gate or West Gate, this Highland Woods home offers space, comfort, and an exceptional setting. Schedule your private showing today!
- Houzeo last checked: 5 hours ago
- Listing updated: September 29, 2026 at 7:31 am
- Listing Provided by: Jonathan Pimentel (573) 451-2020 | EXP Realty LLC (573) 451-2020
- Source: MARIS MLS-MO | MLS#: MIS26060479

Property Details
Status
Active
Type
Single Family Residence
No. of Stories
-
County
City
Neighborhood
--
Year Built
2010
HOA Fees
-
Finished Area
3,858 sqft
Lot Size
39,639.6 sqft lot
Basement Area
- sqft
MLS Name
MARIS MLS
MLS Number
MIS26060479
MLS Status
Active
Days on Market
19

Continue Your Journey in App
Find your dream home, receive real-time updates, and many more!
Download App
Continue Your Journey in App
Find your dream home, receive real-time updates, and many more!
Location
Facts & Features
Rooms
Bedrooms & bathrooms
Bedrooms: 3
Bathrooms: 3
Interior
Sewer
Public Sewer
Exterior Features
Fire Pit
Interior Features
Breakfast Bar, Built In Features, Ceiling Fan(s), Custom Cabinetry, Dining/living Room Combo, Double Vanity, Entrance Foyer, Granite Counters, High Ceilings, High Speed Internet, Kitchen Island, Kitchen/dining Room Combo, Lever Faucets, Open Floorplan, Pantry, Recessed Lighting, Shower, Storage, Tray Ceiling(s), Walk In Closet(s), Workshop/hobby Area
Flooring
Ceramic Tile, Luxury Vinyl
Heating
Forced Air, Natural Gas
Cooling
Ceiling Fan(s), Central Air, Gas
Appliances
Dishwasher, Disposal, Gas Oven, Gas Range, Refrigerator, Water Heater
Construction
Year Built
Year Built: 2010
Home type
Single Family Residence
Architectural Style
Ranch, Traditional
Construction Materials
Brick
Utilities & Energy
Basement
Bathroom, Daylight, Exterior Entry, Finished, Full, Interior Entry, Sleeping Area, Storage Space, Walk Out Access
Parking Features
Attached, Driveway, Garage, Garage Door Opener, Garage Faces Front
Fireplace Features
Family Room, Gas, Living Room
Electric
Other
Laundry Features
Laundry Room, Main Level
Water Source
Public
Other Features
Patio And Porch Features
Covered, Deck, Patio
Lot Features
Adjoins Wooded Area, Back Yard, Cul De Sac, Few Trees, Gentle Sloping, Landscaped, Level
Disclosures
Flood Plain No, No Other Known Restrictions, Seller Property Disclosure
Subdivision Name
Highland Woods
Price History
| Date | Event | Price |
|---|---|---|
09/29/2026 Source: | Listed for Sale | $415,000 $108/sqft |
09/18/2026 Source: | Coming Soon | $415,000 -5.66% $108/sqft |
08/30/2026 Source: | Listing Removed | $439,900 -2.22% $114/sqft |
08/02/2026 Source: | Price Decreased | $449,900 -2.20% $117/sqft |
07/10/2026 Source: | Price Decreased | $460,000 -2.13% $119/sqft |


Show more
Nearby Homes

Find Homes by Property Features in Waynesville, MO
Nearby New Homes For Sale


Based on information from Mid America Regional Information Systems, Inc. through Oct 08, 2026, 11:01AM. All data is obtained from various sources and may not have been verified by broker or MLS GRID. Supplied Open House Information is
subject to change without notice. All information should be independently reviewed and verified for accuracy. Properties may or may not be listed by the office/agent presenting the information. Some IDX listings have been excluded from this website.
Properties displayed may be listed or sold by various participants in the MLS. Property data presented reflect information otherwise available from public records. The REALTOR® providing this information may not have represented the buyer or seller
in some or all of the transactions.
IDX information is provided exclusively for consumers’ personal noncommercial use, that it may not be used for any purpose other than to identify prospective properties consumers may be interested in purchasing, that the data is deemed reliable but is not guaranteed by MLS GRID, and that the use of the MLS GRID Data may be subject to an end user license agreement prescribed by the Member Participant’s applicable MLS if any and as amended from time to time. © 2026 Mid America Regional Information Systems, Inc. All Rights Reserved.
 Advertising Broker: Nicholas Huscroft | Chosen Realty