- Overview
- Description
- Property Details
- Location
- HOA Management
- Facts & Features
- Getting Around
- Nearby Homes

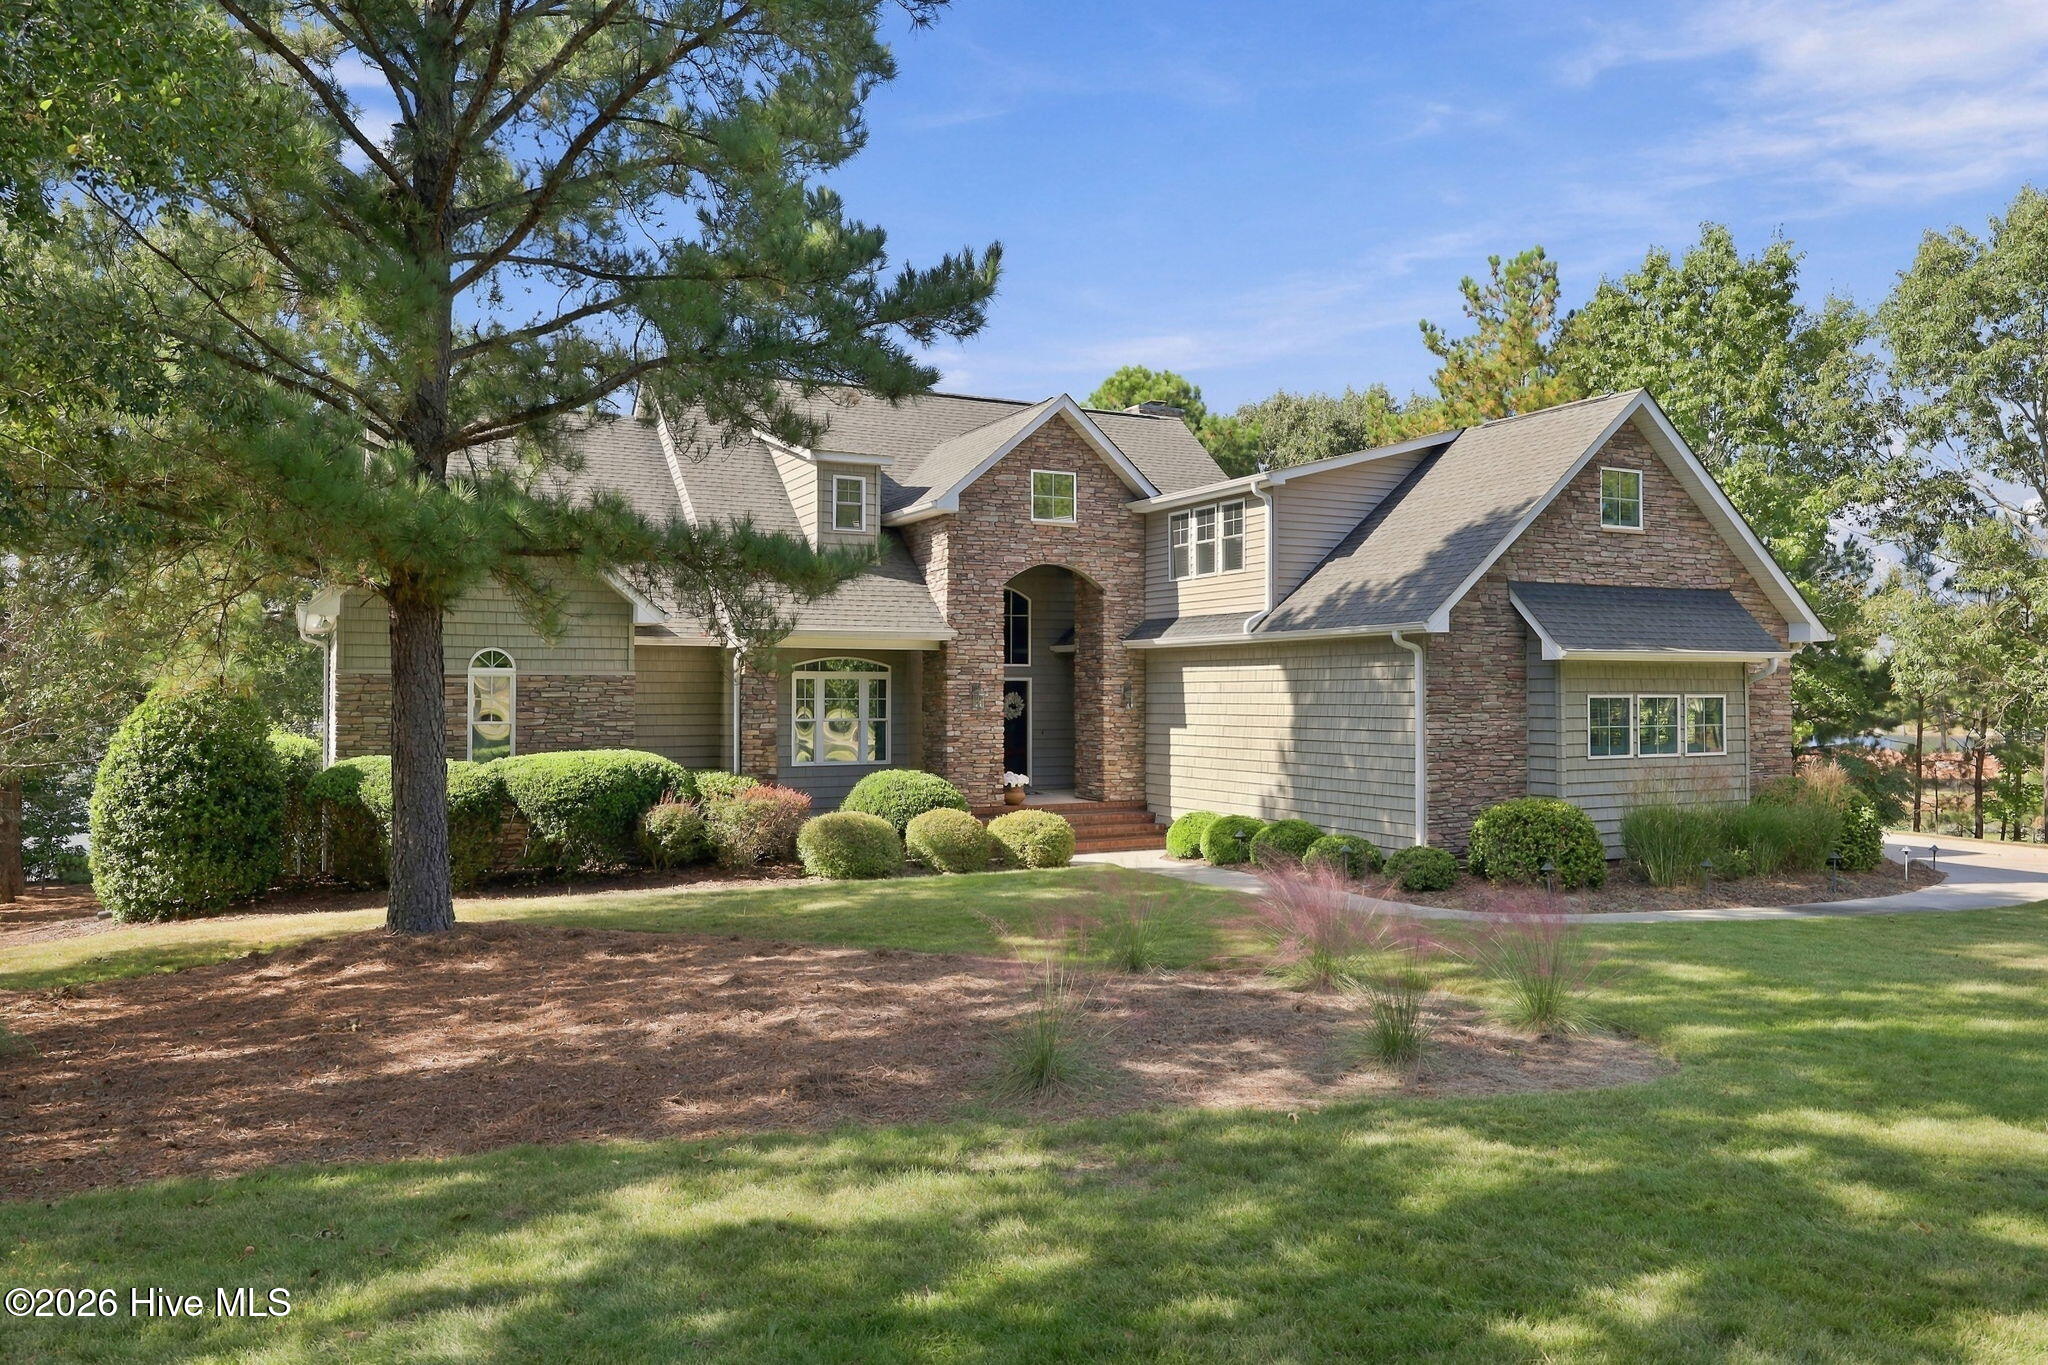

Street View
$1,375,000
Monthly Est:$6,844
 4 Beds
 5 Baths
5 full baths
 4,594sqft
118 Jonathons Dr, West End, NC 27376
$1,375,000
$6,844/moEst:
Get Pre-Approved
Single Family Residence
Built in 2009
$87.5/mo HOA
1.2 acres lot
$299/sq.ft
Description
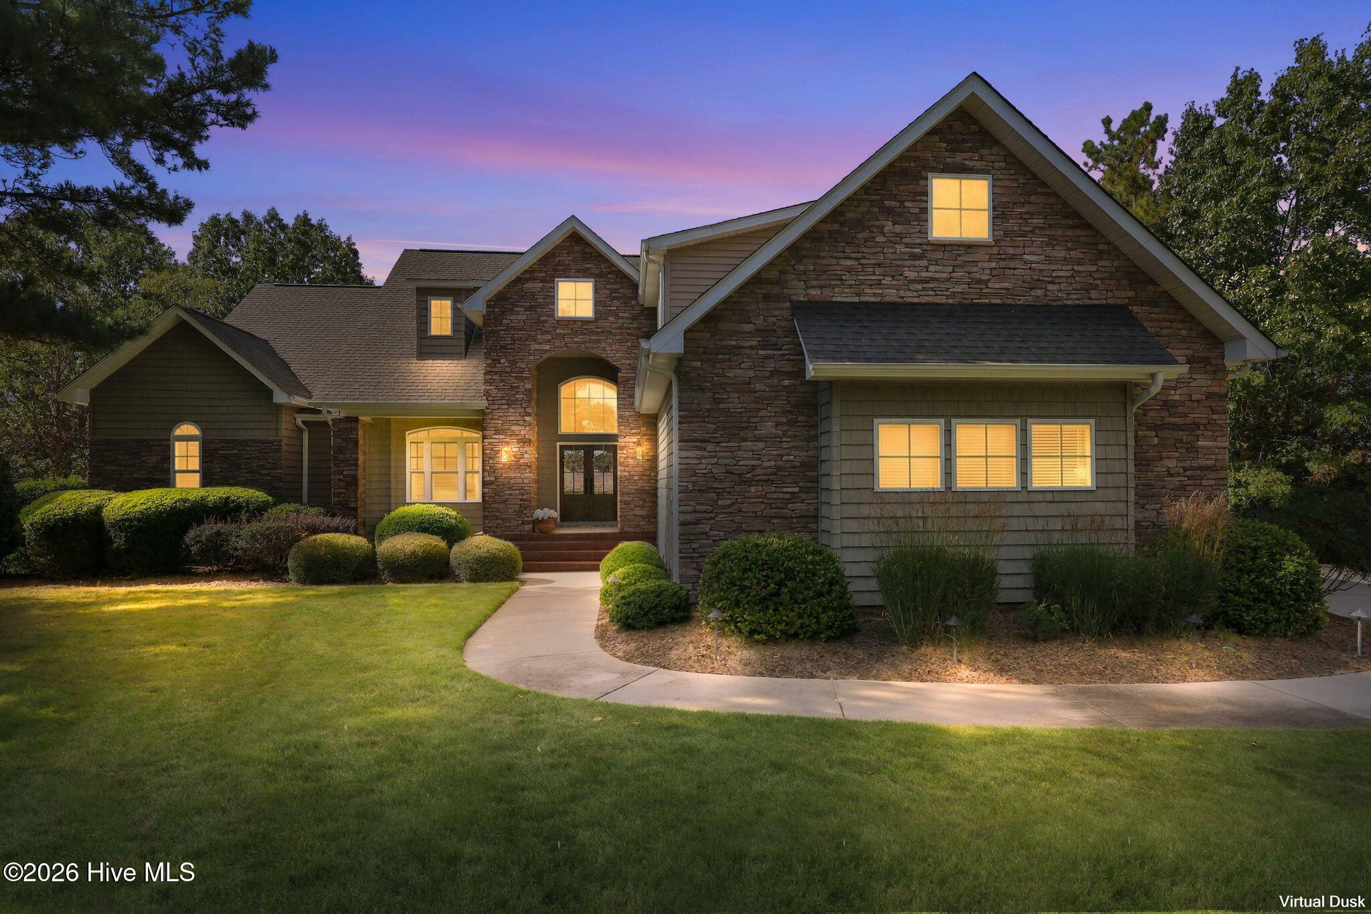
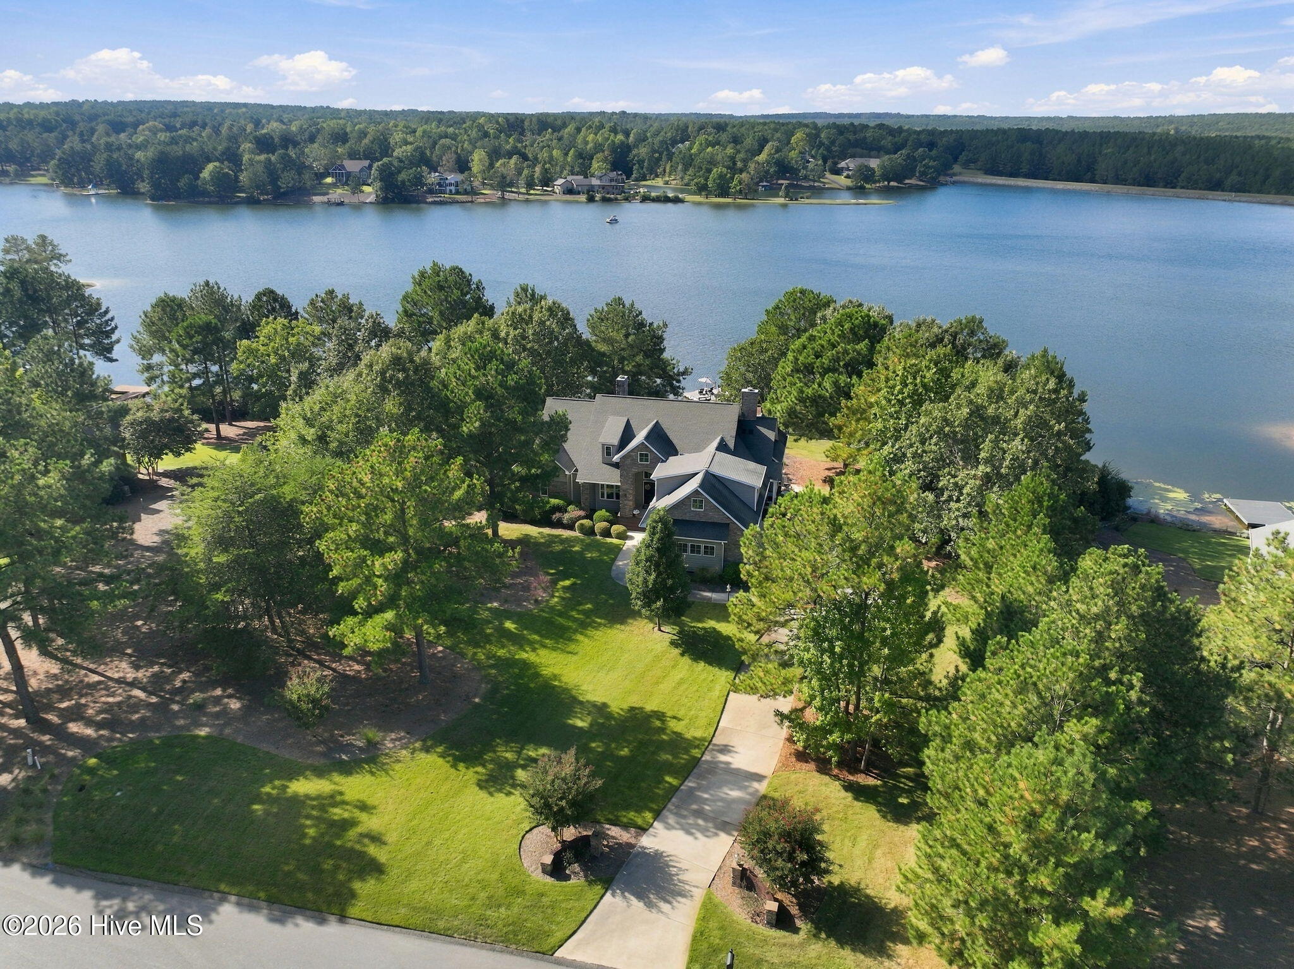
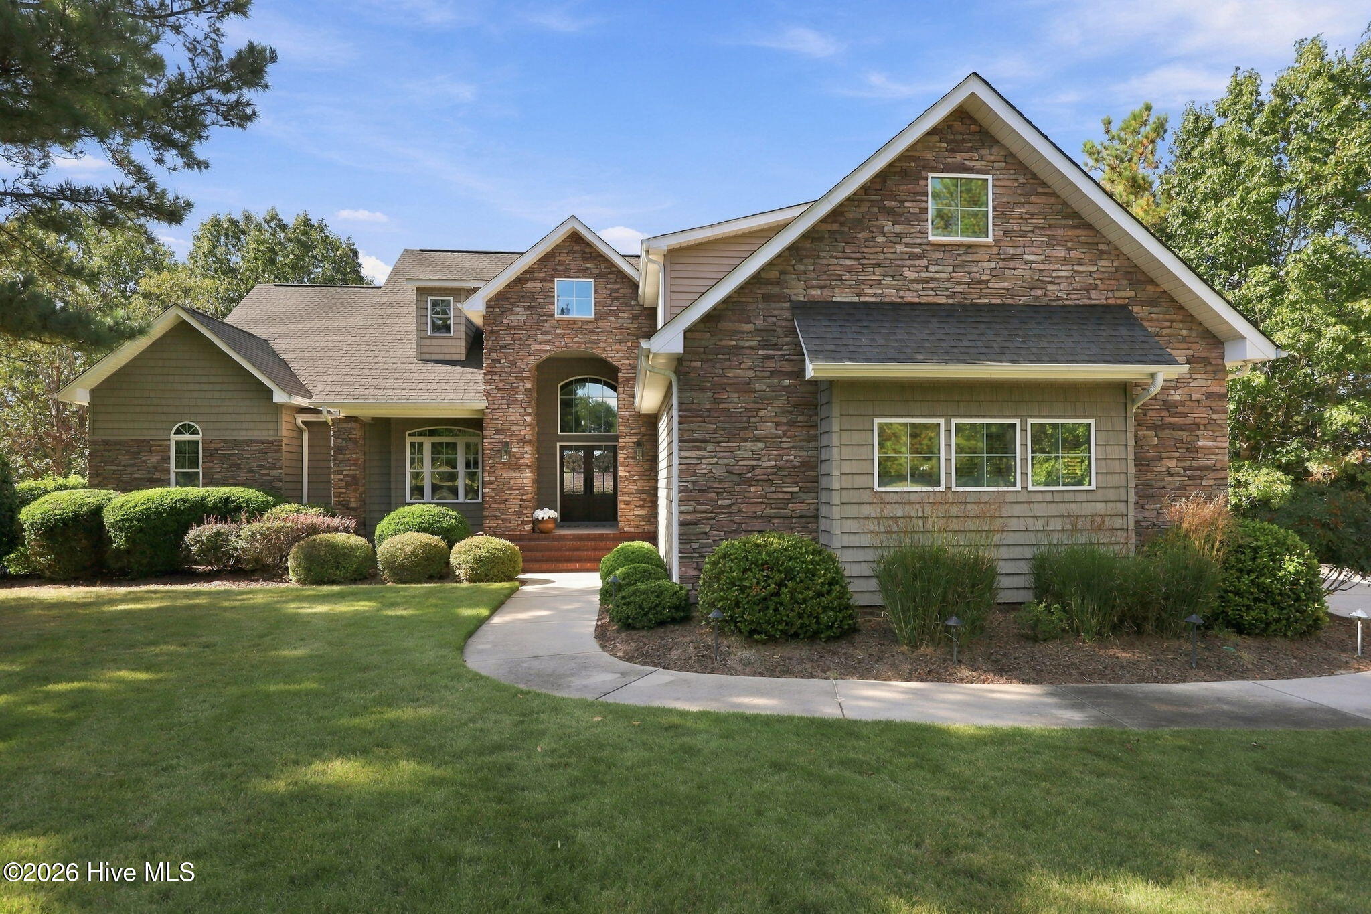
Welcome to lakefront living at its finest in McLendon Hills, a gated lake and equestrian community where thoughtful design meets an exceptional lifestyle. Beautifully appointed and designed with comfort and entertaining in mind, this remarkable home offers four bedrooms, each with a private ensuite, and an array of spaces created to make everyday living feel extraordinary.
At the heart of the home is a chef's kitchen featuring professional-grade Wolf appliances, a Sub-Zero refrigerator, and an impressive, oversized island spanning more than 11 feet. Topped with luxurious leathered Taj Mahal quartzite and offering storage on both sides, the island is as functional as it is beautiful--a natural gathering place for cooking, conversation, and entertaining.
The family room welcomes you with a striking stacked-stone fireplace and raised hearth, while the expansive sunroom just off the kitchen invites year-round enjoyment with its own gas fireplace and built-in gas grill with vented exhaust. Retreat to the primary suite, where a spa-inspired ensuite and private, glass-enclosed porch create the perfect setting to unwind while taking in peaceful lake views.
Thoughtfully designed for convenience, an elevator connects the main living areas to the finished terrace level, featuring two ensuite bedrooms, a generous gathering room, and a finished gym. Upstairs, the versatile room above the garage offers endless possibilities as a game room, guest retreat, or additional flex space.
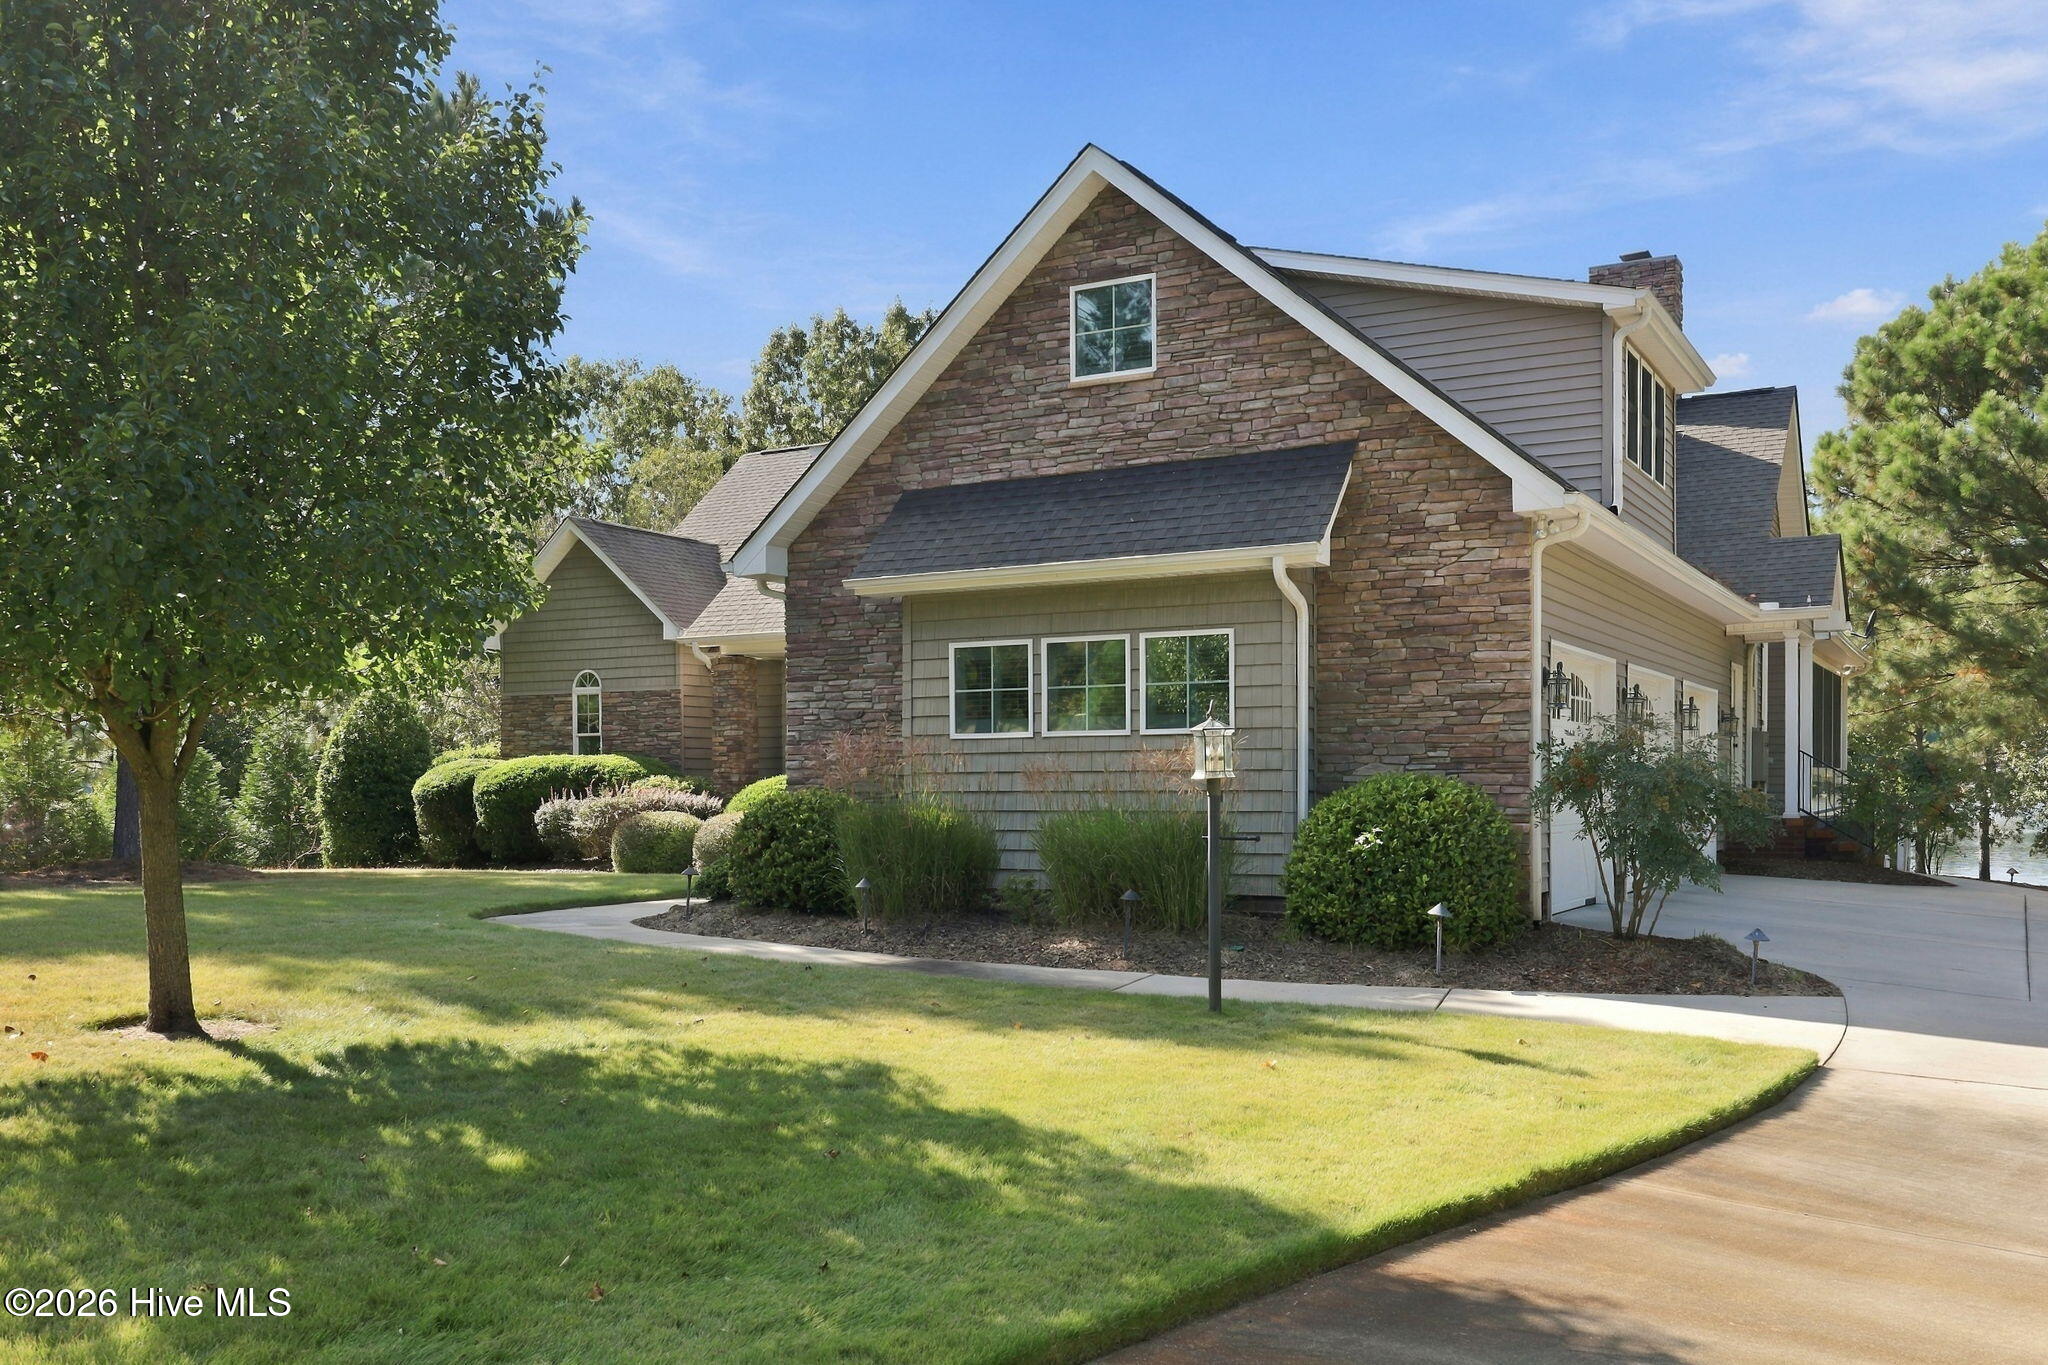
The three-car garage features an epoxy-coated floor and plenty of room for storage. Outside, follow the path to your private dock and embrace everything lakefront living has to offer--swimming, fishing, boating or simply relaxing as the sun sets over the water.
With exceptional spaces, refined finishes, and a beautiful waterfront setting, this home offers more than a place to live; it offers a lifestyle to love.
The lake. The home. The lifestyle. The perfect recipe for new beginnings.
- Houzeo last checked: 6 hours ago
- Listing updated: October 9, 2026 at 12:23 am
- Listing Provided by: Marti Barr (678) 372-7127 DRE #109284 | LPT Realty (877) 366-2213
- Source: Hive MLS-NC | MLS#: 100609194

Property Details
Status
Active
Type
Single Family Residence
No. of Stories
3
County
City
Neighborhood
--
Year Built
2009
HOA Fees
$87.5/mo
Finished Area
4,594 sqft
Lot Size
1.2 acres lot
Basement Area
- sqft
MLS Name
Hive MLS
MLS Number
100609194
MLS Status
Active
Days on Market
1

Continue Your Journey in App
Find your dream home, receive real-time updates, and many more!
Download App
Continue Your Journey in App
Find your dream home, receive real-time updates, and many more!
Location
HOA Management
McLendon Hills POA
HOA Fees
$1,050/ Annually
Amenities
 Amenities and services may be covered by one or multiple associations and service providers.
 Common Area
 Insurance
 Security Gate
 Road Maintenance
 Bike Trails
 Water
Water
 Walk path
Sports Court
Disclaimer: Amenities are based on third-party information and may vary; buyers must independently verify all amenities, as information is deemed reliable but not guaranteed.
Facts & Features
Rooms
Bedrooms & bathrooms
Bedrooms: 4
Bathrooms: 5
Interior
Flooring
Tile, See Remarks, Hardwood
Interior Features
Sound System, Walk In Closet(s), Vaulted Ceiling(s), Tray Ceiling(s), High Ceilings, Entrance Foyer, Mud Room, Whole Home Generator, Bookcases, Kitchen Island, Elevator, Ceiling Fan(s), Pantry, Walk In Shower, Basement, Blinds/shades, Cedar Closet(s), Eat In Kitchen, Gas Log, Smart Thermostat, Walk In Closet(s)
Cooling
Central Air, Zoned, Ceiling Fan(s), Heat Pump
Exterior Features
Irrigation System, Gas Grill
Appliances
Vented Exhaust Fan, Gas Cooktop, Built In Microwave, Refrigerator, Double Oven, Disposal, Dishwasher, Tankless Water Heater, Generator
Heating
Heat Pump, Fireplace(s), Electric, Zoned
Construction
Year Built
Year Built: 2009
Home type
Single Family Residence
Foundation Details
See Remarks
Roof
Architectural Shingle
Construction Materials
Brick Veneer, Vinyl Siding, Wood Frame
Property Condition
Completed
Utilities & Energy
Pool Features
None
Parking Features
Garage Faces Side
Fireplace Features
Gas Log
Water Source
County Water
Association Amenities
Gated, Maintenance Common Areas, Maintenance Roads, Master Insure, Pickleball, Sidewalks, Trail(s), Water
Laundry Features
Dryer Hookup, Washer Hookup
Utilities
Water Connected, Fiber Optic
Basement
Finished, Full, Walk Out Access
Other Features
Patio And Porch Features
Covered, See Remarks, Glass Enclosed, Rear Porch
Subdivision Name
Mc Lendon Hills
Lot Features
Boat Dock, Deeded Water Access, Deeded Waterfront, Water Depth 4+, Gentle Sloping, Sprinklers In Front, Sprinklers In Rear
Price History
| Date | Event | Price |
|---|---|---|
10/08/2026 Source: | Listed for Sale | $1,375,000 +511.11% $299/sqft |
05/08/2007 Source: #118276 | Sold | $225,000 $49/sqft |

Nearby Homes
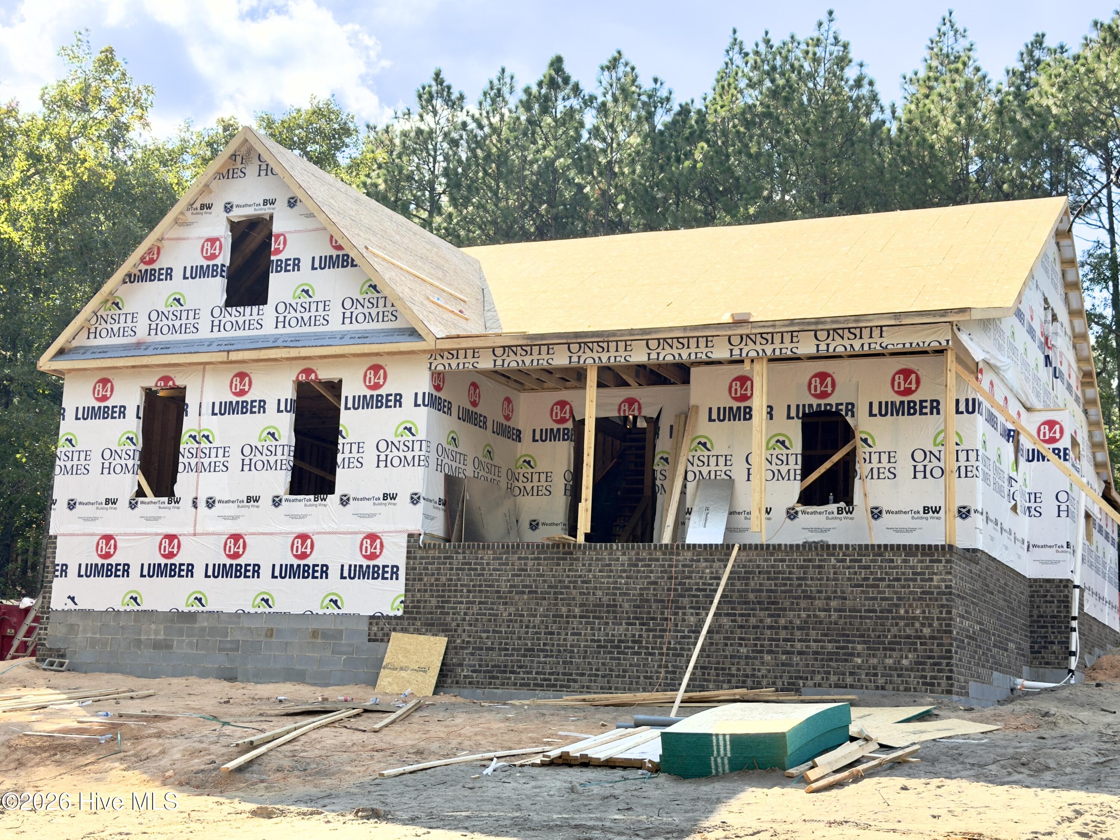
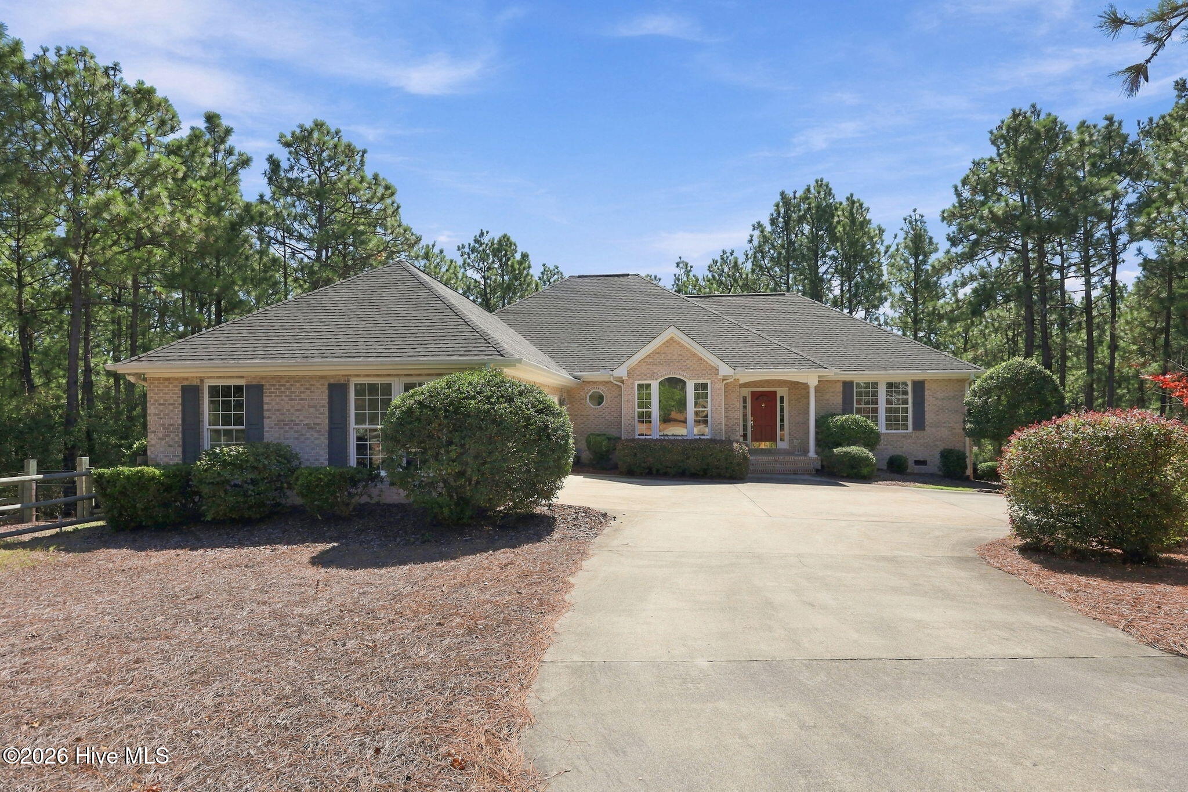
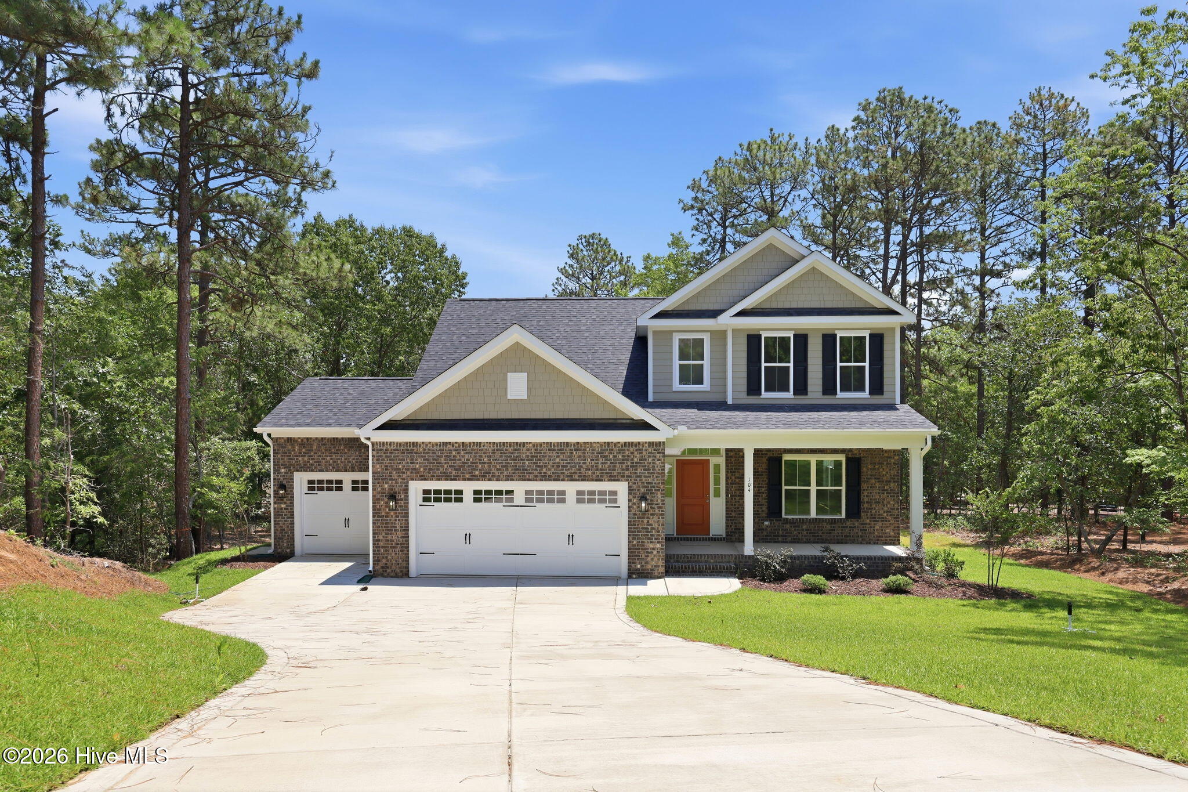
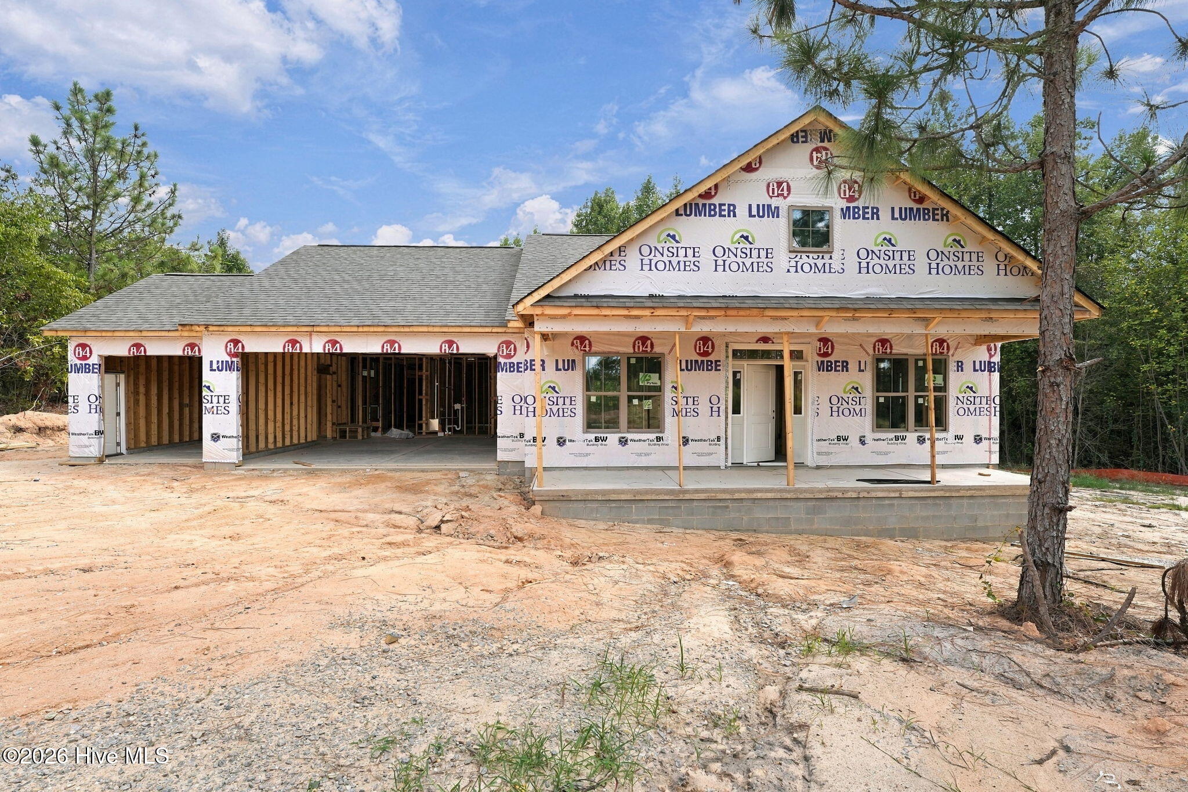
Find Homes by Property Features in West End, NC
Nearby New Homes For Sale

Based on information from the Hive MLS, through Oct 09, 2026, 02:30PM. This website may not include listings or property addresses of sellers who have directed their listing brokers to withhold their listing or their property address from display on the Internet. The data relating to real estate on this web site comes in part from the Internet Data Exchange program of Hive MLS, and is updated as of Oct 09, 2026, 02:30PM. All information is deemed reliable but not guaranteed and should be independently verified. All properties are subject to prior sale, change, or withdrawal. Neither listing broker(s) nor Chosen Realty LLC nor Houzeo shall be responsible for any typographical errors, misinformation, or misprints, and shall be held totally harmless from any damages arising from reliance upon these data. IDX information is provided exclusively for personal, non-commercial use, and may not be used for any purpose other than to identify prospective properties consumers may be interested in purchasing. © 2026 Hive MLS. All Rights Reserved.
 Advertising Broker: Nicholas Huscroft | Chosen Realty