- Overview
- Description
- Property Details
- Location
- HOA Management
- Facts & Features
- Getting Around
- Nearby Homes
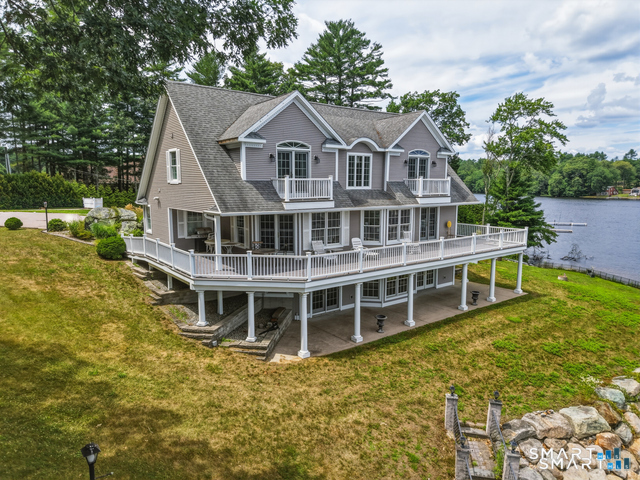

Street View
$1,700,000
Monthly Est:$8,462
 3 Beds
 4 Baths
3 full baths + 1 half bath
 2,554sqft
118 Kenwood, Jewett City, CT 06351
$1,700,000
$8,462/moEst:
Get Pre-Approved
Single Family Residence
Built in 2005
$-- HOA
1.38 acres lot
$666/sq.ft
Description
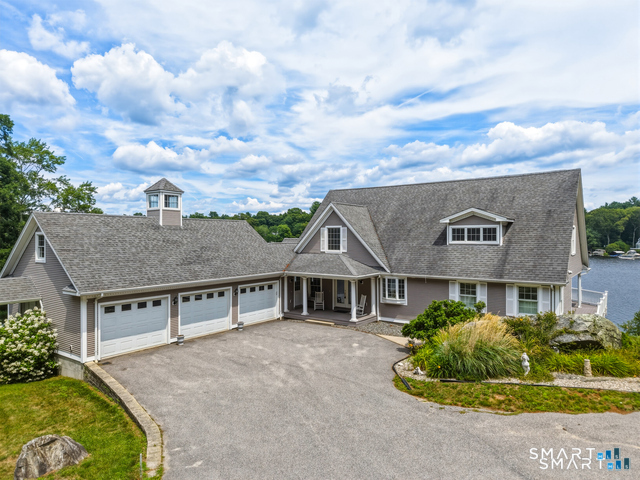
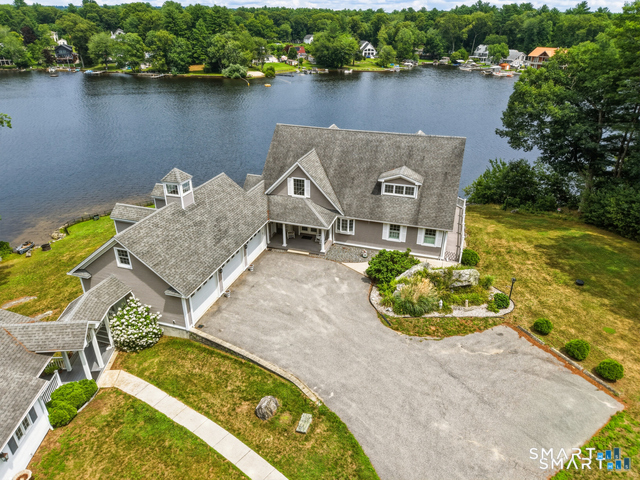
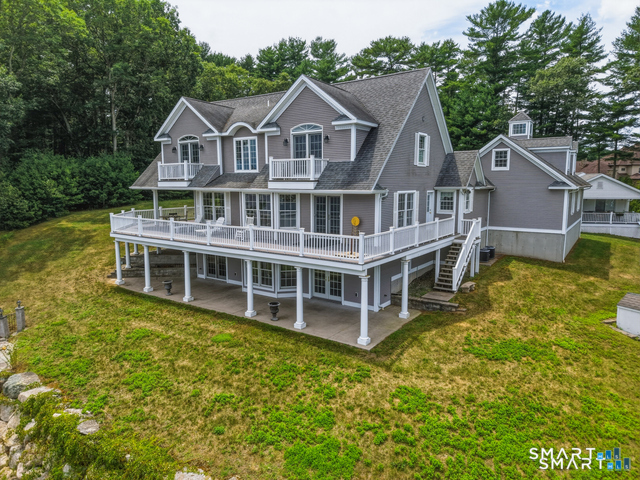
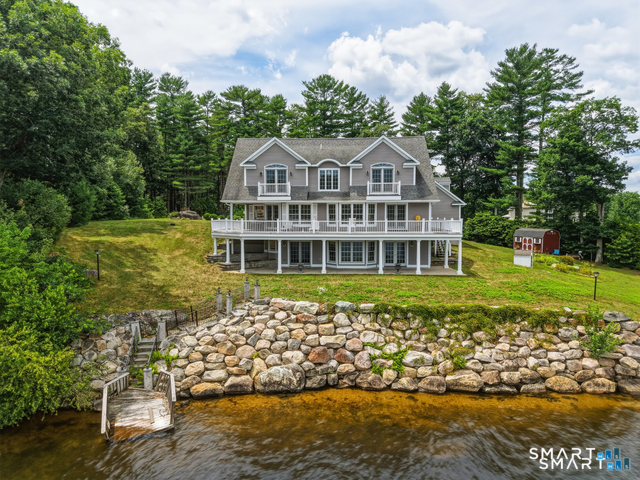
Experience the ultimate lakefront lifestyle at this extraordinary waterfront retreat on beautiful Pachaug Pond, where timeless design and breathtaking views come together in perfect harmony. Filled with natural light, the open concept main living area showcases gleaming hardwood floors, a stunning fireplace, and walls of windows that frame panoramic water views from nearly every angle. The chef's kitchen is equally impressive with granite countertops, stainless steel appliances, abundant custom cabinetry, and a spacious island that naturally becomes the gathering place for family and friends. The thoughtful layout offers exceptional flexibility, with the main home configured to accommodate separate first and second floor living areas, with the second floor being an ADU creating outstanding potential for multi generational living. Upstairs, an expansive guest suite with its own kitchenette adds even more versatility. A charming cottage on the property further enhances the possibilities, offering an excellent opportunity for additional rental income, subject to applicable regulations. Expansive wraparound decks overlook the water, while your private dock invites endless days of boating, fishing, and relaxation. Whether entertaining a crowd or enjoying a peaceful sunrise over the lake, every space has been thoughtfully designed to embrace waterfront living. Rarely does a home combine luxury, flexibility, income potential, and unforgettable scenery in one exceptional property.
- Houzeo last checked: 26 minutes ago
- Listing updated: October 30, 2026 at 1:19 pm
- Listing Provided by: Tony Persaud | KW Legacy Partners
- Source: SMART MLS-CT | MLS#: 24192905

Property Details
Status
Active Under Contract
Type
Single Family Residence
No. of Stories
-
County
City
Neighborhood
--
Year Built
2005
HOA Fees
-
Finished Area
2,554 sqft
Lot Size
1.38 acres lot
Basement Area
- sqft
MLS Name
SMART MLS
MLS Number
24192905
MLS Status
Under Contract
Days on Market
104

Continue Your Journey in App
Find your dream home, receive real-time updates, and many more!
Continue Your Journey in App
Find your dream home, receive real-time updates, and many more!
Location
HOA Management
0
HOA Fees
$-/
Disclaimer: Amenities are based on third-party information and may vary; buyers must independently verify all amenities, as information is deemed reliable but not guaranteed.
Facts & Features
Rooms
Bedrooms & bathrooms
Bedrooms: 3
Bathrooms: 4
Interior
Heating
Baseboard, Other, Electric, Propane
Sewer
Septic
Appliances
Refrigerator, Oven/range, Microwave, Dishwasher, Washer, Dryer
Cooling
Central Air
Construction
Year Built
Year Built: 2005
Home type
Single Family Residence
Foundation Details
Concrete
Architectural Style
Other
Roof
Asphalt Shingle
Utilities & Energy
Basement
Crawl Space, Dirt Floor
Laundry Features
Main Level, Upper Level
Water Source
Private Well
Other Features
Subdivision Name
N/a
Lot Features
Treed, Level Lot, Sloping Lot, Water View
Price History
| Date | Event | Price |
|---|---|---|
10/07/2026 Source: | Contingent (Active Under Contract) | $1,700,000 $666/sqft |
10/06/2026 Source: | Listing Removed | $1,700,000 $666/sqft |
07/24/2026 Source: | Listed for Sale | $1,700,000 $666/sqft |
07/22/2026 Source: | Coming Soon | $1,700,000 $666/sqft |

Nearby Homes
Find Homes by Property Features in Jewett City, CT


Based on information provided to and compiled by the SMART MLS, Inc. through Nov 04, 2026, 11:45AM. IDX information is provided exclusively for consumers’ personal, non-commercial use. It may not be used for any purpose other than to identify prospective properties consumers may be interested in purchasing. The data is deemed reliable but is not guaranteed accurate by the MLS. ©2026 SMART MLS, Inc. All Rights Reserved.
 Advertising Broker: Derek Greene | The Greene Realty Group
