- Overview
- Description
- Property Details
- Location
- Facts & Features
- Getting Around
- Nearby Homes
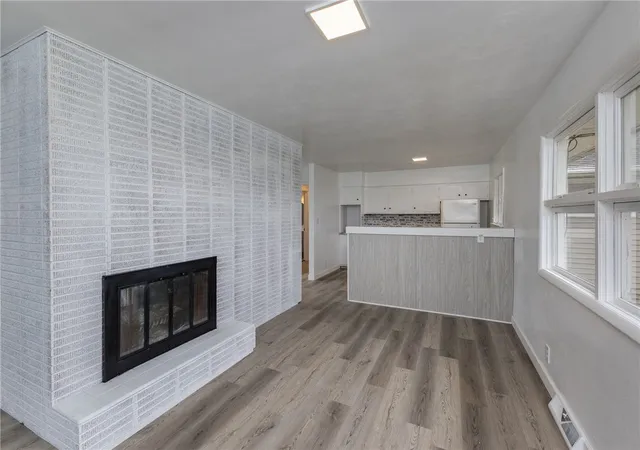

Street View
$179,000
Monthly Est:$891
 3 Beds
 1 Bath
1 full bath
 1,176sqft
118 Redwood Dr, Greenville, OH 45331
$179,000
$891/moEst:
Get Pre-Approved
Single Family Residence
Built in 1957
$-- HOA
12,841 sqft lot
$152/sq.ft
Description
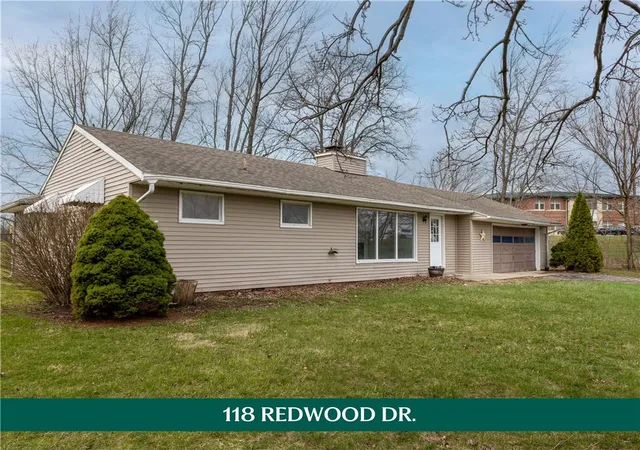
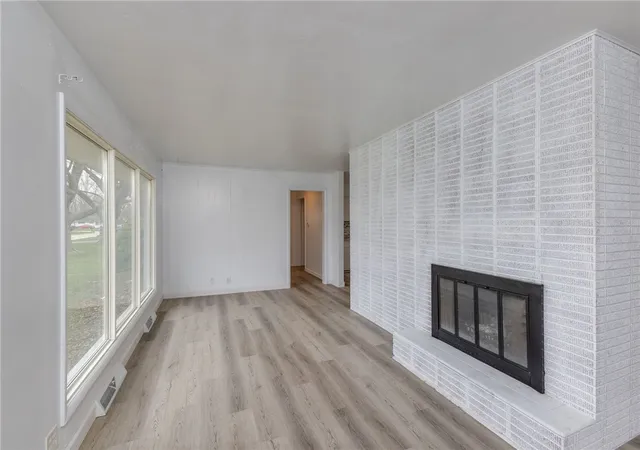
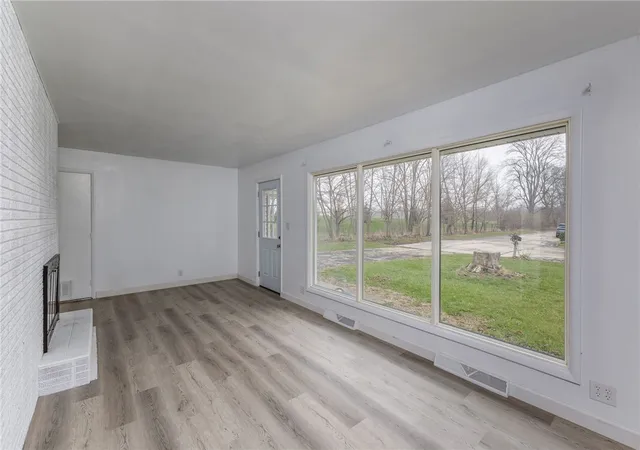
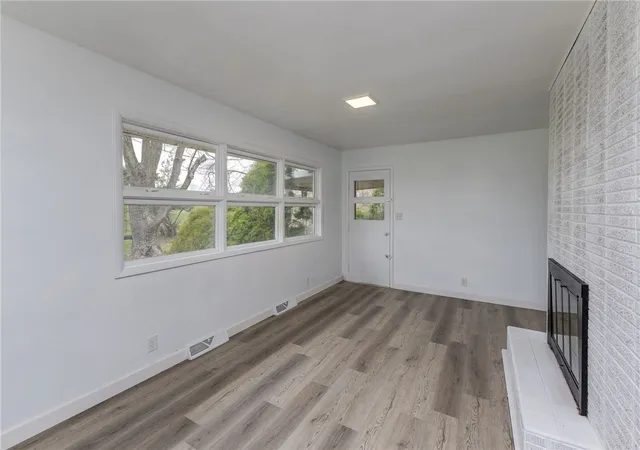
This thoughtfully refreshed 3 bedroom, 1 bath mid-century ranch offers 1,176 square feet of light-filled living space on a spacious nearly third-acre corner lot in an established Greenville neighborhood. Located at the end of a low-traffic street and just behind the K-8 school, the setting offers a great balance of everyday convenience and a quiet, tucked-away feel, with mature trees adding to the sense of privacy. The home’s mid-century roots are immediately noticeable in the clean architectural lines and expansive horizontal windows that allow natural light to pour in throughout the day. If you love plants or simply appreciate bright, welcoming spaces, this home delivers. A double-sided wood-burning fireplace serves as a true focal point, creating warmth and character while connecting the main living areas in a way that feels both functional and inviting. The living room flows easily into the dining area and kitchen, offering a layout that works well for both daily routines and entertaining. There is also space to incorporate an eat-at bar if desired. Fresh finishes and neutral tones provide a move-in ready backdrop while still honoring the home’s original character. All three bedrooms offer comfortable, practical space, with the primary bedroom featuring double closets for added storage. The centrally located full bath supports an efficient single-level layout that many buyers are looking for today. Outside, the covered back patio creates a private and usable extension of the living space, ideal for morning coffee, evening unwinding, or casual gatherings. The large lot offers room to enjoy the outdoors without feeling overwhelming, and the 2-car attached garage adds everyday convenience. With its authentic mid-century feel, abundant natural light, and easy livability, this home is a great fit for first-time buyers, downsizers, or anyone looking for a well-maintained property that simply feels good to be in. Call today to see it in person!
- Houzeo last checked: 58 minutes ago
- Listing updated: August 31, 2026 at 2:32 pm
- Listing Provided by: Sue E Bowman (937) 564-0712 | Howard Hanna Real Estate Serv (937) 569-4588
- Source: Dayton Realtors MLS-OH | MLS#: 954401

Property Details
Status
Active Under Contract
Type
Single Family Residence
No. of Stories
1
County
City
Neighborhood
--
Year Built
1957
HOA Fees
-
Finished Area
1,176 sqft
Lot Size
12,841 sqft lot
Basement Area
- sqft
MLS Name
Dayton Realtors MLS
MLS Number
954401
MLS Status
ActiveUnderContract
Days on Market
203

Continue Your Journey in App
Find your dream home, receive real-time updates, and many more!
Download App
Continue Your Journey in App
Find your dream home, receive real-time updates, and many more!
Location
Facts & Features
Rooms
Bedrooms & bathrooms
Bedrooms: 3
Bathroom: 1
Bedroom
Level: Main
Area: 100.00 Square Feet
Dimensions: 10 x 10
Bedroom
Level: Main
Area: 100.00 Square Feet
Dimensions: 10 x 10
PrimaryBedroom
Level: Main
Area: 143.00 Square Feet
Dimensions: 13 x 11
DiningRoom
Level: Main
Area: 150.00 Square Feet
Dimensions: 15 x 10
LivingRoom
Level: Main
Area: 210.00 Square Feet
Dimensions: 21 x 10
Interior
Exterior Features
Patio
Heating
Forced Air, Natural Gas
Cooling
Central Air
Interior Features
Pantry
Construction
Year Built
Year Built: 1957
Home type
Single Family Residence
Architectural Style
Ranch
Construction Materials
Vinyl Siding
Utilities & Energy
Parking Features
Attached, Garage, Two Car Garage
Fireplace Features
One, Wood Burning
Basement
Crawl Space
Other Features
Patio And Porch Features
Patio
Subdivision Name
Mong Sub Div N Sd
Price History
| Date | Event | Price |
|---|---|---|
08/31/2026 Source: | Contingent (Active Under Contract) | $179,000 $152/sqft |
08/10/2026 Source: | Listed for Sale | $179,000 $152/sqft |
04/02/2026 Source: | Contingent (Active Under Contract) | $179,000 $152/sqft |

Nearby Homes




Find Homes by Property Features in Greenville, OH

Based on information from Dayton Realtors® MLS through Oct 08, 2026, 09:00AM. Information is provided exclusively for consumers’ personal, non-commercial use, that it may not be used for any purpose other than to identify prospective properties consumers may be interested in purchasing. The data is deemed reliable but is not guaranteed accurate by the MLS. The MLS may, at its discretion, require use of other disclaimers as necessary to protect participants and/or the MLS from liability. This website may not include listings or property addresses of sellers who have directed their listing brokers to withhold their listing or their property address from display on the Internet. © 2026 Dayton Area Board of Realtors®, Inc. All rights reserved.
 Advertising Broker: Nicholas Huscroft | Chosen Realty