- Overview
- Description
- Property Details
- Location
- HOA Management
- Facts & Features
- Getting Around
- Nearby Homes

Street View
$372,500
Monthly Est:$1,854
 4 Beds
 2 Baths
2 full baths
 2,287sqft
118 Reservoir Ave, Meriden, CT 06451
$372,500
$1,854/moEst:
Get Pre-Approved
Single Family Residence
Built in 1890
$-- HOA
10,018.8 sqft lot
$163/sq.ft
Description
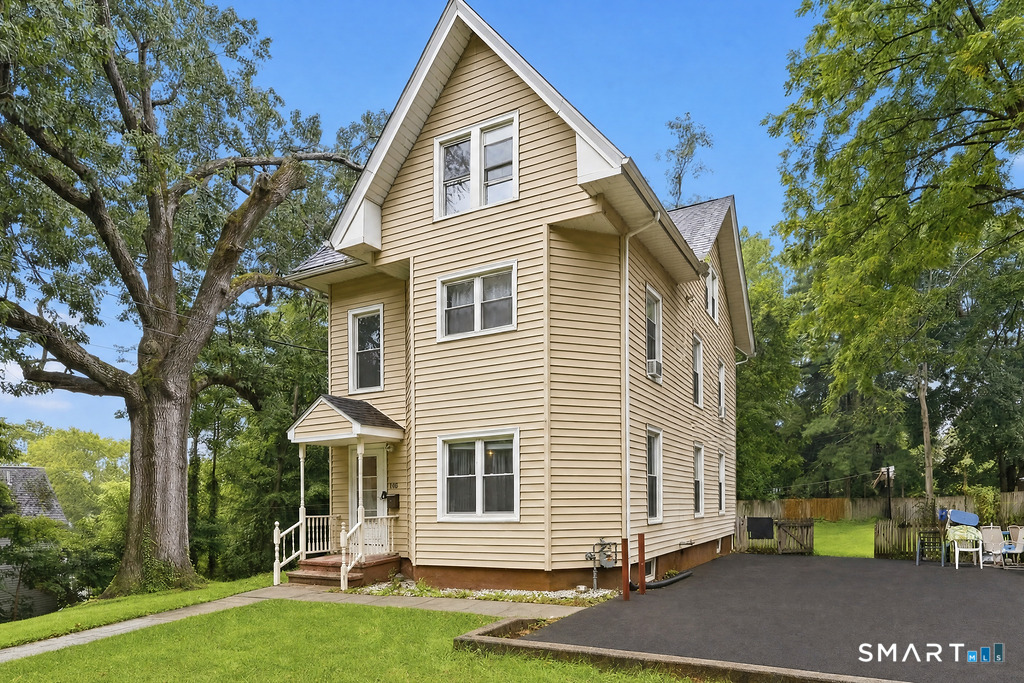
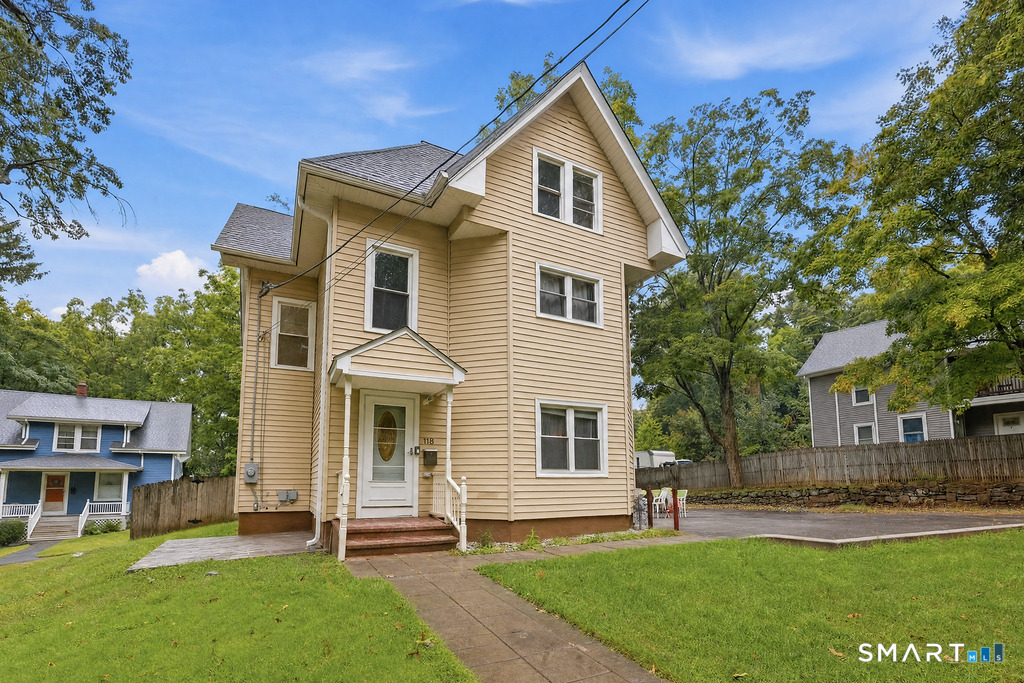
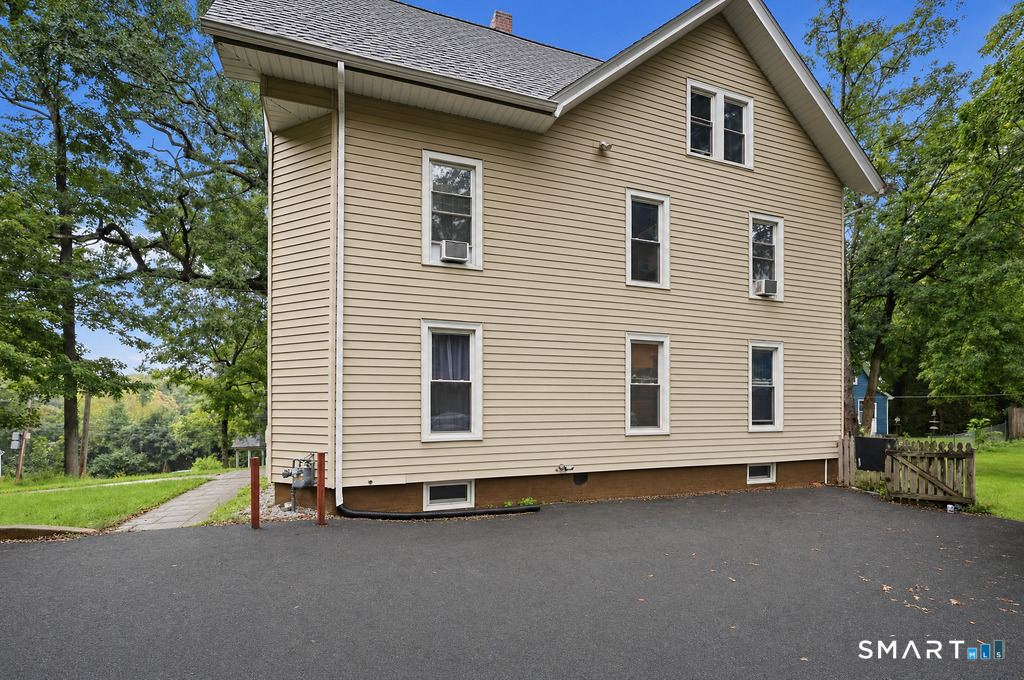
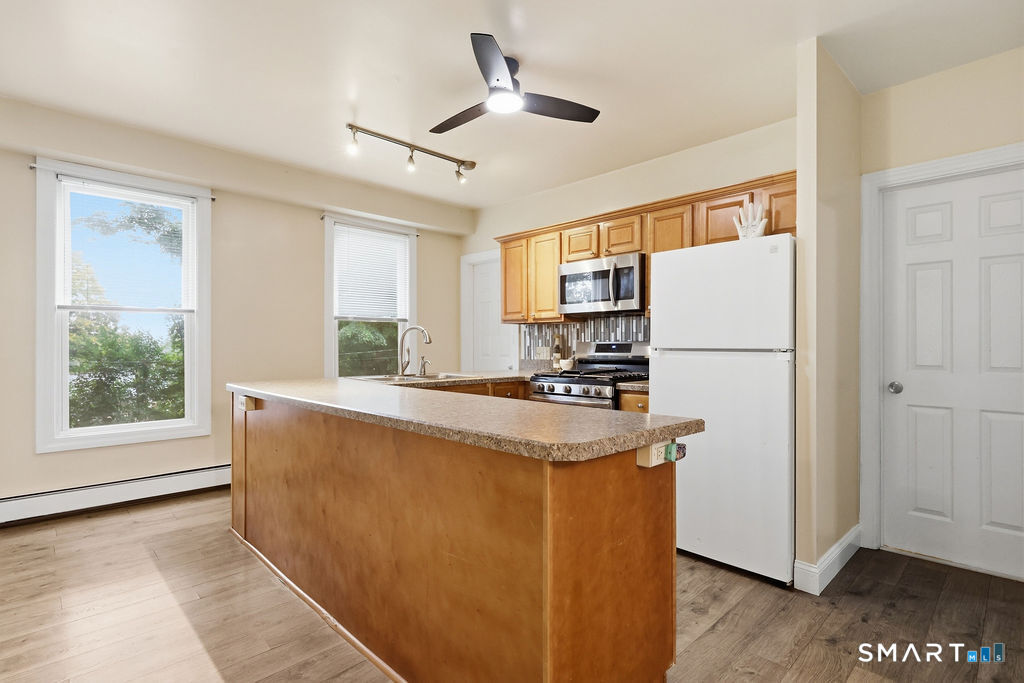
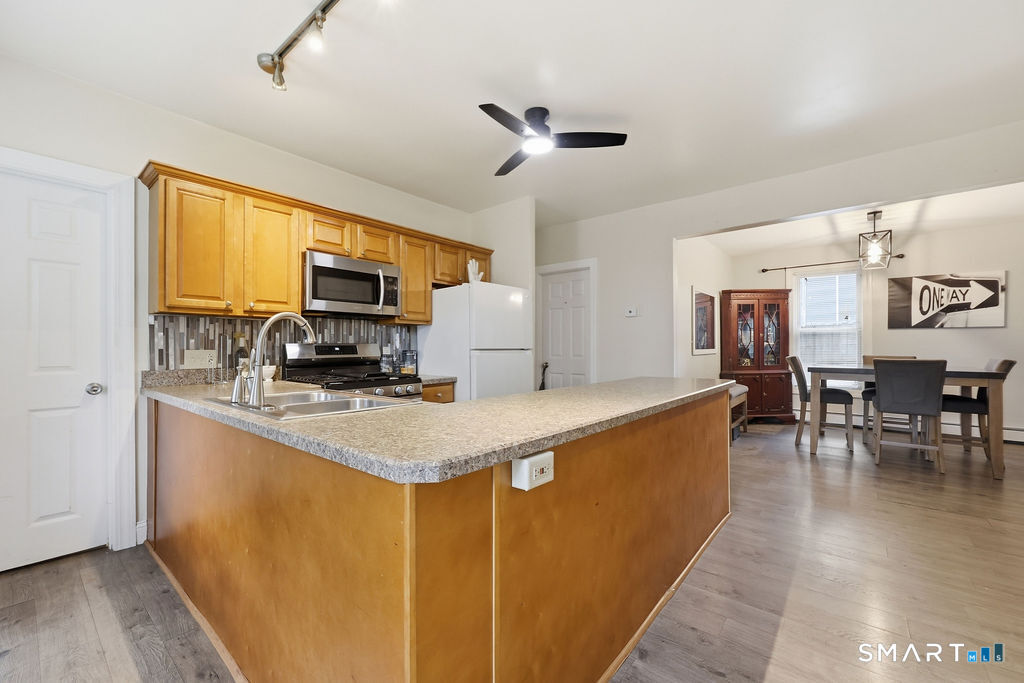
This modern 1,872-square-foot Colonial offers an exceptional, turn-key living opportunity defined by extensive structural updates completed during a comprehensive renovation in 2010. This studs-out transformation included completely updated plumbing, electrical wiring, insulation, and high-efficiency thermal windows. High-value mechanical assets include a multi-zone Weil-McLain natural gas heating system paired with an indirect hot water heater, a structural architectural shingle roof with transferable warranty backing, a 220-volt generator hook-up, and installed CAT5 and coaxial data wiring routed to every room. The main level welcomes guests with a beautifully fluid, open-concept floor plan tailored perfectly for modern living and entertaining. Handsome AC Grade 4 architectural laminate flooring spans the entire interior, connecting the main-level bedroom and full bathroom to the upper levels. The second floor hosts a dedicated laundry room, three generously proportioned bedrooms, and a masterfully remodeled full bathroom adorned with a double-sink vanity. Additional structural potential awaits in the full third-floor walk-up attic, ideal for future expansion or clean storage. Outside, a long, paved asphalt driveway offers ample private parking. Positioned in a premier location, this property provides effortless access to local shopping, scenic Hubbard Park, prominent medical facilities, and major commuter highways.
- Houzeo last checked: 1 hour ago
- Listing updated: October 6, 2026 at 3:52 pm
- Listing Provided by: Carl Chisem Jr. | William Raveis Real Estate
- Source: SMART MLS-CT | MLS#: 24209830

Property Details
Status
Active
Type
Single Family Residence
No. of Stories
-
County
City
Neighborhood
--
Year Built
1890
HOA Fees
-
Finished Area
2,287 sqft
Lot Size
10,018.8 sqft lot
Basement Area
- sqft
MLS Name
SMART MLS
MLS Number
24209830
MLS Status
Active
Days on Market
12

Continue Your Journey in App
Find your dream home, receive real-time updates, and many more!
Download App
Continue Your Journey in App
Find your dream home, receive real-time updates, and many more!
Location
HOA Management
0
HOA Fees
$-/
Disclaimer: Amenities are based on third-party information and may vary; buyers must independently verify all amenities, as information is deemed reliable but not guaranteed.
Facts & Features
Rooms
Bedrooms & bathrooms
Bedrooms: 4
Bathrooms: 2
Interior
Sewer
Public Sewer Connected
Cooling
Ceiling Fans, Window Unit
Heating
Natural Gas, Hot Water
Appliances
Oven/range, Microwave, Refrigerator, Dishwasher
Interior Features
Cable Pre Wired
Construction
Year Built
Year Built: 1890
Home type
Single Family Residence
Architectural Style
Colonial
Foundation Details
Stone
Roof
Asphalt Shingle
Utilities & Energy
Water Source
Public Water Connected
Basement
Full, Hatchway Access
Parking Features
Paved, Off Street Parking, Driveway
Laundry Features
Upper Level
Other Features
Subdivision Name
N/a
Lot Features
Level Lot
Price History
| Date | Event | Price |
|---|---|---|
09/25/2026 Source: | Listed for Sale | $372,500 +73.26% $163/sqft |
02/03/2020 Source: #170247170 | Price Increased | $215,000 +14.97% $94/sqft |
03/24/2011 Source: #N307105 | Sold | $187,000 $82/sqft |

Nearby Homes
Find Homes by Property Features in Meriden, CT


Based on information provided to and compiled by the SMART MLS, Inc. through Oct 08, 2026, 11:00AM. IDX information is provided exclusively for consumers’ personal, non-commercial use. It may not be used for any purpose other than to identify prospective properties consumers may be interested in purchasing. The data is deemed reliable but is not guaranteed accurate by the MLS. ©2026 SMART MLS, Inc. All Rights Reserved.
 Advertising Broker: Derek Greene | The Greene Realty Group