- Overview
- Description
- Property Details
- Location
- HOA Management
- Facts & Features
- Getting Around
- Nearby Homes




$1,599,000
Monthly Est:$7,959
 5 Beds
 3 Baths
3 full baths
 4,000sqft
11805 Shire Wycliffe Ct, Tampa, FL 33626
$1,599,000
$7,959/moEst:
Get Pre-Approved
Single Family Residence
Built in 2007
$205/mo HOA
12,375 sqft lot
$400/sq.ft
Description
AN ADDRESS THAT SPEAKS FOR ITSELF.
Some homes are beautiful. Some homes are impressive. And then there are homes that make an entrance.
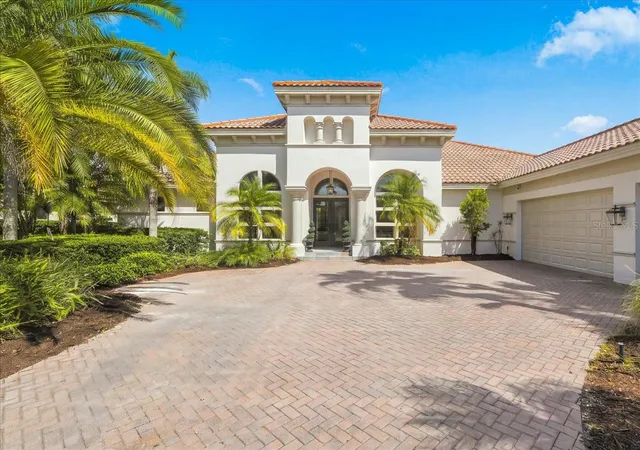
Behind the double guard gates of Mar Azul in Waterchase, this extensively reimagined estate delivers a rare combination of architectural drama, sophisticated design, privacy, and effortless Florida luxury.
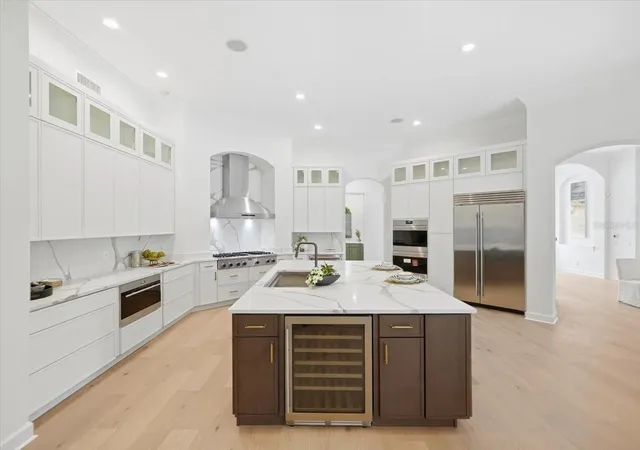
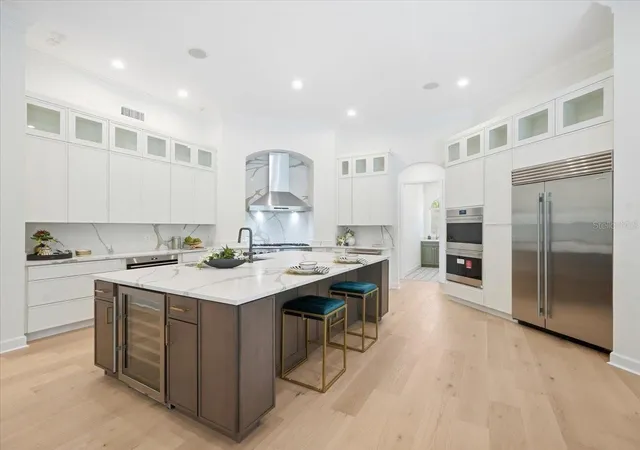
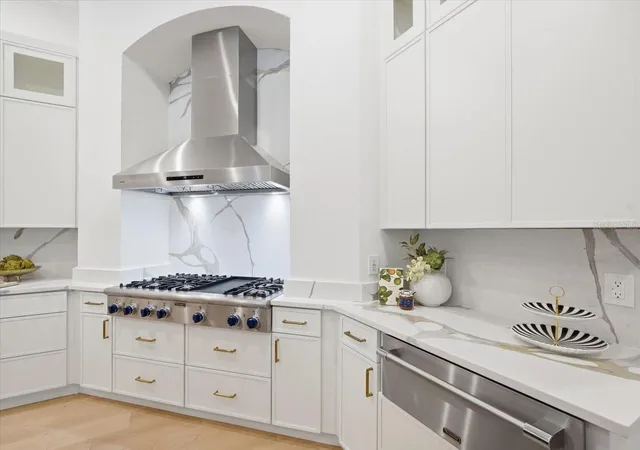
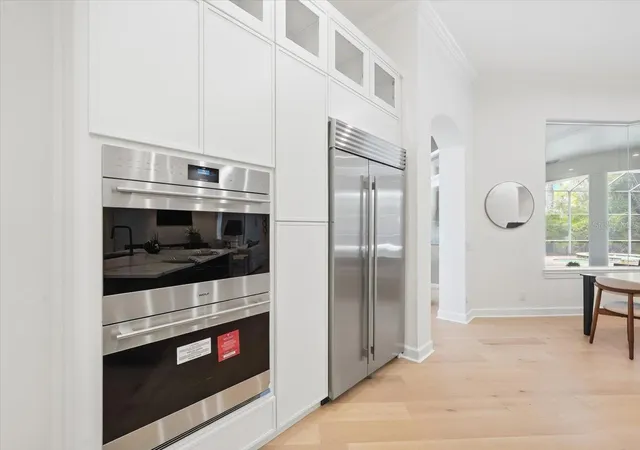
The arrival is only the beginning. Inside, soaring ceilings, designer lighting, and wide-plank luxury hardwood floors establish an immediate sense of scale and refinement. The spectacular chef’s kitchen is every bit the showpiece, featuring quartz countertops, a 48-inch gas cooktop, new Sub-Zero refrigerator, double ovens, and professional-grade appliances—equally suited to a quiet evening at home or entertaining a room full of guests.
The living room commands attention with an extraordinary 14-foot quartz fireplace surround, while generous additional spaces allow for multiple executive offices, a private screening room, lounge, gym, or whatever your lifestyle demands.
The primary suite is intentionally separated as a private retreat, complete with a spa-inspired bath and expansive his-and-hers walk-in closets. Every bathroom has been comprehensively renovated with designer finishes and new fixtures, creating the polished consistency of a luxury hotel.
Then the experience moves outside.
A private tropical setting surrounds the pool and spa, with lush landscaping creating a secluded resort atmosphere. An outdoor kitchen extends the entertaining space and makes the transition from indoors to poolside completely effortless.
And the setting matters.
Double-gated. Private. Waterchase. Mar Azul.
This is a residence for someone who values the privilege of having both privacy and presence—a home that feels impressive when guests arrive and equally rewarding when the gates close behind you.
With extensive renovations, exceptional entertaining spaces, resort-style outdoor living, and a coveted gated setting, this is a rare opportunity to own one of those properties that simply feels different.
Not ordinary. Not overdone. Just exceptionally well positioned.
- Houzeo last checked: 12 hours ago
- Listing updated: October 2, 2026 at 12:47 pm
- Listing Provided by: Amy Hauser, MBA (813) 431-0290 | MIHARA & ASSOCIATES INC. (813) 960-2300
- Source: Stellar MLS-FL | MLS#: TB8549071

Property Details
Status
Active
Type
Single Family Residence
No. of Stories
1
County
City
Neighborhood
--
Year Built
2007
HOA Fees
$205/mo
Finished Area
4,000 sqft
Lot Size
12,375 sqft lot
Basement Area
- sqft
MLS Name
Stellar MLS
MLS Number
TB8549071
MLS Status
Active
Days on Market
19
Cumulative Days on Market
14

Continue Your Journey in App
Find your dream home, receive real-time updates, and many more!
Download App
Continue Your Journey in App
Find your dream home, receive real-time updates, and many more!
Location
HOA Management
Nikki Carroll
HOA Fees
$2,460/ Annually
Amenities
 Amenities and services may be covered by one or multiple associations and service providers.
 Club House
 Tennis
 Park Playground
 Security Guard
 Security Gate
 Basket Ball
 Pool
Pool
 Gym
Gym
Disclaimer: Amenities are based on third-party information and may vary; buyers must independently verify all amenities, as information is deemed reliable but not guaranteed.
Facts & Features
Rooms
Bedrooms & bathrooms
Bedrooms: 5
Bathrooms: 3
Primary Bedroom
Level: First
Area: 348.75 Square Feet
Dimensions: 27.9x12.5
Primary Bathroom
Level: First
Area: 135.85 Square Feet
Dimensions: 11.34x11.98
Bedroom 2
Level: First
Area: 207.39 Square Feet
Dimensions: 18.55x11.18
Bedroom 3
Level: First
Area: 159.89 Square Feet
Dimensions: 12.28x13.02
Bedroom 4
Level: First
Area: 173.68 Square Feet
Dimensions: 13.35x13.01
Bedroom 5
Level: First
Area: 238.17 Square Feet
Dimensions: 17x14.01
Dining Room
Level: First
Area: 115.11 Square Feet
Dimensions: 10.88x10.58
Living Room
Level: First
Area: 261.61 Square Feet
Dimensions: 15.21x17.2
Kitchen
Level: First
Area: 468.81 Square Feet
Dimensions: 18.98x24.7
Family Room
Level: First
Area: 486.92 Square Feet
Dimensions: 20.72x23.5
Office
Level: First
Area: 168.79 Square Feet
Dimensions: 12.1x13.95
Den
Level: First
Area: 197.16 Square Feet
Dimensions: 15.05x13.1
Laundry
Level: First
Area: 60.08 Square Feet
Dimensions: 10.03x5.99
Bathroom 2
Level: First
Area: 54.22 Square Feet
Dimensions: 4.92x11.02
Bathroom 3
Level: First
Area: 41.54 Square Feet
Dimensions: 6.44x6.45
Interior
Exterior Features
Lighting, Outdoor Grill, Outdoor Kitchen
Appliances
Bar Fridge, Built In Oven, Convection Oven, Dishwasher, Disposal, Microwave, Range Hood, Refrigerator, Wine Refrigerator
Heating
Central, Electric
Cooling
Central Air
Flooring
Ceramic Tile, Wood
Window Features
Blinds, Drapes
Sewer
Public Sewer
Interior Features
Built In Features, Ceiling Fans(s), Crown Molding, Eat In Kitchen, High Ceilings, Kitchen/family Room Combo, Primary Bedroom Main Floor, Walk In Closet(s)
Construction
Year Built
Year Built: 2007
Home type
Single Family Residence
Roof
Tile
Construction Materials
Block
Foundation Details
Slab
Utilities & Energy
Security Features
Gated Community, Security Gate, Security System
Fireplace Features
Living Room, Wood Burning
Parking Features
Garage Door Opener
Water Source
Public
Pool Features
Heated, In Ground, Salt Water
Laundry Features
Inside, Laundry Room
Association Amenities
Basketball Court, Clubhouse, Fitness Center, Gated, Park, Playground, Pool, Tennis Court(s)
Utilities
Bb/hs Internet Available, Cable Available, Electricity Connected, Natural Gas Connected, Public, Sewer Connected, Water Connected
Other Features
Lot Features
City Limits, Near Public Transit, Paved
Subdivision Name
Waterchase Ph 2
Community Features
Deed Restrictions, Fitness Center, Park, Playground, Pool, Sidewalks, Tennis Court(s), Street Lights
Price History
| Date | Event | Price |
|---|---|---|
09/24/2026 Source: | Price Increased | $1,649,000 +3.13% $412/sqft |
09/18/2026 Source: | Listed for Sale | $1,599,000 -5.38% $400/sqft |
09/18/2026 Source: | Price Increased | $1,690,000 +43.83% $422/sqft |
02/01/2022 Source: | Sold | $1,175,000 -6.00% $294/sqft |
02/01/2022 Source: | Price Increased | $1,250,000 +31150.00% $312/sqft |

Show more
Nearby Homes

Find Homes by Property Features in Tampa, FL

Based on information from Stellar MLS® through Oct 07, 2026, 06:00AM as submitted to and distributed by MLS GRID. All data is obtained from various sources and may not have been verified by the broker or MLS GRID. Supplied Open House Information is subject to change without notice. All information should be independently reviewed and verified for accuracy. Properties may or may not be listed by the office/agent presenting the information. IDX information is provided exclusively for consumers’ personal non-commercial use. It may not be used for any purpose other than to identify prospective properties consumers may be interested in purchasing. The data is deemed reliable but is not guaranteed by MLS GRID. The use of the MLS GRID Data may be subject to an end-user license agreement prescribed by the Member Participant’s applicable MLS, if any, and as amended from time to time. © 2026 Stellar MLS. All Rights Reserved.
 Advertising Broker: Fred McGill | Simple Showing, Inc