- Overview
- Description
- Property Details
- Location
- Facts & Features
- Getting Around
- Nearby Homes

Street View
$2,499,000
Monthly Est:$12,438
 3 Beds
 3 Baths
3 full baths
 3,029sqft
11811 SE Sunset Harbor Rd, Weirsdale, FL 32195
$2,499,000
$12,438/moEst:
Get Pre-Approved
Single Family Residence
Built in 2019
$-- HOA
6 acres lot
$825/sq.ft
Description
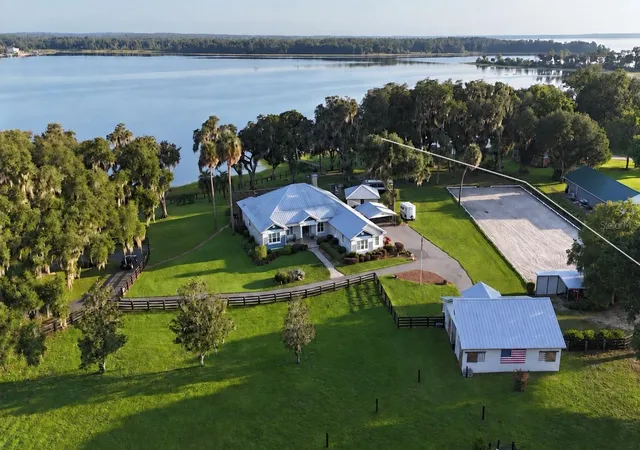
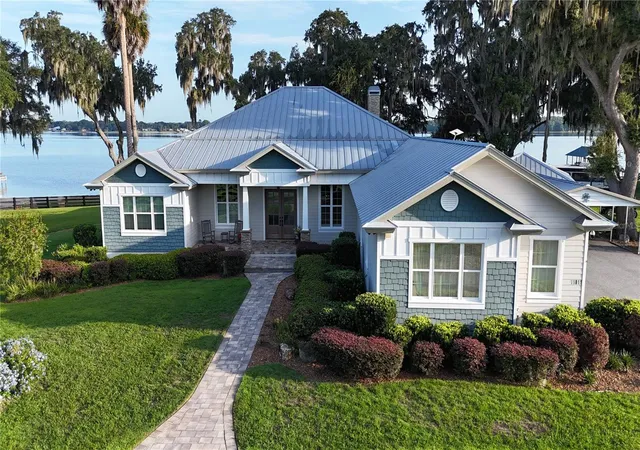
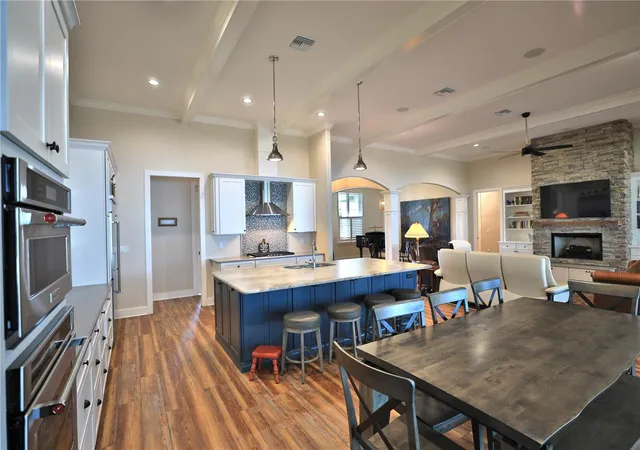
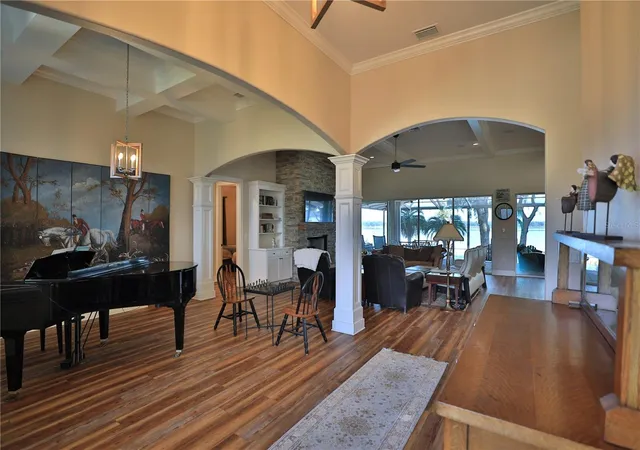
Experience the best of both worlds with this exceptional equestrian and lakefront property situated on approximately six beautifully maintained acres. This stunning lakefront location offers one of the best fishing spots on Lake Weir, making it a true fishing paradise. The 3-bedroom, 3-bath, plus office offers 3,029 square feet of living space with an inviting open-concept kitchen and family room designed to showcase the picturesque lake views. The beautifully appointed kitchen features leathered granite countertops, a large contrasting center island with seating and built-in wine storage, stainless-steel appliances, double ovens, and abundant cabinetry.
The spacious family room features a floor-to-ceiling stacked-stone fireplace, custom built-ins, and two sets of sliding-glass doors leading to the screened pool area. Perfect for relaxing or entertaining, the outdoor living space offers generous, covered seating, a resort-style pool, and a koi pond overlooking the tranquil lake. The home also features a spacious laundry room with a window, enhancing functionality and providing a bright, inviting space for chores.
The home includes a 3-car extra-long garage that accommodates longer vehicles, plus a spacious detached 2-car garage with a mini-split for added convenience and versatility. Equestrian amenities include 3 paddocks, a three-stall barn equipped with a water heater and wash rack, and an Olympic-size dressage arena with fiber footing, mirrors, and a sprinkler system. A private dock further enhances the waterfront lifestyle, creating a rare opportunity to enjoy horses, boating, and peaceful lakefront living from one remarkable property.
The builder thoughtfully designed the home to allow for the relatively easy addition of a fourth bedroom, offering future flexibility for the next owner. According to the seller, the estimated cost of the addition is approximately $50,000; buyers should independently verify all plans, permitting requirements, and costs.
- Houzeo last checked: 8 hours ago
- Listing updated: September 12, 2026 at 10:48 am
- Listing Provided by: Joan Pletcher (352) 804-8989 | JOAN PLETCHER (352) 804-8989
- Source: Stellar MLS-FL | MLS#: OM731796

Property Details
Status
Active
Type
Single Family Residence
No. of Stories
1
County
City
Neighborhood
--
Year Built
2019
HOA Fees
-
Finished Area
3,029 sqft
Lot Size
6 acres lot
Basement Area
- sqft
MLS Name
Stellar MLS
MLS Number
OM731796
MLS Status
Active
Days on Market
27
Cumulative Days on Market
1

Continue Your Journey in App
Find your dream home, receive real-time updates, and many more!
Download App
Continue Your Journey in App
Find your dream home, receive real-time updates, and many more!
Location
Facts & Features
Rooms
Bedrooms & bathrooms
Bedrooms: 3
Bathrooms: 3
Living Room
Level: First
Area: 380.00 Square Feet
Dimensions: 20x19
Kitchen
Level: First
Area: 272.00 Square Feet
Dimensions: 16x17
Primary Bedroom
Level: First
Area: 528.00 Square Feet
Dimensions: 22x24
Interior
Interior Features
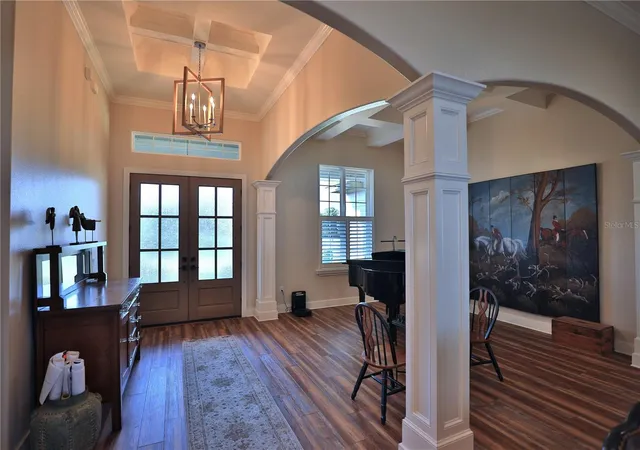
Built In Features, Cathedral Ceiling(s), Ceiling Fans(s), Coffered Ceiling(s), Crown Molding, Eat In Kitchen, High Ceilings, Kitchen/family Room Combo, Open Floorplan, Primary Bedroom Main Floor, Solid Surface Counters, Solid Wood Cabinets, Split Bedroom, Walk In Closet(s), Window Treatments
Cooling
Central Air
Sewer
Septic Tank
Exterior Features
Lighting, Outdoor Kitchen, Private Entrance, Sidewalk
Appliances
Built In Oven, Cooktop, Dishwasher, Exhaust Fan, Microwave, Refrigerator
Window Features
Shutters
Flooring
Luxury Vinyl, Tile, Wood
Heating
Electric
Construction
Year Built
Year Built: 2019
Home type
Single Family Residence
Construction Materials
Concrete, Stucco
Roof
Metal
Foundation Details
Slab
Utilities & Energy
Pool Features
Gunite, In Ground, Lighting, Pool Sweep, Screen Enclosure
Fireplace Features
Family Room, Gas, Living Room, Primary Bedroom
Utilities
Electricity Connected, Underground Utilities
Security Features
Security System
Parking Features
Driveway, Garage Faces Side
Laundry Features
Inside, Laundry Room
Water Source
Well
Other Features
Patio And Porch Features
Covered, Deck, Rear Porch, Screened
Lot Features
Cleared, Farm, In County, Landscaped, Level, Oversized Lot, Pasture, Paved, Zoned For Horses
Subdivision Name
Na
Vegetation
Mature Landscaping, Trees/landscaped
Price History
| Date | Event | Price |
|---|---|---|
09/11/2026 Source: #MFROM731796 | Listed for Sale | $2,499,000 +259.57% $825/sqft |
07/08/2013 Source: | Listing Removed | $695,000 $229/sqft |

Nearby Homes


Find Homes by Property Features in Weirsdale, FL

Based on information from Stellar MLS® through Oct 09, 2026, 02:30PM as submitted to and distributed by MLS GRID. All data is obtained from various sources and may not have been verified by the broker or MLS GRID. Supplied Open House Information is subject to change without notice. All information should be independently reviewed and verified for accuracy. Properties may or may not be listed by the office/agent presenting the information. IDX information is provided exclusively for consumers’ personal non-commercial use. It may not be used for any purpose other than to identify prospective properties consumers may be interested in purchasing. The data is deemed reliable but is not guaranteed by MLS GRID. The use of the MLS GRID Data may be subject to an end-user license agreement prescribed by the Member Participant’s applicable MLS, if any, and as amended from time to time. © 2026 Stellar MLS. All Rights Reserved.
 Advertising Broker: Fred McGill | Simple Showing, Inc