- Overview
- Description
- Property Details
- Location
- Facts & Features
- Getting Around
- Nearby Homes



$3,250,000
Monthly Est:$16,176
 4 Beds
 4 Baths
4 full baths
 5,995sqft
13493 SE 157th Lane, Weirsdale, FL 32195
$3,250,000
$16,176/moEst:
Get Pre-Approved
Single Family Residence
Built in 1983
$-- HOA
12.74 acres lot
$542/sq.ft
Description
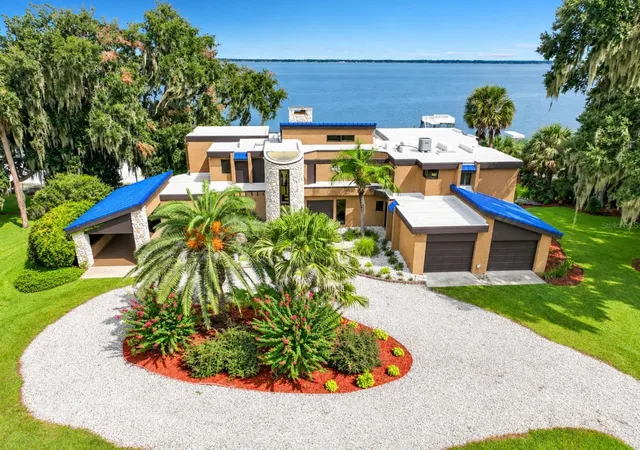
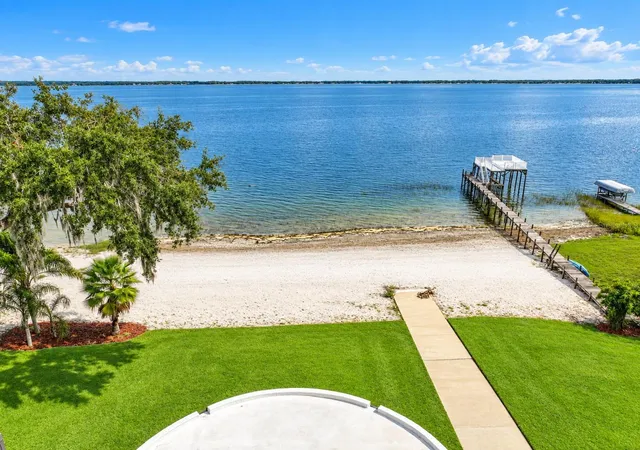
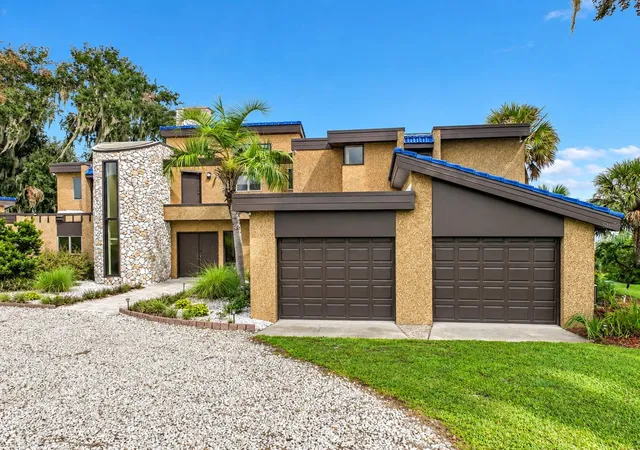
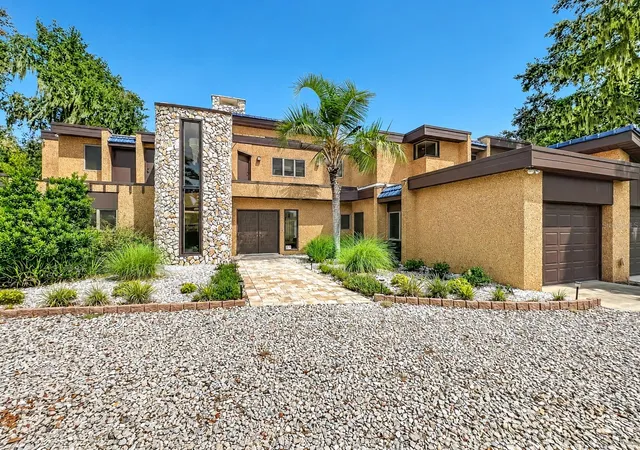
Virtually Staged. It’s hard to find a property quite like this on Lake Weir! A rare, one-of-a-kind 4-bedroom, 4 bath home with it's own private beach and a total of 12.74 acres of land that sits directly on the southeast shore. This custom-built home offers incredible lake views from nearly every room. With its distinctive layout and unique features, this is a home with character and a setting that are truly difficult to match! The main level centers around a circular sunken living room with a wood-burning fireplace and floor-to-ceiling windows that frame the lake beyond. The spacious kitchen features extensive cabinetry and storage, a center island with a cooktop and bar-top seating, along with a pass-through window to the large formal dining room. A separate dinette or breakfast nook provides a more casual spot to enjoy the views. Also on this level are a full bathroom, a study/den/bedroom and a spa-inspired room. Upstairs, the generous 25' x 18' primary suite offers plenty of room to relax and take in the lake views. The suite includes a walk-in closet and en-suite bathroom with multiple vanities, a large walk-in shower with dual shower heads and bench seating. Also upstairs is an additional spacious bedroom, also with stunning lake views, and a full bath. Floor-to-ceiling windows throughout the home make the lake a constant part of the view and give the rooms a wonderful connection to the waterfront. The lower level offers an entirely different living space and could be ideal for an in-law suite, guests, extended family or entertaining. With its own full kitchen, island bar, stainless steel appliances, large family room or game room, two guest bedrooms and a large bathroom, this level has the feel of a separate apartment. Sliding out to the backyard, dock and lake, it also makes enjoying the waterfront easy and convenient. Outside, the multi-level boat dock provides plenty of places to sit back, enjoy the sunshine and watch life on Lake Weir. The location is another major plus, with the home right next to Eaton's Beach Sandbar & Grill and just a short distance from Gator Joe's Beach Bar & Grill. You're also just under an hour from the World Equestrian Center in Ocala and minutes from The Villages and the surrounding shopping/restaurants. Don't forget to enjoy the weekly Monday night open bass fishing tournaments on the lake. This is not a cookie-cutter home and that is part of its appeal! The property offers a unique design, an abundance of space and, most importantly, a truly exceptional lakefront setting. While the home offers plenty of opportunity for personalization, its distinctive character, incredible views, 12+ acres of land and 173' of lakefront direct access to Lake Weir make this a rare opportunity to create something special of your own in a location that is hard to beat. Whether you're looking for single-family, multi-generational living, a vacation home or a corporate retreat, come see for yourself what makes this home so remarkable!
- Houzeo last checked: 7 hours ago
- Listing updated: September 14, 2026 at 11:34 am
- Listing Provided by: Ron Howell, II (407) 765-1525 | EXP REALTY LLC (888) 883-8509
- Source: Stellar MLS-FL | MLS#: O6441049

Property Details
Status
Active
Type
Single Family Residence
No. of Stories
3
County
City
Neighborhood
--
Year Built
1983
HOA Fees
-
Finished Area
5,995 sqft
Lot Size
12.74 acres lot
Basement Area
- sqft
MLS Name
Stellar MLS
MLS Number
O6441049
MLS Status
Active
Days on Market
27
Cumulative Days on Market
2

Continue Your Journey in App
Find your dream home, receive real-time updates, and many more!
Download App
Continue Your Journey in App
Find your dream home, receive real-time updates, and many more!
Location
Facts & Features
Rooms
Bedrooms & bathrooms
Bedrooms: 4
Bathrooms: 4
Living Room
Level: First
Area: 912.50 Square Feet
Dimensions: 25x36.5
Kitchen
Level: First
Area: 224.00 Square Feet
Dimensions: 14x16
Dinette
Level: First
Area: 130.00 Square Feet
Dimensions: 10x13
Dining Room
Level: First
Area: 280.00 Square Feet
Dimensions: 20x14
Den
Level: First
Area: 248.00 Square Feet
Dimensions: 15.5x16
Primary Bedroom
Level: Second
Area: 462.50 Square Feet
Dimensions: 25x18.5
Bedroom 2
Level: Second
Area: 320.00 Square Feet
Dimensions: 20x16
Kitchen
Level: Basement
Bedroom 3
Level: Basement
Area: 222.75 Square Feet
Dimensions: 16.5x13.5
Family Room
Level: Basement
Bedroom 4
Level: Basement
Area: 150.00 Square Feet
Dimensions: 12.5x12
Interior
Sewer
Septic Tank
Interior Features
Built In Features, Ceiling Fans(s), Eat In Kitchen, High Ceilings, Primary Bedroom Upstairs, Split Bedroom, Walk In Closet(s)
Appliances
Built In Oven, Cooktop, Dishwasher, Microwave, Range Hood, Refrigerator
Exterior Features
Private Mailbox
Flooring
Carpet, Tile
Cooling
Central Air
Heating
Central, Electric
Construction
Year Built
Year Built: 1983
Home type
Single Family Residence
Foundation Details
Slab
Roof
Membrane, Tile
Construction Materials
Block, Cement Siding, Concrete, Stone
Utilities & Energy
Water Source
Well
Laundry Features
Inside, Laundry Room
Fireplace Features
Living Room, Wood Burning
Utilities
Electricity Available, Electricity Connected
Other Features
Subdivision Name
Lake Weir
Price History
| Date | Event | Price |
|---|---|---|
09/12/2026 Source: #MFRO6441049 | Listed for Sale | $3,250,000 $542/sqft |
Nearby Homes


Find Homes by Property Features in Weirsdale, FL

Based on information from Stellar MLS® through Oct 09, 2026, 02:30PM as submitted to and distributed by MLS GRID. All data is obtained from various sources and may not have been verified by the broker or MLS GRID. Supplied Open House Information is subject to change without notice. All information should be independently reviewed and verified for accuracy. Properties may or may not be listed by the office/agent presenting the information. IDX information is provided exclusively for consumers’ personal non-commercial use. It may not be used for any purpose other than to identify prospective properties consumers may be interested in purchasing. The data is deemed reliable but is not guaranteed by MLS GRID. The use of the MLS GRID Data may be subject to an end-user license agreement prescribed by the Member Participant’s applicable MLS, if any, and as amended from time to time. © 2026 Stellar MLS. All Rights Reserved.
 Advertising Broker: Fred McGill | Simple Showing, Inc