- Overview
- Description
- Property Details
- Location
- Facts & Features
- Getting Around
- Nearby Homes



$2,750,000
Monthly Est:$13,688
 5 Beds
 5 Baths
4 full baths + 1 half bath
 5,170sqft
14365 SE Highway 42, Weirsdale, FL 32195
$2,750,000
$13,688/moEst:
Get Pre-Approved
Single Family Residence
Built in 1934
$-- HOA
17.6 acres lot
$532/sq.ft
Description
ESTATE HOME ON 17.6 ACRES: There are properties that can be purchased, and then there are properties that can only be inherited through a once-in-a-lifetime opportunity.
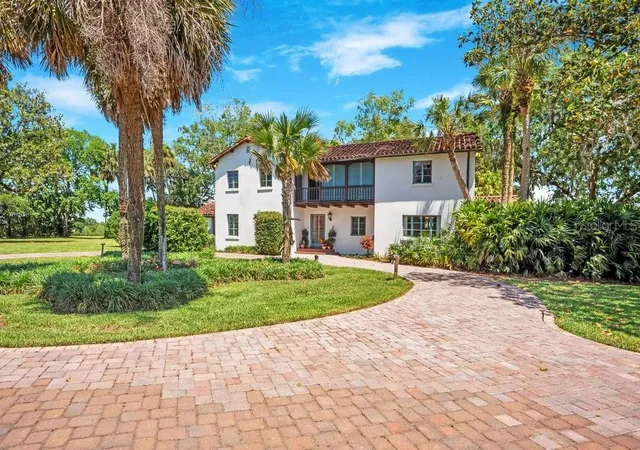
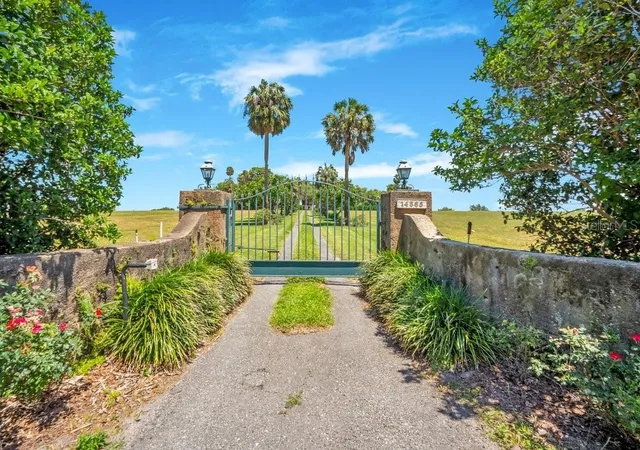
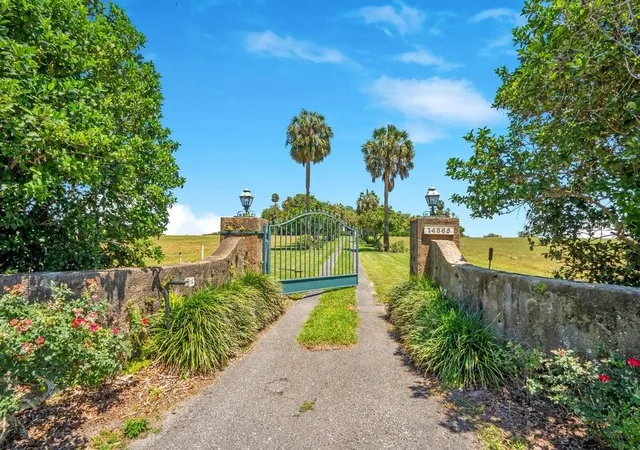
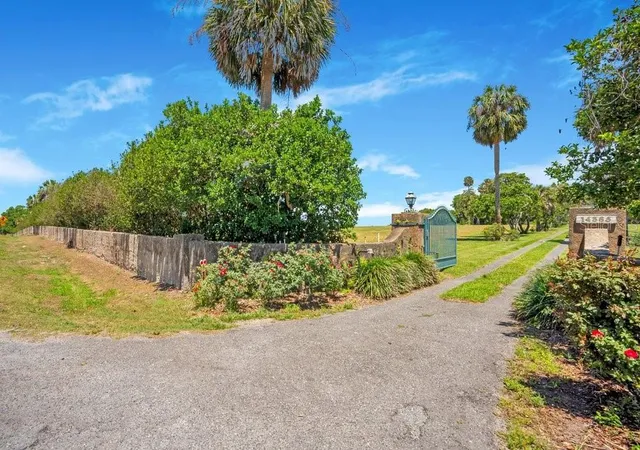
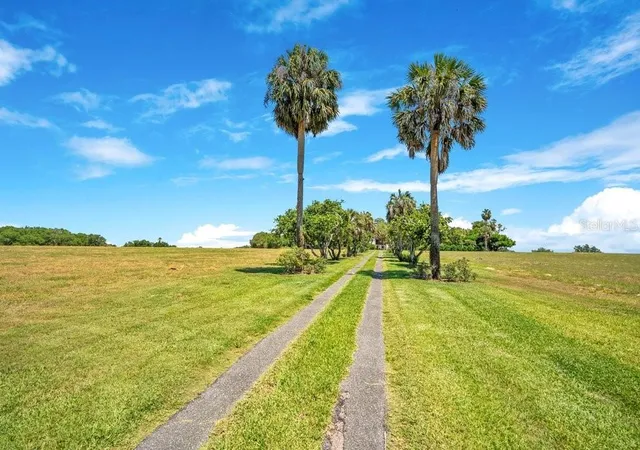
Offered publicly for the first time in its history, this extraordinary 1934 Mediterranean estate is one of Central Florida's true hidden treasures. Nestled among towering palms, grand oaks, and 17.6 pristine acres, the property is known to locals for its iconic entrance landmark, "The Wall." Rich in history, character, and craftsmanship, it represents a level of quality that simply cannot be replicated today. The approximately 5,100-square-foot residence showcases timeless architectural details, including original hardwood flooring, historic brick floors, exposed beams, sweeping archways, and beautiful Mediterranean-inspired tilework. Designed for both grand entertaining and intimate family gatherings, the home offers 4 bedrooms, 3 full bathrooms, and a semi-attached guest suite or private office with its own bath. Throughout the home, period details serve as a reminder of an era when homes were built to stand the test of time. Three fireplaces anchor the estate's most cherished gathering spaces, including the formal living room, formal dining room, and an extraordinary copper fireplace in the Florida sunroom—a truly rare feature that embodies the home's distinctive character and craftsmanship. Outside, a large swimming pool, mature landscaping, towering palms, and expansive outdoor living spaces create a setting that feels more like a private resort than a residence. A private gated drive, established gardens, and a park-like setting further enhance the estate's sense of privacy and grandeur. Formerly thriving orange groves, the land now serves as an income-producing hay operation. A whole-house generator, equipment barns, and expansive acreage provide both convenience and endless possibilities. With 17 acres of beautiful grounds and the historic residence at its heart, the property offers exceptional flexibility for future use—whether envisioned as an extraordinary private estate, a family compound, an event venue, or an equestrian estate. Two adjoining 12-acre estate parcels are also available for purchase, offering the rare opportunity to expand the property to approximately 41 acres. A truly one-of-a-kind offering, rich in history, character, and possibility.
- Houzeo last checked: 12 hours ago
- Listing updated: October 7, 2026 at 10:49 am
- Listing Provided by: Lauren Kuharske (352) 572-0032 | KELLY PRICE & COMPANY LLC (407) 645-4321
- Source: Stellar MLS-FL | MLS#: O6447812

Property Details
Status
Active
Type
Single Family Residence
No. of Stories
-
County
City
Neighborhood
--
Year Built
1934
HOA Fees
-
Finished Area
5,170 sqft
Lot Size
17.6 acres lot
Basement Area
- sqft
MLS Name
Stellar MLS
MLS Number
O6447812
MLS Status
Active
Days on Market
16
Cumulative Days on Market
111

Continue Your Journey in App
Find your dream home, receive real-time updates, and many more!
Download App
Continue Your Journey in App
Find your dream home, receive real-time updates, and many more!
Location
Facts & Features
Rooms
Bedrooms & bathrooms
Bedrooms: 5
Bathrooms: 5
Kitchen
Level: First
Area: 225.00 Square Feet
Dimensions: 15x15
Dining Room
Level: First
Area: 300.00 Square Feet
Dimensions: 15x20
Family Room
Level: First
Area: 805.00 Square Feet
Dimensions: 23x35
Living Room
Level: First
Area: 480.00 Square Feet
Dimensions: 16x30
Florida Room
Level: First
Area: 252.00 Square Feet
Dimensions: 14x18
Primary Bedroom
Level: Second
Area: 506.00 Square Feet
Dimensions: 22x23
Bedroom 1
Level: First
Area: 150.00 Square Feet
Dimensions: 10x15
Bedroom 2
Level: Second
Area: 221.00 Square Feet
Dimensions: 13x17
Bedroom 3
Level: Second
Area: 221.00 Square Feet
Dimensions: 13x17
Bedroom 4
Level: First
Area: 96.00 Square Feet
Dimensions: 8x12
Dinette
Level: First
Area: 81.00 Square Feet
Dimensions: 9x9
Primary Bathroom
Level: Second
Area: 84.00 Square Feet
Dimensions: 7x12
Interior
Heating
Central
Sewer
Septic Tank
Flooring
Brick, Wood
Cooling
Central Air
Exterior Features
Balcony, Fire Pit, Rain Gutters
Interior Features
Ceiling Fans(s), Crown Molding, High Ceilings, Primary Bedroom Upstairs, Solid Surface Counters, Solid Wood Cabinets, Walk In Closet(s)
Appliances
Built In Oven, Convection Oven, Cooktop, Dishwasher, Disposal, Dryer, Microwave, Refrigerator, Trash Compactor, Washer
Construction
Year Built
Year Built: 1934
Home type
Single Family Residence
Roof
Tile
Architectural Style
Mediterranean
Foundation Details
Basement, Crawlspace
Construction Materials
Stucco
Utilities & Energy
Utilities
Electricity Connected, Sprinkler Well
Laundry Features
In Garage, Laundry Room
Basement
Exterior Entry
Fireplace Features
Family Room, Living Room, Other, Wood Burning
Pool Features
In Ground
Water Source
Well
Other Features
Lot Features
In County, Oversized Lot, Pasture
Vegetation
Mature Landscaping, Oak Trees, Trees/landscaped
Subdivision Name
South Lake Weir
Price History
| Date | Event | Price |
|---|---|---|
10/06/2026 Source: | Listed for Sale | $2,750,000 -31.23% $532/sqft |
09/29/2026 Source: | Listing Removed | $3,999,000 $774/sqft |
06/11/2026 Source: | Listed for Sale | $3,999,000 $774/sqft |

Nearby Homes
Find Homes by Property Features in Weirsdale, FL

Based on information from Stellar MLS® through Oct 22, 2026, 03:45PM as submitted to and distributed by MLS GRID. All data is obtained from various sources and may not have been verified by the broker or MLS GRID. Supplied Open House Information is subject to change without notice. All information should be independently reviewed and verified for accuracy. Properties may or may not be listed by the office/agent presenting the information. IDX information is provided exclusively for consumers’ personal non-commercial use. It may not be used for any purpose other than to identify prospective properties consumers may be interested in purchasing. The data is deemed reliable but is not guaranteed by MLS GRID. The use of the MLS GRID Data may be subject to an end-user license agreement prescribed by the Member Participant’s applicable MLS, if any, and as amended from time to time. © 2026 Stellar MLS. All Rights Reserved.
 Advertising Broker: Fred McGill | Simple Showing, Inc
