- Overview
- Description
- Property Details
- Location
- Facts & Features
- Getting Around
- Nearby Homes


$635,000
Monthly Est:$3,161
 3 Beds
 2 Baths
2 full baths
 1,775sqft
15771 SE 170th Avenue, Weirsdale, FL 32195
$635,000
$3,161/moEst:
Get Pre-Approved
Single Family Residence
Built in 2005
$-- HOA
3.4 acres lot
$358/sq.ft
Description
Virtually Staged. Space, privacy, and LAKESIDE LIVING come together on this well-maintained 3-bedroom, 2-bath single-story home nestled on 3.4 PEACEFUL ACRES in Weirsdale. With a beautiful lake view, private lake access and a unique OFF-GRID SETUP 15.2 KW SOLAR ARRAY WITH 19.4 KWH BATTERY STORAGE (2023 )this property offers a wonderful opportunity to enjoy a quieter, more self-sufficient lifestyle surrounded by nature. The grounds are truly special, with a private GRAPE VINEYARD, garden, FRUIT TREES and plenty of space to enjoy the peaceful country setting, while NO HOA gives you the freedom to make the property your own. Two additional large buildings, storage sheds and a PRIVATE DOCK add even more versatility and functionality. A scenic driveway leads through the property to the FRESHLY PAINTED (2024) home with attached 2-car garage, which features an ELECTRIC VEHICLE CHARGER HOOKUP (2025), along with NEW GARAGE MECHANISMS AND SPRINGS (2026). At the front of the home, a welcoming porch with ceiling fan provides a comfortable place to relax, while the front door with an OVAL ETCHED GLASS adds an inviting touch.Inside, the open floor plan is filled with NATURAL LIGHT in the spacious Living Room, featuring a LARGE PICTURE WINDOW, while the Kitchen opens directly to the living space for an easy flow when entertaining or enjoying everyday life. The Kitchen offers a CLOSET PANTRY, abundant cabinetry, solid surface countertops and a large island with BREAKFAST BAR seating, along with a NEW SINK (2023) and stainless steel appliances, including a NEW REFRIGERATOR and MICROWAVE, both added in 2023. A generous Dining Area sits just off the Kitchen, creating an inviting gathering space for meals and conversation. French doors lead to the HUGE COVERED AND SCREENED BACK PATIO AND DECK, offering a wonderful spot to enjoy the tranquil setting. The INCLUDED HOT TUB makes this an especially inviting place to unwind at the end of the day. A convenient Laundry Room just off the Kitchen includes the WASHER AND DRYER, cabinet storage and a dedicated folding station. The split-bedroom floor plan provides privacy, with the spacious Primary Bedroom featuring an en-suite bath with SOLAR TUBE LIGHTING, dual sinks with NEW FAUCETS (2026), a NEW STEP-IN SHOWER (2023), private water closet and a generous WALK-IN CLOSET. Two additional Bedrooms and a full bath are located on the opposite side of the home. Step outside and discover the expansive backyard with FRUIT TREES, GRAPE VINES, garden space and plenty of room to enjoy the outdoors. Follow the property down to the lake, where you'll find a PRIVATE FLOATING DOCK and a charming GAZEBO (2024)—an ideal place to sit and take in the water view.Additional major updates include a NEW HVAC (2023), NEW ROOF (2023), NEW WATER HEATER (2020) and much more. Enjoy some of the area's nearby OUTDOOR AND RECREATIONAL DESTINATIONS such as boating, fishing, swimming, hiking and wildlife viewing at Carney Island Recreation & Conservation Area on LAKE WEIR, or visit nearby WEIRSDALE PARK for walking, picnicking and recreation. For entertainment, the ORANGE BLOSSOM OPRY brings live music and performances to the heart of Weirsdale, while EATON'S BEACH offers waterfront recreation and rentals including kayaks, paddleboards, pontoon boats and jet skis. With its PEACEFUL LAKE SETTING, 3.4 acres, private vineyard and garden, and extensive updates, this Weirsdale property is truly ONE-OF-A-KIND. Schedule your showing and come see all this GEM has to offer!
- Houzeo last checked: 13 minutes ago
- Listing updated: September 17, 2026 at 7:25 pm
- Listing Provided by: Jenny Wemert (407) 809-1193 , Richard Morris | WEMERT GROUP REALTY LLC (407) 743-8356
- Source: Stellar MLS-FL | MLS#: O6440007

Property Details
Status
Active
Type
Single Family Residence
No. of Stories
-
County
City
Neighborhood
--
Year Built
2005
HOA Fees
-
Finished Area
1,775 sqft
Lot Size
3.4 acres lot
Basement Area
- sqft
MLS Name
Stellar MLS
MLS Number
O6440007
MLS Status
Active
Days on Market
30
Cumulative Days on Market
8

Continue Your Journey in App
Find your dream home, receive real-time updates, and many more!
Download App
Continue Your Journey in App
Find your dream home, receive real-time updates, and many more!
Location
Facts & Features
Rooms
Bedrooms & bathrooms
Bedrooms: 3
Bathrooms: 2
Kitchen
Level: First
Area: 143.00 Square Feet
Dimensions: 13x11
Living Room
Level: First
Area: 315.00 Square Feet
Dimensions: 21x15
Dining Room
Level: First
Area: 169.00 Square Feet
Dimensions: 13x13
Primary Bedroom
Level: First
Area: 225.00 Square Feet
Dimensions: 15x15
Primary Bathroom
Level: First
Area: 99.00 Square Feet
Dimensions: 9x11
Bedroom 2
Level: First
Area: 180.00 Square Feet
Dimensions: 15x12
Bedroom 3
Level: First
Area: 156.00 Square Feet
Dimensions: 12x13
Laundry
Level: First
Area: 54.00 Square Feet
Dimensions: 6x9
Bathroom 2
Level: First
Area: 45.00 Square Feet
Dimensions: 5x9
Interior
Appliances
Dishwasher, Dryer, Electric Water Heater, Microwave, Range, Refrigerator, Washer
Sewer
Private Sewer, Septic Tank
Exterior Features
Garden, Lighting, Private Mailbox, Rain Gutters, Storage
Interior Features
Ceiling Fans(s), Eat In Kitchen, High Ceilings, Kitchen/family Room Combo, Open Floorplan, Primary Bedroom Main Floor, Solid Surface Counters, Split Bedroom, Thermostat, Walk In Closet(s), Window Treatments
Heating
Central, Electric
Window Features
Skylight(s), Drapes, Rods, Shades
Cooling
Central Air
Flooring
Ceramic Tile, Wood
Construction
Year Built
Year Built: 2005
Home type
Single Family Residence
Foundation Details
Slab
Construction Materials
Block, Stucco
Roof
Shingle
Utilities & Energy
Utilities
Electricity Available
Parking Features
Driveway, Electric Vehicle Charging Station(s), Garage Door Opener, Garage Faces Side, Oversized
Water Source
Private, Well
Laundry Features
Electric Dryer Hookup, Laundry Room, Washer Hookup
Security Features
Smoke Detector(s)
Other Features
Vegetation
Fruit Trees, Mature Landscaping, Oak Trees, Trees/landscaped, Wooded
Lot Features
In County, Oversized Lot, Private, Rolling Slope
Patio And Porch Features
Covered, Enclosed, Front Porch, Porch, Rear Porch, Screened
Subdivision Name
Weirsdale
Price History
| Date | Event | Price |
|---|---|---|
09/09/2026 Source: #MFRO6440007 | Listed for Sale | $635,000 $358/sqft |
Nearby Homes
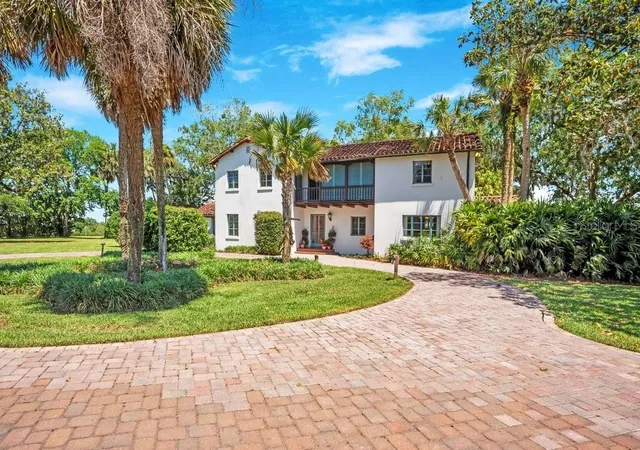


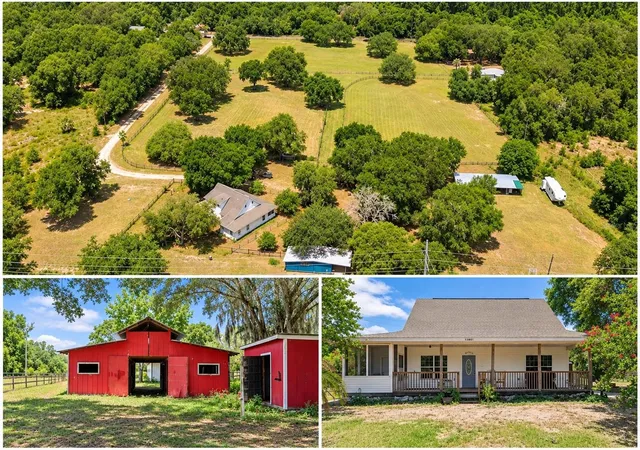
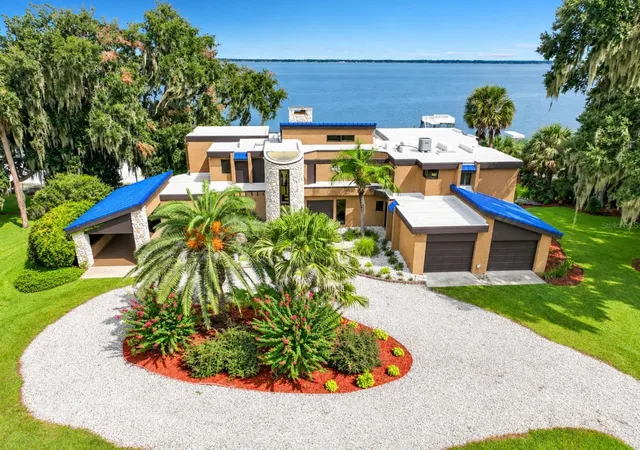
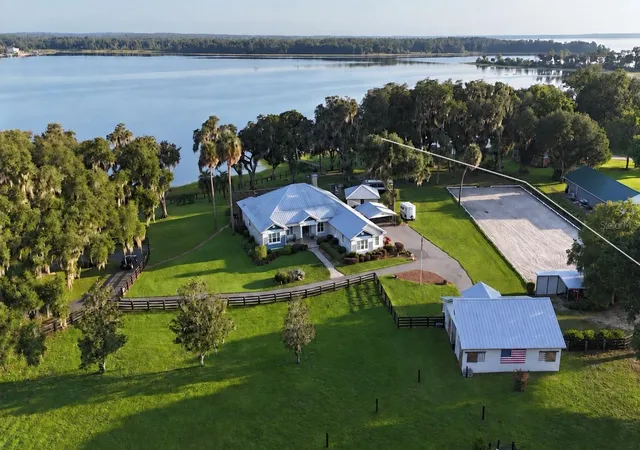
Find Homes by Property Features in Weirsdale, FL

Based on information from Stellar MLS® through Oct 10, 2026, 05:45PM as submitted to and distributed by MLS GRID. All data is obtained from various sources and may not have been verified by the broker or MLS GRID. Supplied Open House Information is subject to change without notice. All information should be independently reviewed and verified for accuracy. Properties may or may not be listed by the office/agent presenting the information. IDX information is provided exclusively for consumers’ personal non-commercial use. It may not be used for any purpose other than to identify prospective properties consumers may be interested in purchasing. The data is deemed reliable but is not guaranteed by MLS GRID. The use of the MLS GRID Data may be subject to an end-user license agreement prescribed by the Member Participant’s applicable MLS, if any, and as amended from time to time. © 2026 Stellar MLS. All Rights Reserved.
 Advertising Broker: Fred McGill | Simple Showing, Inc