- Overview
- Description
- Property Details
- Location
- Facts & Features
- Getting Around
- Nearby Homes



$549,900
Monthly Est:$2,737
 3 Beds
 3 Baths
2 full baths + 1 half bath
 2,422sqft
16758 SE 181st Terrace, Weirsdale, FL 32195
$549,900
$2,737/moEst:
Get Pre-Approved
Single Family Residence
Built in 1996
$-- HOA
3.51 acres lot
$227/sq.ft
Description
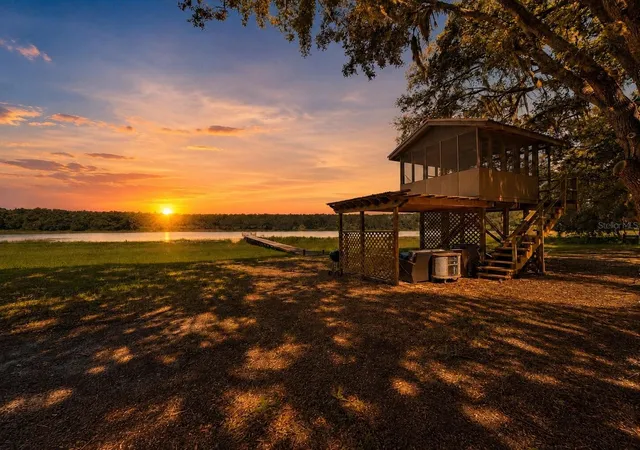
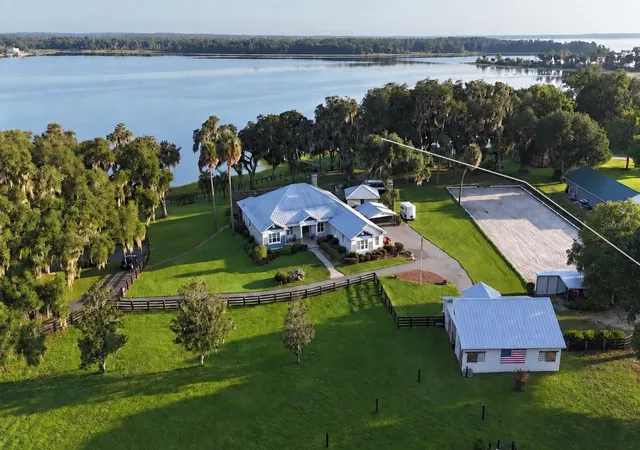
Welcome to your private Old Florida waterfront retreat on 3.51 acres with mature oak canopies, flowing Spanish moss, peaceful lake views, and abundant wildlife. This beautiful 3 bedroom, 2.5 bathroom home also features an additional 2 bedroom, 1 bathroom in-law suite with its own interior and exterior access, making it ideal for extended family, guests, or flexible living. Perfectly positioned to capture stunning sunsets over the private lake, the home offers a recently replaced dock with a sitting area, great for fishing, kayaking, canoeing, or enjoying a small boat while catching bass and bluegill. Inside, you’ll find an open floor plan with tile and luxury vinyl plank flooring throughout, no carpet, a large lakefront living area, spacious dining area, and a large kitchen with newer stainless steel appliances. The primary bedroom offers beautiful lake views, two large closets including a walk-in, and an updated bathroom with quartz double vanity, soaking tub, and shower combo. The guest bath has also been tastefully updated with a quartz vanity and tiled shower. The rear bonus area, currently used as two office spaces, offers incredible lake views and endless possibilities. Outside, enjoy a charming country front porch, elevated screened patio near the lake, covered paver patio, chicken coop, detached workshop, shed, deck with pergola-style roof, and heated above-ground pool. A whole-home 22kW generator with a 500-gallon propane tank adds peace of mind during storms. Less than 15 minutes from shopping, groceries, The Villages, and nearby local favorites like Eaton’s Beach, with Nelson’s Fish Camp and the Ocklawaha River boat ramp about 5 minutes away and Lake Weir’s Hope Boat Ramp less than 10 minutes away, this property is a dream for outdoor and Florida nature enthusiasts.
- Houzeo last checked: 12 hours ago
- Listing updated: October 16, 2026 at 1:29 pm
- Listing Provided by: Randy Barnes (352) 817-0578 | RE/MAX PREMIER REALTY (352) 732-3222
- Source: Stellar MLS-FL | MLS#: OM727952

Property Details
Status
Active
Type
Single Family Residence
No. of Stories
1
County
City
Neighborhood
--
Year Built
1996
HOA Fees
-
Finished Area
2,422 sqft
Lot Size
3.51 acres lot
Basement Area
- sqft
MLS Name
Stellar MLS
MLS Number
OM727952
MLS Status
Active
Days on Market
109
Cumulative Days on Market
268

Continue Your Journey in App
Find your dream home, receive real-time updates, and many more!
Download App
Continue Your Journey in App
Find your dream home, receive real-time updates, and many more!
Location
Facts & Features
Rooms
Bedrooms & bathrooms
Bedrooms: 3
Bathrooms: 3
Kitchen
Level: First
Area: 187.86 Square Feet
Dimensions: 19.63x9.57
Dining Room
Level: First
Area: 106.43 Square Feet
Dimensions: 14.62x7.28
Den
Level: First
Area: 259.51 Square Feet
Dimensions: 28.58x9.08
Living Room
Level: First
Area: 125.76 Square Feet
Dimensions: 7.86x16
Primary Bedroom
Level: First
Area: 200.52 Square Feet
Dimensions: 13.08x15.33
Primary Bathroom
Level: First
Area: 64.13 Square Feet
Dimensions: 8.55x7.5
Bedroom 2
Level: First
Area: 120.23 Square Feet
Dimensions: 12.75x9.43
Bathroom 1
Level: First
Area: 29.70 Square Feet
Dimensions: 5.8x5.12
Bedroom 3
Level: First
Area: 173.71 Square Feet
Dimensions: 10.07x17.25
Bathroom 2
Level: First
Area: 41.46 Square Feet
Dimensions: 8.41x4.93
Utility Room
Level: First
Area: 41.77 Square Feet
Dimensions: 5.17x8.08
Balcony/Porch/Lanai
Level: First
Area: 280.00 Square Feet
Dimensions: 20x14
Workshop
Level: First
Area: 136.00 Square Feet
Dimensions: 8x17
Workshop
Level: First
Area: 100.00 Square Feet
Dimensions: 10x10
Interior
Exterior Features
Garden, Other, Storage
Window Features
Blinds, Double Pane Windows, Rods, Tinted Windows
Interior Features
Cathedral Ceiling(s), Ceiling Fans(s), Eat In Kitchen, Open Floorplan, Primary Bedroom Main Floor, Split Bedroom, Thermostat, Walk In Closet(s)
Sewer
Septic Tank
Appliances
Convection Oven, Dishwasher, Dryer, Electric Water Heater, Microwave, Range, Refrigerator, Washer
Flooring
Ceramic Tile, Laminate, Luxury Vinyl
Cooling
Central Air, Wall/window Unit(s)
Heating
Central
Construction
Year Built
Year Built: 1996
Home type
Single Family Residence
Foundation Details
Slab
Construction Materials
Frame, Wood Siding
Roof
Metal
Property Condition
Completed
Utilities & Energy
Pool Features
Above Ground, Deck, Heated
Utilities
Bb/hs Internet Available, Electricity Connected, Propane, Sewer Connected, Water Connected
Security Features
Security System, Smoke Detector(s)
Water Source
Well
Laundry Features
Electric Dryer Hookup, Inside, Laundry Room, Washer Hookup
Other Features
Vegetation
Fruit Trees, Mature Landscaping, Oak Trees, Trees/landscaped
Patio And Porch Features
Covered, Deck, Porch, Screened, Side Porch
Lot Features
Cleared, In County, Landscaped, Street Dead End, Paved, Unincorporated
Subdivision Name
Braithwaite Park
Price History
| Date | Event | Price |
|---|---|---|
10/16/2026 Source: | Listed for Sale | $549,900 $227/sqft |
07/29/2026 Source: | Contingent (Active Under Contract) | $549,900 -6.78% $227/sqft |
07/06/2026 Source: | Listed for Sale | $589,900 -1.52% $244/sqft |
07/01/2026 Source: | Listing Removed | $599,000 $247/sqft |
07/01/2026 Source: | Listed for Sale | $599,000 $247/sqft |

Show more
Nearby Homes
Find Homes by Property Features in Weirsdale, FL

Based on information from Stellar MLS® through Oct 22, 2026, 03:45PM as submitted to and distributed by MLS GRID. All data is obtained from various sources and may not have been verified by the broker or MLS GRID. Supplied Open House Information is subject to change without notice. All information should be independently reviewed and verified for accuracy. Properties may or may not be listed by the office/agent presenting the information. IDX information is provided exclusively for consumers’ personal non-commercial use. It may not be used for any purpose other than to identify prospective properties consumers may be interested in purchasing. The data is deemed reliable but is not guaranteed by MLS GRID. The use of the MLS GRID Data may be subject to an end-user license agreement prescribed by the Member Participant’s applicable MLS, if any, and as amended from time to time. © 2026 Stellar MLS. All Rights Reserved.
 Advertising Broker: Fred McGill | Simple Showing, Inc
