

- Overview
- Description
- Property Details
- Location
- Facts & Features
- Getting Around
- Nearby Homes
$575,000
Monthly Est:$2,862
 4 Beds

3 full baths + 1 half bath
 3,428sqft
11836 Larkins Rd, Brighton Township Livingston, MI 48114
$575,000
$2,862/moEst:
Single Family Residence
Built in 1988
$-- HOA
1.38 acres lot
$168/sq.ft
Description
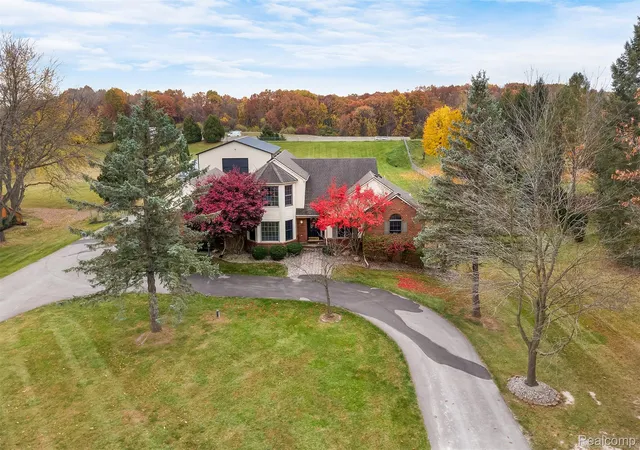
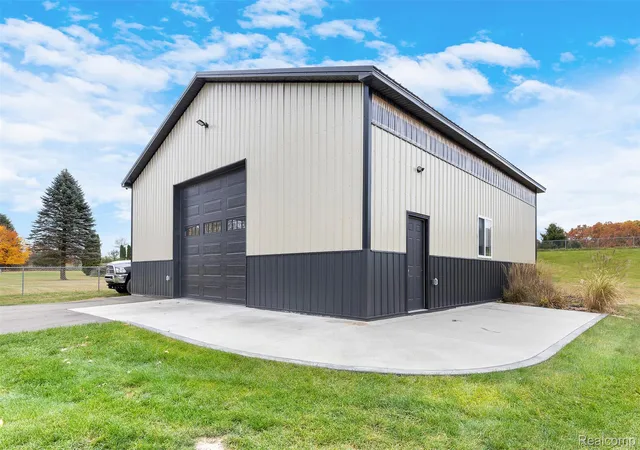
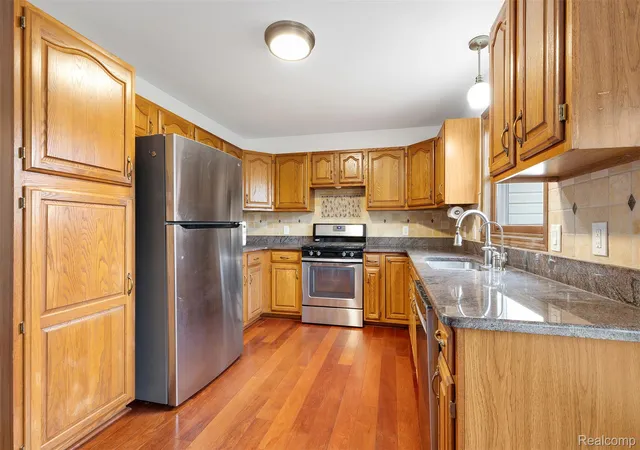
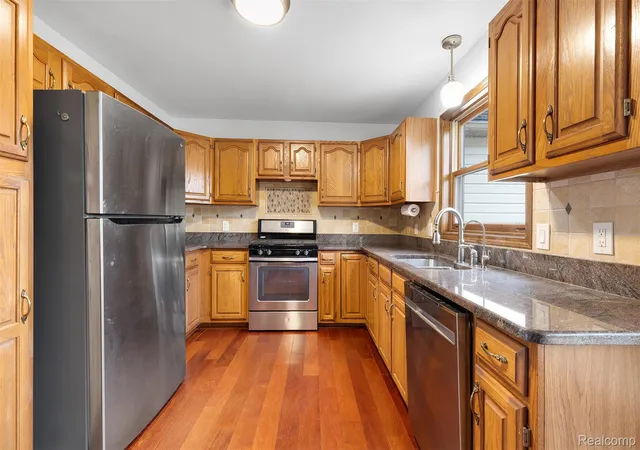
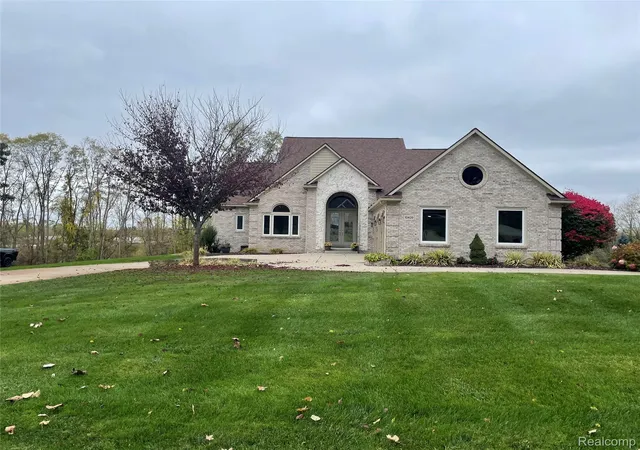
COUNTRY LIVING WITH CITY CONVENIENCE! This impressive Cape Cod is a RARE FIND IN BRIGHTON and offers 4+ bedrooms, 3.1 baths, 1st floor primary suite, finished daylight basement, sitting on nearly 1.5 acres of beautifully cleared, fenced yard w/Pole Barn. This spacious home gives you over 3400 sqft of finished living space & truly has it all & then some! From the moment you arrive, you’ll appreciate the newly paved circular driveway (2023)extended all the way back to the pole barn. Step inside to be welcomed by an open floor plan. The stunning great room features vaulted ceilings, recessed lighting, an abundance of natural light, cozy gas fireplace & doorwall leading to the oversized deck. The charming breakfast nook features a bay window w/built-in seating & flows seamlessly into the kitchen, complete w/granite counters & hardwood flooring. Spacious formal dining room w/bay window is perfect for hosting family gatherings. The generous 1st floor primary suite offers vaulted ceilings, 2 closets & private bath. Convenient floor laundry, 1/2 bath & office complete the main level. Upstairs, you’ll find 2 generously sized bedrooms & full bath. The finished lower level w/daylight windows offers additional living space, featuring a 2nd kitchen, 2 additional bedrooms, full bath, flex room & plenty of storage. NOW FOR THE SHOWSTOPPER! The expansive, cleared & fenced yard features an AMAZING 40 x 40 POLE BARN BUILT IN 2023! Featuring 14-foot walls, loft & 2 oversized bay doors w/convenient DRIVE-THROUGH ACCESS—perfect for all your recreational toys! Added features include bright LED lighting, industrial fan & natural gas hookup. Enjoy outdoor entertaining on the oversized deck w/gazebo, plus a heated 3 car attached garage. Additional highlights include a whole-house generator, sump pump & reverse osmosis. SPACE, PRIVACY & POLE BARN—ALL IN ONE PACKAGE! Enjoy the peaceful country setting without sacrificing proximity to expressways & everyday conveniences. NO HOA & Twp Taxes!
- Houzeo last checked: 4 minutes ago
- Listing updated: November 18, 2026 at 4:43 pm
- Listing Provided by: Constance N Naber (248) 787-3818 , Jordan Naber | Avera Realty (734) 330-6501
- Source: Realcomp MLS-MI | MLS#:

- Originating MLS: Realcomp II Ltd
Property Details
Status
Active Under Contract
Type
Single Family Residence
No. of Stories
-
County
City
Neighborhood
--
Year Built
1988
HOA Fees
-
Finished Area
3,428 sqft
Lot Size
1.38 acres lot
Basement Area
- sqft
MLS Name
Realcomp MLS
MLS Number
20261088865
MLS Status
Contingent - CCS
Days on Market
16
Cumulative Days on Market
9
Continue Your Journey in App
Find your dream home, receive real-time updates, and many more!
Location
Facts & Features
Rooms
Bedrooms & bathrooms
Bedrooms: 4
Bathrooms: 4
Interior
Heating
Forced Air, Natural Gas
Sewer
Septic Tank
Interior Features
Dual Flush Toilets, Entrance Foyer, High Speed Internet, Programmable Thermostat
Cooling
Ceiling Fans, Central Air
Appliances
Dishwasher, Disposal, Dryer, Free Standing Freezer, Free Standing Gas Range, Free Standing Refrigerator, Humidifier, Microwave, Other, Stainless Steel Appliances, Washer, Water Purifier Owned, Water Softener Owned
Exterior Features
Chimney Caps, Lighting
Construction
Year Built
Year Built: 1988
Home type
Single Family Residence
Architectural Style
Cape Cod
Foundation Details
Basement, Poured, Sump Pump
Construction Materials
Brick, Vinyl Siding
Roof
Asphalt
Utilities & Energy
Pool Features
None
Utilities
Cable Available
Electric
Generator
Laundry Features
Laundry Room
Parking Features
Three Car Garage, Attached, Circular Driveway, Driveway, Electricityin Garage, Heated Garage, Garage Door Opener, Garage Faces Side, Side Entrance, Workshop In Garage
Fireplace Features
Gas, Living Room
Basement
Daylight, Finished
Security Features
Carbon Monoxide Detectors, Exterior Video Surveillance, Smoke Detectors
Water Source
Well
Other Features
Patio And Porch Features
Covered, Deck, Porch
Disclosures
Taxes Homestead Exempt
Subdivision Name
Larkin Manor/brighton Sub
Lot Features
Cleared
Price History
| Date | Event | Price |
|---|---|---|
11/18/2026 Source: | Contingent (Active Under Contract) | $575,000 $168/sqft |
11/06/2026 Source: | Listed for Sale | $575,000 $168/sqft |
10/16/2026 Source: | Listing Removed | $575,000 $168/sqft |
08/29/2025 Source: | Off Market | $575,000 +37.72% $168/sqft |
04/22/2022 Source: | Price Increased | $417,500 +51.82% $122/sqft |


Show more
Find Homes by Property Features in Brighton Township Livingston, MI
Nearby New Homes For Sale


Based on information from the Board/Association of REALTORS® (alternatively, from the Realcomp II Ltd. MLS) through Nov 19, 2026, 08:45PM. All information provided is deemed reliable, but is not guaranteed to be accurate and should be independently verified. IDX provided courtesy of Realcomp II Ltd. via Andover Real Estate & Houzeo, Copyright 2026 Realcomp II Ltd. Shareholders Any use of search facilities of data on the site, other than by a consumer looking to purchase real estate, is prohibited. IDX information is provided exclusively for consumers' personal, noncommercial use and may not be used for any purpose other than to identify prospective properties consumers may be interested in purchasing. The accuracy of all information, regardless of source, is not guaranteed or warranted. All information should be independently verified. Listing Information presented by local MLS brokerage: Andover Real Estate, local REALTOR®- Scott Rubin - (248)206-3666 . Any use of search facilities of data on the site, other than by a consumer looking to purchase real estate, is prohibited. © 2024 Realcomp II Ltd. MLS. All Rights Reserved.
 Advertising Broker: Andover Real Estate | Andover Real Estate