Andover RE
Powered by 
- 2
- Overview
- Description
- Property Details
- Location
- Facts & Features
- Getting Around
- Nearby Homes

Street View
$325,000
Monthly Est:$1,618
 3 Beds
 2 Baths
2 full baths
 1,128sqft
9648 Hyne Rd, Brighton, MI 48114
$325,000
$1,618/moEst:
Get Pre-Approved
Single Family Residence
Built in 1953
$-- HOA
1.29 acres lot
$288/sq.ft
Description
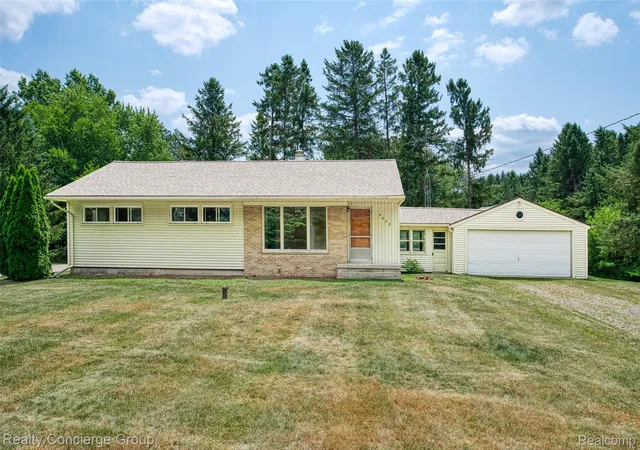
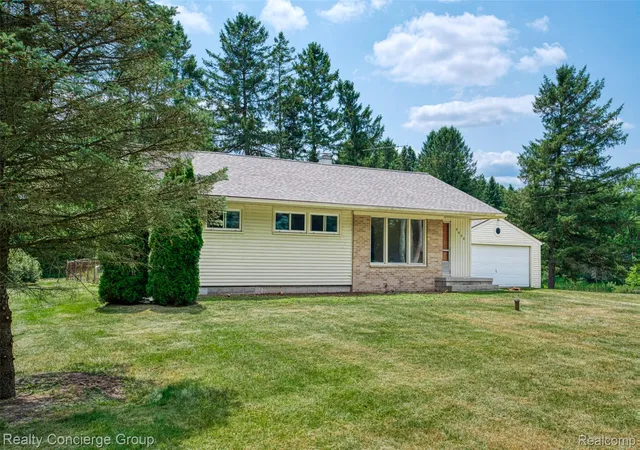
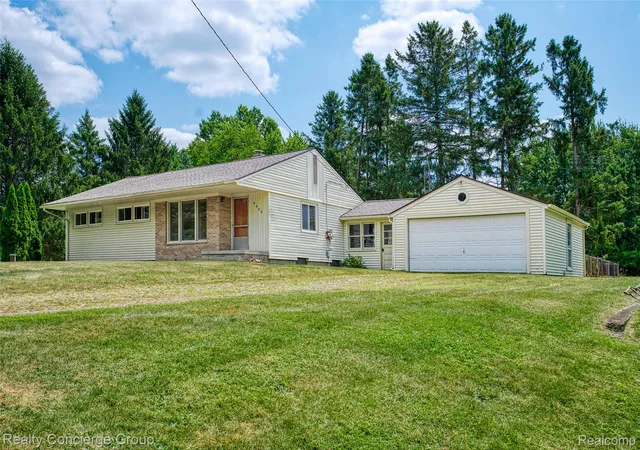
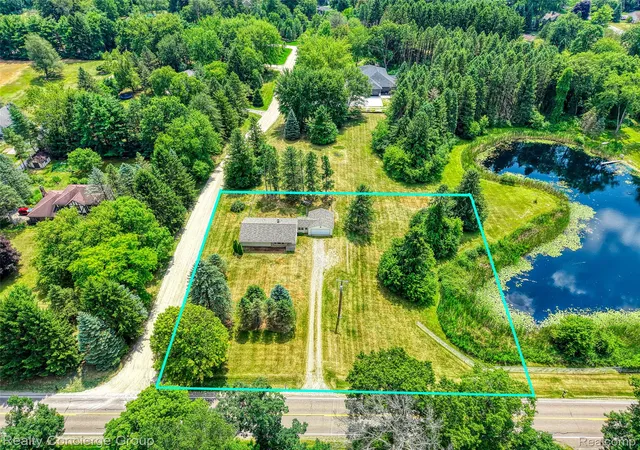
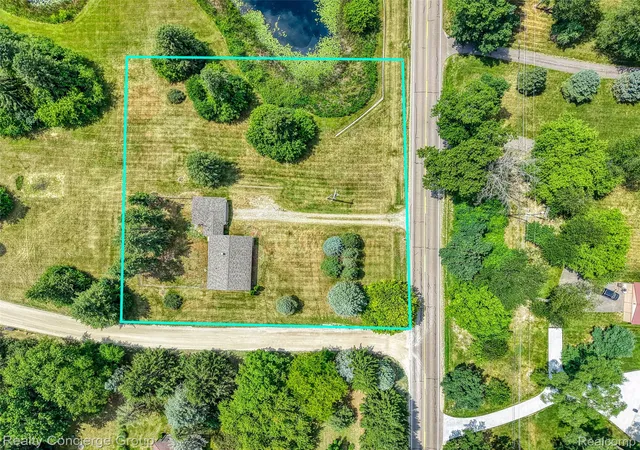
ADDED PERK: Seller is offering 3k appliance allowance towards new appliances! Great opportunity for a buyer looking to bring their own vision to a Brighton ranch-home w/ plenty of potential. The home offers a solid starting point for someone comfortable w/ updates & improvements, along w/ a larger lot that provides space & possibilities that can be difficult to find in this area. If you’re looking for a home you can improve over time & make your own, this property is worth a look. Situated on 1.29 acres w/ shared pond & no HOA, there is plenty of room to enjoy the outdoors. Offering 1,128 sqft, 3 bedrooms, 2 full baths, this home has plenty of great features along w/ an opportunity for the next owner to bring their vision. The basement adds even more possibilities, offering dedicated laundry area, abundant storage & unfinished space that could be transformed into additional living space. Attached 2-car garage provides convenient parking & storage. Outside is where this property really shines! Enjoy a fenced backyard, expansive 1.29-acre lot, shared pond & freedom of no HOA. Conveniently located in the Brighton area w/ easy access to Downtown Brighton and Hartland, shopping, dining, outdoor recreation & major roadways; w/ Hartland Schools. Bring your ideas & make this Brighton ranch your own!
PLEASE NOTE: Property taxes are subject to change due to recent parcel split. Lot lines on photos represent property lines, see property survey for accurate property lines.
NOT a manufactured home. Historic Sears kit home, constructed on-site on permanent foundation using pre-cut materials & building plans sold by Sears.
ATTN: Any accepted offer is subject to third-party Right of First Refusal. Third party has until 5 pm the
following business day from the date of sellers conditional acceptance of the offer to either exercise the right of first refusal or decline to exercise the right.
- Houzeo last checked: 2 minutes ago
- Listing updated: September 29, 2026 at 7:27 pm
- Listing Provided by: Joel Schmidt (800) 417-0117 | Realty Concierge Group (800) 417-0117
- Source: Realcomp MLS-MI | MLS#: 20261057291

- Originating MLS: Realcomp II Ltd
Property Details
Status
Active
Type
Single Family Residence
No. of Stories
-
County
City
Neighborhood
--
Year Built
1953
HOA Fees
-
Finished Area
1,128 sqft
Lot Size
1.29 acres lot
Basement Area
- sqft
MLS Name
Realcomp MLS
MLS Number
20261057291
MLS Status
Active
Days on Market
105
Cumulative Days on Market
39

Continue Your Journey in App
Find your dream home, receive real-time updates, and many more!
Continue Your Journey in App
Find your dream home, receive real-time updates, and many more!
Location
Facts & Features
Rooms
Bedrooms & bathrooms
Bedrooms: 3
Bathrooms: 2
Interior
Heating
Forced Air, Natural Gas
Exterior Features
Lighting
Sewer
Septic Tank
Appliances
Dryer, Free Standing Electric Range, Free Standing Refrigerator, Washer
Interior Features
High Speed Internet
Cooling
Attic Fan, Central Air
Construction
Year Built
Year Built: 1953
Home type
Single Family Residence
Architectural Style
Ranch
Roof
Asphalt
Foundation Details
Basement, Block
Construction Materials
Aluminum Siding, Brick
Utilities & Energy
Water Source
Well
Laundry Features
Electric Dryer Hookup
Utilities
Above Ground Utilities, Cable Available
Basement
Unfinished
Parking Features
Two Car Garage, Attached, Electricityin Garage, Garage Door Opener
Pool Features
None
Other Features
Disclosures
Taxes Homestead Exempt
Patio And Porch Features
Breezeway, Porch
Price History
| Date | Event | Price |
|---|---|---|
08/21/2026 Source: | Listed for Sale | $325,000 $288/sqft |

Nearby Homes
Find Homes by Property Features in Brighton, MI


Based on information from the Board/Association of REALTORS® (alternatively, from the Realcomp II Ltd. MLS) through Nov 06, 2026, 02:45AM. All information provided is deemed reliable, but is not guaranteed to be accurate and should be independently verified. IDX provided courtesy of Realcomp II Ltd. via Andover Real Estate & Houzeo, Copyright 2026 Realcomp II Ltd. Shareholders Any use of search facilities of data on the site, other than by a consumer looking to purchase real estate, is prohibited. IDX information is provided exclusively for consumers' personal, noncommercial use and may not be used for any purpose other than to identify prospective properties consumers may be interested in purchasing. The accuracy of all information, regardless of source, is not guaranteed or warranted. All information should be independently verified. Listing Information presented by local MLS brokerage: Andover Real Estate, local REALTOR®- Scott Rubin - (248)206-3666 . Any use of search facilities of data on the site, other than by a consumer looking to purchase real estate, is prohibited. © 2024 Realcomp II Ltd. MLS. All Rights Reserved.
 Advertising Broker: Andover Real Estate | Andover Real Estate
