- Overview
- Description
- Property Details
- Location
- HOA Management
- Facts & Features
- Getting Around
- Nearby Homes

Street View
$449,990
Monthly Est:$2,240
 3 Beds
 2 Baths
2 full baths
 2,456sqft
1186 Eisenhower Cir, Lynn Haven, FL 32444
$449,990
$2,240/moEst:
Get Pre-Approved
Single Family Residence
Built in 2017
$100/mo HOA
0.19 acre lot
$183/sq.ft
Description
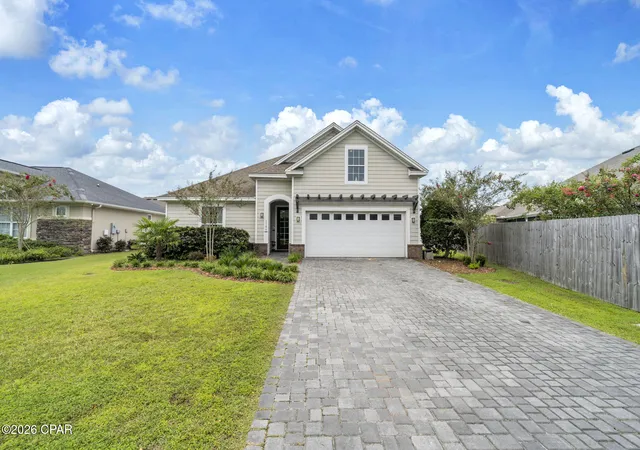
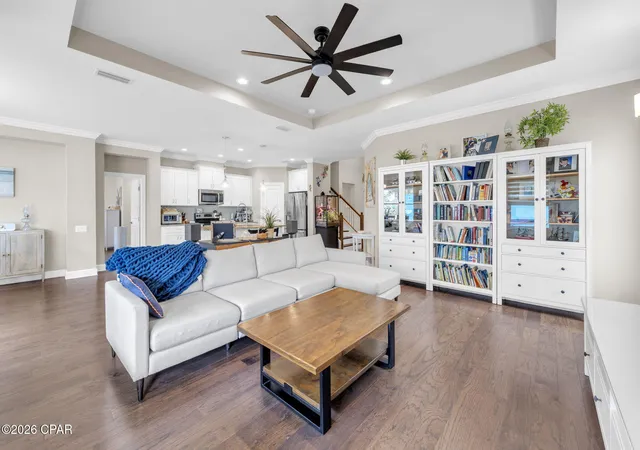
An unexpected second chance to own this beautifully maintained Arthur Rutenberg home--conveniently located and ready for its next chapter. The buyer's plans changed, making this wonderful home available again. VA ASSUMABLE LOAN AT 2.75% for a qualified buyer! That alone makes 1186 Eisenhower Circle worth a closer look. This 3-bedroom, 2-bath home with a bonus room in Lynn Haven, Florida offers more than 2,200 square feet, beautiful hardwood flooring, a fully fenced backyard and an expanded outdoor living space designed for enjoying Florida year-round. Built by Arthur Rutenberg, this home has been beautifully maintained and thoughtfully updated with an open floor plan that gives you plenty of room to gather and spaces to spread out.
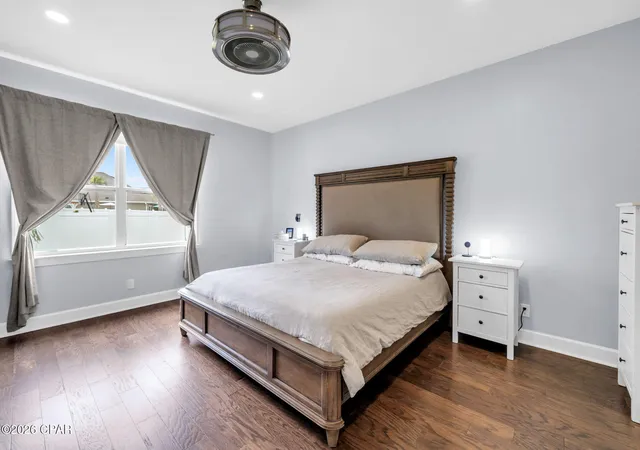
One of the updates you'll notice immediately is the flooring. Hardwood has been added to all three bedrooms to match the existing hardwood throughout the main living areas, giving the home a seamless look with no carpet. Coordinating LVP was added to the bonus room, creating flexible space for an office, media room, playroom or additional living area. Crown molding, tray ceilings, recessed lighting, custom window treatments and large windows add to the bright, finished feel throughout the home.
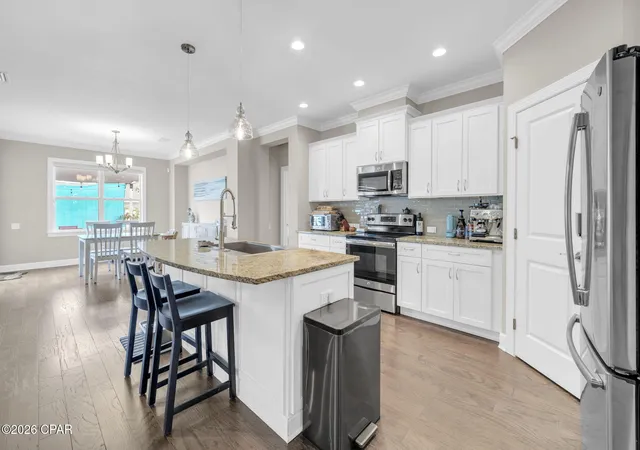
The kitchen is right at the center of it all, opening to the living and dining areas and featuring white cabinetry, granite countertops, stainless steel appliances, a large pantry and an oversized island with plenty of seating. It's an easy layout for everyday life and even better when everyone ends up gathered around the kitchen.
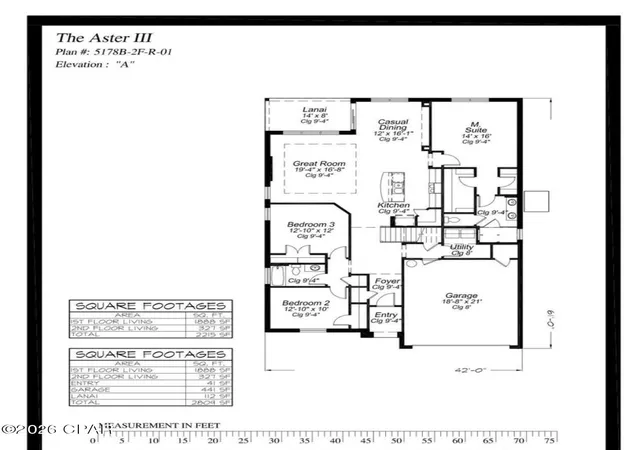
The primary suite offers a spacious bedroom, walk-in closet and private bath with double vanity and tiled walk-in shower. Two additional bedrooms and the bonus room give you plenty of options for how you use the space.
But don't stop at the back door. The outdoor living space has been significantly expanded with a large patio, sail coverings for shade and added privacy, creating a great place for grilling, dining or simply relaxing outside. Even with the expanded patio, there's still a large, fully fenced backyard with plenty of room to enjoy.
Additional features include a two-car garage with Tesla/EV charger, paver driveway, brick accents, attractive landscaping and a tankless water heater.
A 2.75% assumable VA loan, more than 2,200 square feet, no carpet, bonus room, fenced backyard and expanded outdoor living--1186 Eisenhower Circle offers a combination that's hard to overlook. Come see how well this Lynn Haven home lives.
- Houzeo last checked: 1 hour ago
- Listing updated: September 29, 2026 at 4:25 pm
- Listing Provided by: Paige A Brown (850) 830-9514 DRE #SL3437324 | Coldwell Banker Realty (850) 650-4563
- Source: Bay/Panama City/Central Panhandle MLS-FL | MLS#: 794866

Property Details
Status
Active
Type
Single Family Residence
No. of Stories
-
County
City
Neighborhood
--
Year Built
2017
HOA Fees
$100/mo
Finished Area
2,456 sqft
Lot Size
0.19 acre lot
Basement Area
- sqft
MLS Name
Bay/Panama City/Central Panhandle MLS
MLS Number
794866
MLS Status
Active
Days on Market
37
Cumulative Days on Market
28

Continue Your Journey in App
Find your dream home, receive real-time updates, and many more!
Download App
Continue Your Journey in App
Find your dream home, receive real-time updates, and many more!
Location
HOA Management
N/A
HOA Fees
$100/ Monthly
Amenities
 Amenities and services may be covered by one or multiple associations and service providers.
 Park Playground
 PicnicArea
Disclaimer: Amenities are based on third-party information and may vary; buyers must independently verify all amenities, as information is deemed reliable but not guaranteed.
Facts & Features
Rooms
Bedrooms & bathrooms
Bedrooms: 3
Bathrooms: 2
BonusRoom
Level: Second
Area: 263.55 Square Feet
Dimensions: 25.1 x 10.5
Bedroom
Level: First
Area: 136.99 Square Feet
Dimensions: 13.3 x 10.3
Bedroom
Level: First
Area: 148.87 Square Feet
Dimensions: 13.4 x 11.11
PrimaryBedroom
Level: First
Area: 246.74 Square Feet
Dimensions: 16.9 x 14.6
Kitchen
Level: First
Area: 153.80 Square Feet
Dimensions: 14.11 x 10.9
DiningRoom
Level: First
Area: 167.64 Square Feet
Dimensions: 13.2 x 12.7
LivingRoom
Level: First
Area: 269.88 Square Feet
Dimensions: 17.3 x 15.6
Interior
Sewer
Public Sewer
Interior Features
Double Vanity, Main Level Primary, Walk In Closets
Appliances
Electric Range, Gas Water Heater, Tankless Water Heater
Window Features
Double Pane Windows
Exterior Features
Patio
Flooring
Plank, Vinyl
Cooling
Central Air, Ceiling Fans
Heating
Central, Electric
Construction
Year Built
Year Built: 2017
Home type
Single Family Residence
Foundation Details
Slab
Architectural Style
Craftsman
Roof
Composition, Shingle
Construction Materials
Hardiplank Type, Wood Frame
Utilities & Energy
Security Features
Security System
Utilities
Underground Utilities
Association Amenities
Picnic Area
Other Features
Community Features
Playground, Park
Patio And Porch Features
Covered, Open, Patio, Porch
Lot Features
Sprinkler System, Paved
Subdivision Name
Plantation Estates
Price History
| Date | Event | Price |
|---|---|---|
09/29/2026 Source: | Listed for Sale | $449,990 $183/sqft |
09/15/2026 Source: | Pending | $449,990 +26.76% $183/sqft |
04/27/2021 Source: | Price Decreased | $355,000 -1.39% $145/sqft |
04/27/2021 Source: | Price Increased | $360,000 +17042.86% $147/sqft |
10/07/2019 Source: | Price Decreased | $2,100 -99.34% $1/sqft |

Show more
Nearby Homes









Find Homes by Property Features in Lynn Haven, FL
Nearby New Homes For Sale


Based on information from Central Panhandle Association of REALTORS® MLS through Oct 09, 2026, 02:30PM. IDX information is provided exclusively for consumers’ personal, non-commercial use, that it may not be used for any purpose other than to identify prospective properties consumers may be interested in purchasing. Data is deemed reliable but is not guaranteed accurate by the MLS. ©2026 Bay Central Panhandle Association of REALTORS®
 Advertising Broker: Moe Mossa (Savvy Avenue) | Savvy Avenue, LLC